
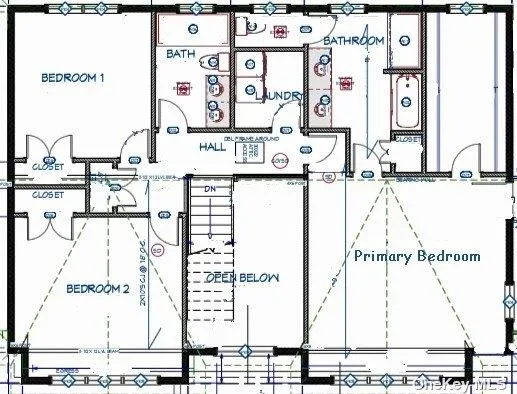
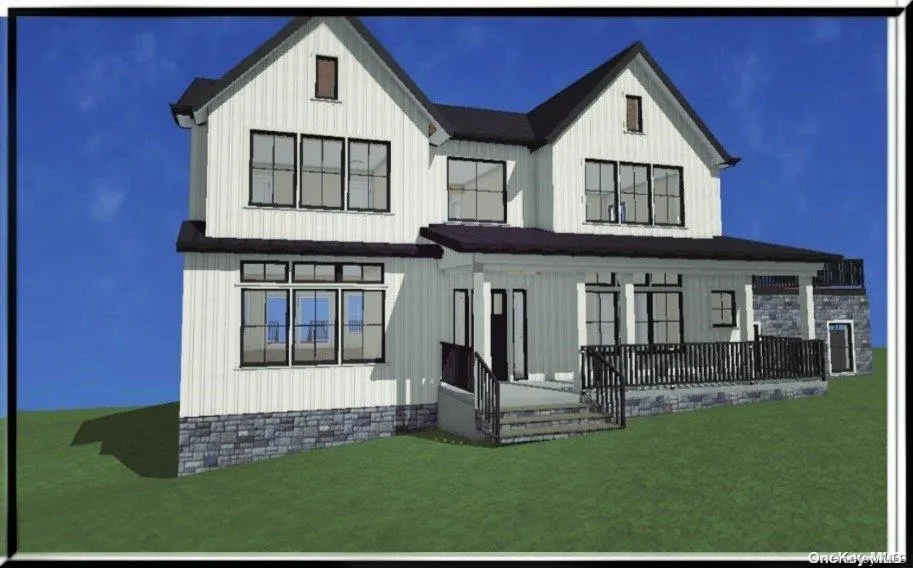
Address
2 Vistas Circle, Smithtown, NY
Price
$ 1,499,000
Property Attributes
- MLS#LP1439480
- TypeSingle Family
- Listing Status Active
- CountySUFFOLK
- CitySmithtown
- Zip11787
- StyleColonial
- Year Built2026
- Price$ 1,499,000
- Bedrooms4
- Full Bathrooms3
- Half Bathrooms1
- Sqr Footage2600
- Lot Size0.501791 Acres
Data Source:
Listings courtesy of OneKey® MLS as distributed by MLS GRID
Property Description
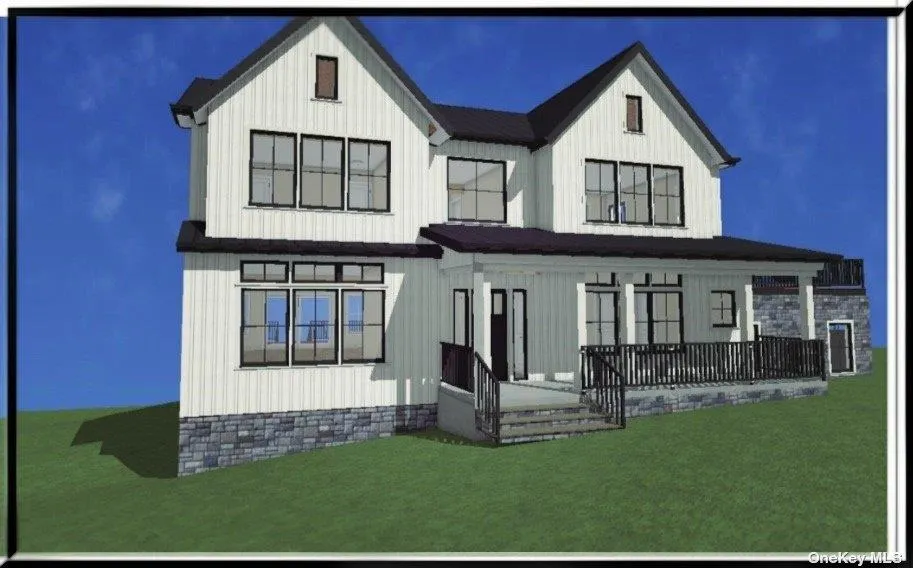
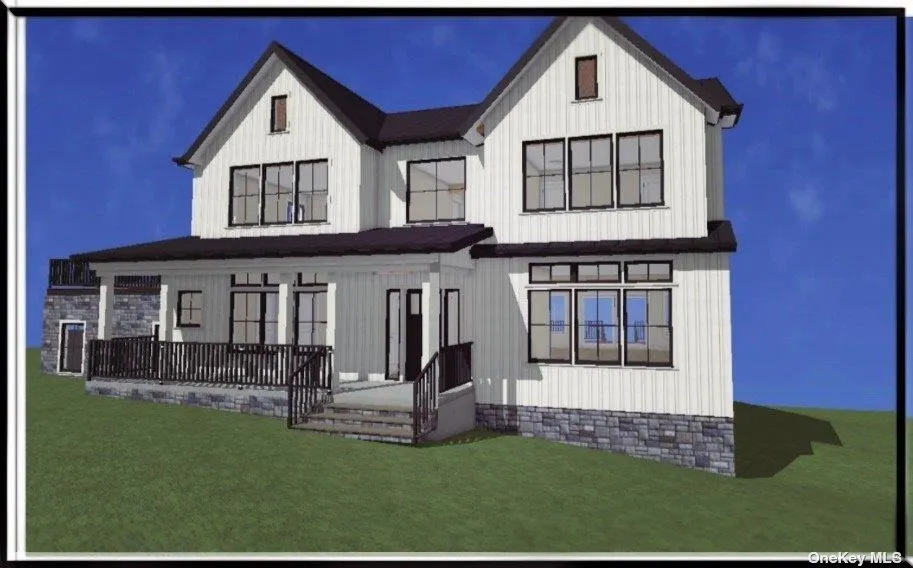
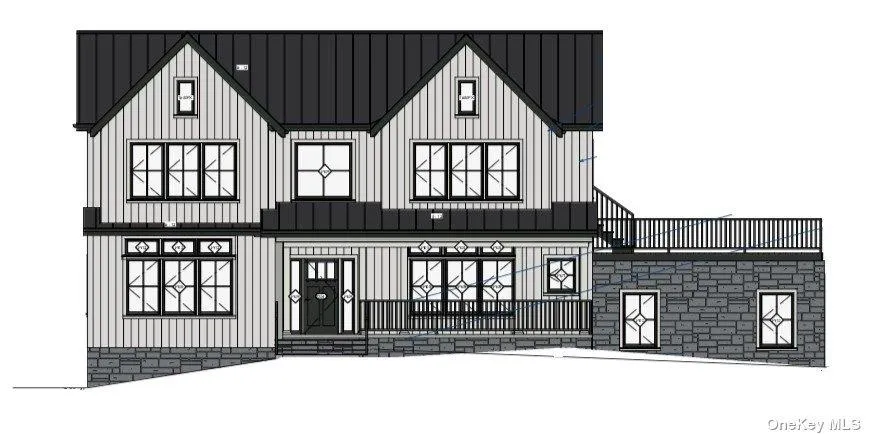
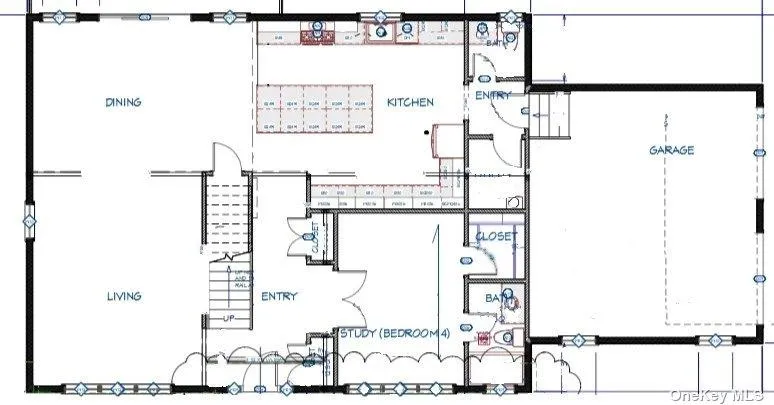
Serene Location! To Be Built. Please Note That Rendering/Photo Shown Conveys Craftsmanship of Homes Previously Built. Taxes Are Not Known At This Time. Features Include Hardwood Floors, Granite Kitchen Countertops, Choice Of Cabinets With Dove-Tail Draws & Soft Touch Close, 2 Zone Central Air Conditioning, Colonial Base Moldings & So Much More. Some Optional Features Include Venting Out For Stove, A Fireplace, Tray Ceiling Primary Suite, Shadow-box Molding-- Builder Will Build To Suit- Close Distance To Long Island Railroad, Highways, Shopping And More. No Models Available To View~ Purchaser To Pay Customary Builders Fees. Prices Are Subject To Change-, Additional information: Appearance:Tbb,Separate Hotwater Heater:Y
| Elementary School | Middle School | High School |
|---|---|---|
| Smithtown Elementary School | Accompsett Middle School | Smithtown High School-West |
| Price History | |
|---|---|
| 11/29/2025 | Listed $1,499,000 |
General Features
| Sewer | Cesspool |
|---|---|
| Heating | Natural Gas,Forced Air |
| Cooling | Central Air |
| Appliances | Gas Water Heater,ENERGY STAR Qualified Appliances |
| Zoning | Resident'l |
| Architectural Style | Colonial |
| Construction Materials | Vinyl Siding,Frame |
| Year Built | 2026 |
| Property Subtype | Single Family Residence |
| Parcel Number | 0800-022-00-01-00-001-004 |
| County | Suffolk County |
| Property Type | Residential |
| HOA | No |
| Total Rooms | 8 |
| Full Baths | 3 |
| Directions | Landing Ave To End-Make Left Turn Onto Landing Rd.,Then Make First Left Onto Vistas Circle (Border Kings Park-San Remo Area) |
| High School | Smithtown High School-West |
| City | Smithtown |
| Senior Community Y/N | No |
| High School District | Smithtown |
| Number Of Units Total | 1 |
| Elementary School | Smithtown Elementary School |
| Property Attached Y/N | No |
| Middle/Junior High School | Accompsett Middle School |
| Property Condition | New Construction |
| Additional Parcels Y/N | No |
| Standard Status | Active |
| Middle/Junior School District | Smithtown |
| Elementary School District | Smithtown |
| Tax Lot | 1 |
| PostalCity | Smithtown |
| AttributionContact | 631-751-6000 |
| Listing Appliances | Gas Water Heater, ENERGY STAR Qualified Appliances |
Interior Features
| Interior Amenities | Eat-in Kitchen,Entrance Foyer,Walk-In Closet(s),Formal Dining,First Floor Bedroom |
|---|---|
| Basement | Full,Unfinished |
| Flooring | Hardwood |
| Total Fireplaces | 1 |
| Formal Dining | Yes |
| Basement Features | Full, Unfinished |
| Basement (Y/N) | Yes |
| Half Baths | 1 |
| Total Bedrooms | 4 |
| Eat-in Kitchen | Yes |
| Total Baths | 4 |
| General Features | Eat-in Kitchen,Entrance Foyer,Walk-In Closet(s),Formal Dining,First Floor Bedroom |
| Walk-In Closet | Yes |
| Entrance Foyer | Yes |
Exterior Features
| Parking Features | Private,Attached |
|---|---|
| Water Source | Public |
| Parking Features | Private, Attached |
| Spa | No |
| Road Responsibility | Public Maintained Road |
Amenities
- Foreclosure
- Views
- Short Sale
- New Construction
- Adult 55+
- Lease To Own
- No HOA Fees
- Furnished
- Primary On Main
- Air Conditioning
- Seller Finance
- Green
- Fixer Upper
- Horse
- Golf
- Fireplace
- Deck
- Garage
- Basement
- Pool
Property vs Single Family Average in 11787
Price
Year Built
Visits
 The data relating to real estate for sale or rent on this web site comes in part from the IDX program of the Hudson County MLS. Real estate listings held by brokerage firms other than Berkshire Hathaway HomeServices Hudson Valley Properties are marked with the HCIDX mark and the information about them includes the name of the listing broker. The information provided by this website is for the personal, non-commercial use of consumers and may not be used for any purpose other than to identify prospective
 OneKey® MLS required Copyright, Source of Data and Disclaimer for IDX display
Information Copyright 2026, OneKey® MLS. All Rights Reserved.
The source of the displayed data is either the property owner or public record provided by non-governmental third parties. It is believed to be reliable but not guaranteed. This information is provided exclusively for consumers' personal, non-commercial use.
The data relating to real estate for sale on this website comes in part from the
OneKey® MLS required Copyright, Source of Data and Disclaimer for IDX display
Information Copyright 2026, OneKey® MLS. All Rights Reserved.
The source of the displayed data is either the property owner or public record provided by non-governmental third parties. It is believed to be reliable but not guaranteed. This information is provided exclusively for consumers' personal, non-commercial use.
The data relating to real estate for sale on this website comes in part from the
