
Open House Sat, Sep 26th 11:00 AM - 2:00 PM - Golf Course
Address
9 Kate Court, East Quogue, NY
Price
$ 2,499,000
Property Attributes
- MLS#997259
- TypeSingle Family
- Listing Status Active
- CountySUFFOLK
- CityEast Quogue
- NeighborhoodSouthampton Pines
- Zip11942
- StylePost Modern
- Year Built2005
- Taxes$ 21300
- Price$ 2,499,000
- Bedrooms4
- Full Bathrooms4
- Half Bathrooms1
- Sqr Footage6260
- Lot Size1.4 Acres
Data Source:
Listings courtesy of OneKey® MLS as distributed by MLS GRID
Property Description
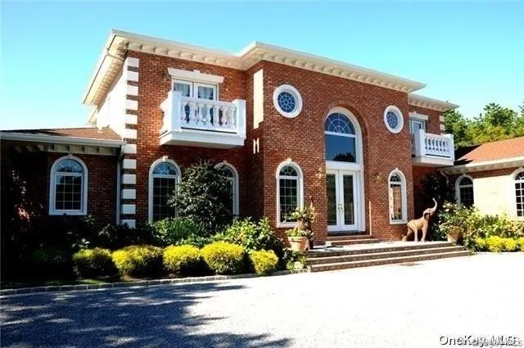
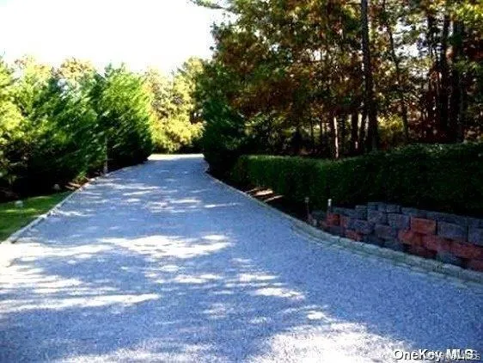
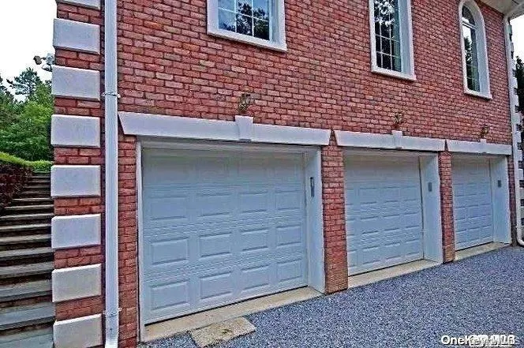
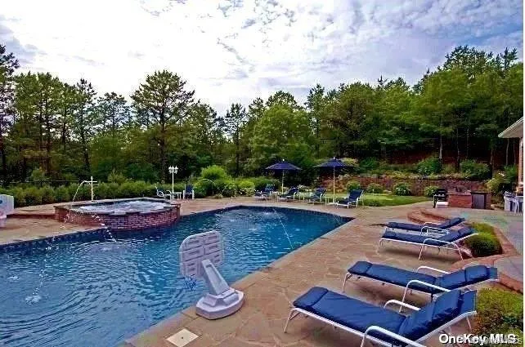
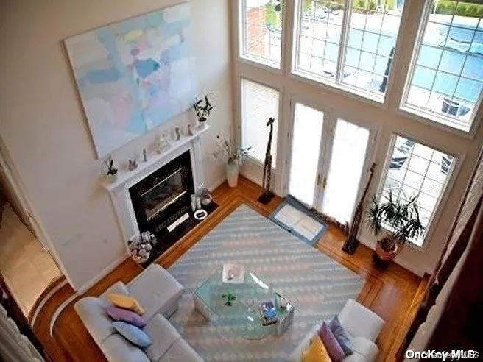
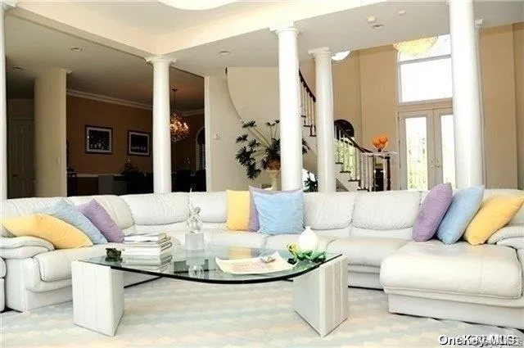
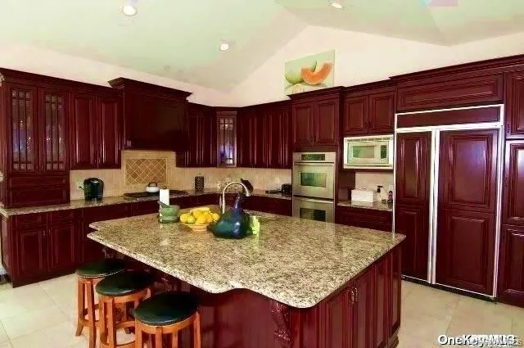
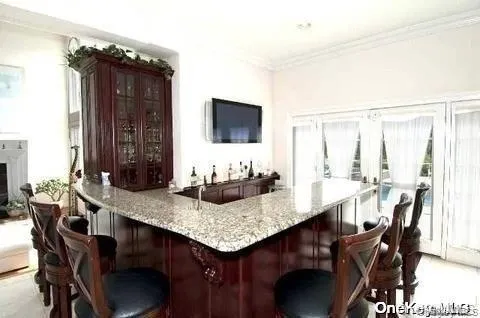
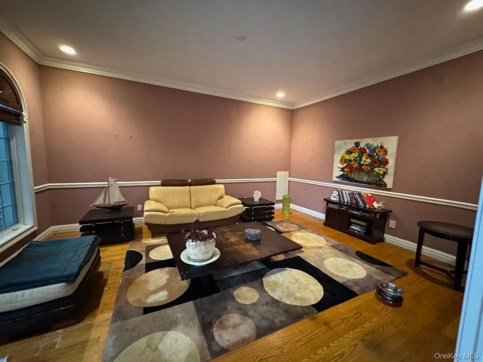
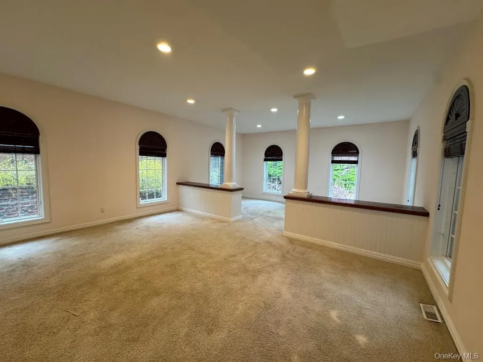
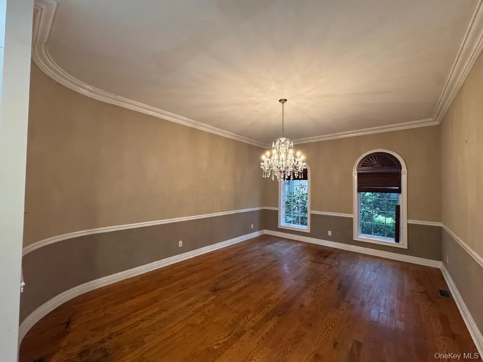
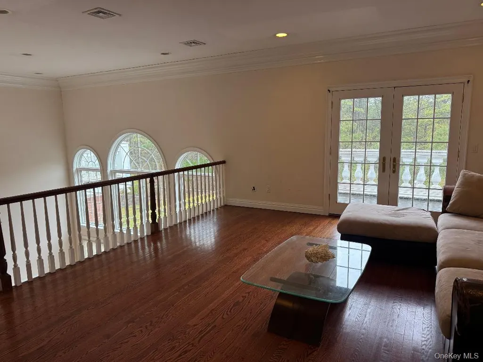
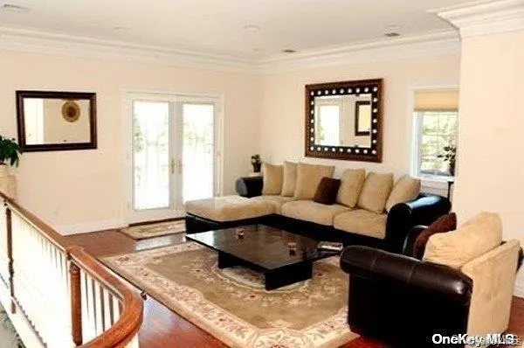
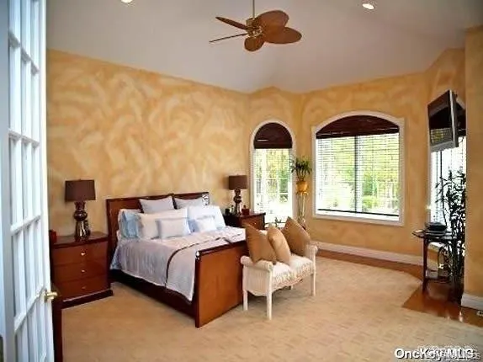
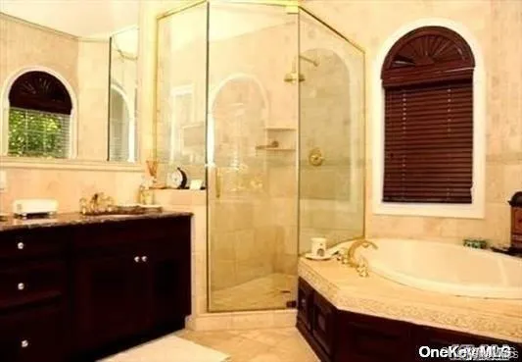
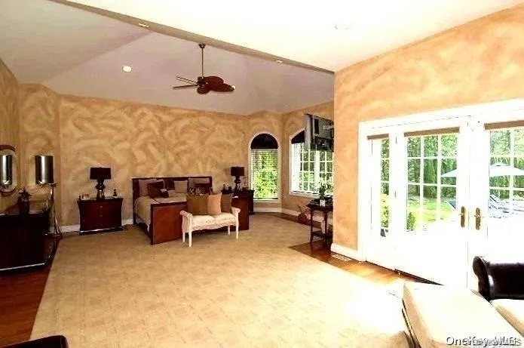
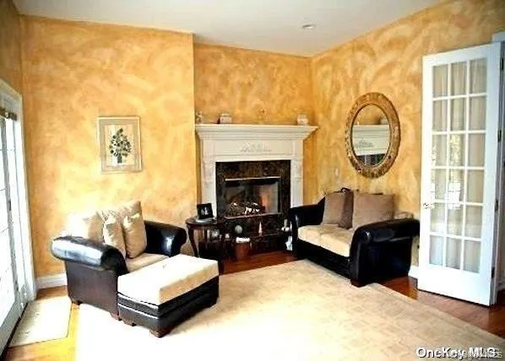
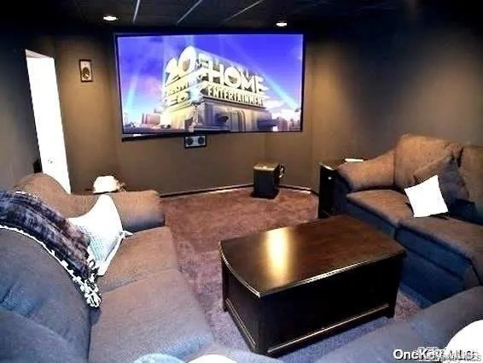
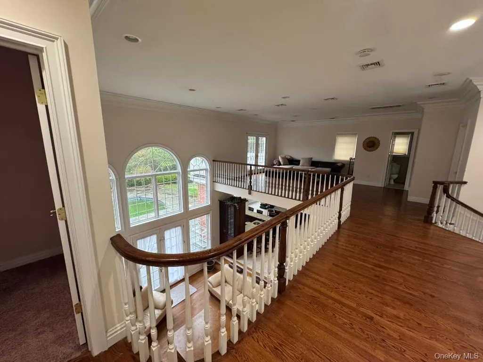
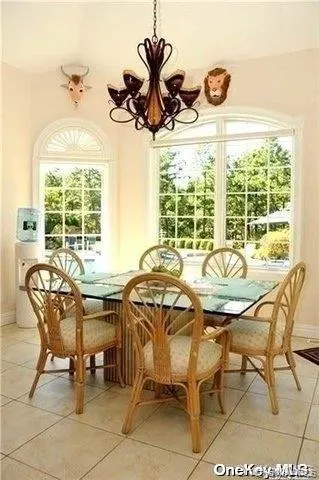
Luxury abounds in the exclusive community of Southampton Pines. This 600 acre natural setting is home to a few hundred luxury estates surrounded by lush greenery. This Magnificent Brick Estate is Situated On 1.4 Ac. Enter into Grand Foyer, Gourmet Kitchen W/ Center Island, Full Bar, Formal Lr W/ Fp, Dining Room, Den, Double sized Office. Master Suite W/ Fp & Master Bath, Upper Level Loft Living Area, 3 Addl. Bedrooms W/ Balconies, 2 Laundry Rooms, Bluestone Patio, Outdoor Cooking, Putting Green, Ig Pool With 12X12 Spa & Waterfalls, Finished Basement with Movie Theater & Gym. Multi Zone Heating & CAC, Three Car Garage. Close to All East End Attractions. WHB Village, Dune Road Beaches, Golf Courses & East End Vineyards., Opportunity Knocks - This home is value priced and needs a little TLC - the time is right to own this magnificent estate and make it your own. Owner ready for his next chapter.
| Elementary School | Middle School | High School |
|---|---|---|
| East Quogue School Elementary School | Westhampton Middle School | Westhampton Beach Senior High Sch |
| Price History | |
|---|---|
| 5/9/2026 | Listed $2,699,000 |
| 6/24/2026 | 8$2,499,000 |
General Features
| Sewer | Septic Tank |
|---|---|
| Heating | Natural Gas,Forced Air |
| Cooling | Central Air |
| Utilities | Cable Connected,Electricity Connected |
| Appliances | Electric Water Heater |
| Garage Spaces | 3 |
| Architectural Style | Post Modern |
| Construction Materials | Brick |
| Year Built | 2005 |
| Property Subtype | Single Family Residence |
| Tax Year | 2024 |
| Parcel Number | 0900-220-00-01-00-099-007 |
| County | Suffolk County |
| Property Type | Residential |
| HOA | No |
| Subdivision Name | Southampton Pines |
| Garage Y/N | Yes |
| Total Rooms | 14 |
| Full Baths | 4 |
| Directions | Montauk Hwy. To Southampton Pines. Emmett,To Malloy,To Corbett,To 9 Kate Court |
| High School | Westhampton Beach Senior High Sch |
| City | Southampton |
| Senior Community Y/N | No |
| High School District | Westhampton Beach |
| Carport Y/N | No |
| Elementary School | East Quogue School |
| Property Attached Y/N | No |
| Tax Annual Amount | 21300 |
| Middle/Junior High School | Westhampton Middle School |
| Additional Parcels Y/N | No |
| Building Area Units | Square Feet |
| Standard Status | Active |
| Middle/Junior School District | Westhampton Beach |
| Elementary School District | East Quogue |
| Tax Lot | 99007 |
| PostalCity | East Quogue |
| AttributionContact | 631-283-1000 |
| Listing Appliances | Electric Water Heater |
Interior Features
| Interior Amenities | First Floor Bedroom,First Floor Full Bath,Cathedral Ceiling(s),Chandelier,Chefs Kitchen,Double Vanity,Granite Counters,Kitchen Island,Open Floorplan,Open Kitchen |
|---|---|
| Basement | Finished |
| Total Fireplaces | 2 |
| Basement Features | Finished |
| Basement (Y/N) | No |
| Fireplace Y/N | Yes |
| Half Baths | 1 |
| Total Bedrooms | 4 |
| Total Baths | 5 |
| General Features | First Floor Bedroom,First Floor Full Bath,Cathedral Ceiling(s),Chandelier,Chefs Kitchen,Double Vanity,Granite Counters,Kitchen Island,Open Floorplan,Open Kitchen |
Exterior Features
| Parking Features | Attached,Private |
|---|---|
| Water Source | Public |
| Parking Features | Attached, Private |
| Spa | No |
| Waterfront Y/N | No |
Amenities
- Foreclosure
- Views
- Short Sale
- New Construction
- Adult 55+
- Lease To Own
- No HOA Fees
- Furnished
- Primary On Main
- Air Conditioning
- Seller Finance
- Green
- Fixer Upper
- Horse
- Golf
- Fireplace
- Deck
- Garage
- Basement
- Pool
Property vs Single Family Average in 11942
Price
Taxes
Year Built
Visits
 The data relating to real estate for sale or rent on this web site comes in part from the IDX program of the Hudson County MLS. Real estate listings held by brokerage firms other than Berkshire Hathaway HomeServices Hudson Valley Properties are marked with the HCIDX mark and the information about them includes the name of the listing broker. The information provided by this website is for the personal, non-commercial use of consumers and may not be used for any purpose other than to identify prospective
 OneKey® MLS required Copyright, Source of Data and Disclaimer for IDX display
Information Copyright 2026, OneKey® MLS. All Rights Reserved.
The source of the displayed data is either the property owner or public record provided by non-governmental third parties. It is believed to be reliable but not guaranteed. This information is provided exclusively for consumers' personal, non-commercial use.
The data relating to real estate for sale on this website comes in part from the
OneKey® MLS required Copyright, Source of Data and Disclaimer for IDX display
Information Copyright 2026, OneKey® MLS. All Rights Reserved.
The source of the displayed data is either the property owner or public record provided by non-governmental third parties. It is believed to be reliable but not guaranteed. This information is provided exclusively for consumers' personal, non-commercial use.
The data relating to real estate for sale on this website comes in part from the
