
Open House Sat, Sep 19th 1:00 PM - 2:30 PM - Primary on Main

Address
14 Belvedere Court, North Hills, NY
Price
$ 2,690,000
Property Attributes
- MLS#994672
- TypeSingle Family
- Listing Status Active
- CountyNASSAU
- CityNorth Hills
- NeighborhoodThe Chatham at North Hills
- Zip11030
- StyleSingle Family Residence
- Year Built2003
- Taxes$ 33899
- Price$ 2,690,000
- Bedrooms4
- Full Bathrooms5
- Half Bathrooms1
- Sqr Footage3519
- Lot Size0.1032 Acres
Data Source:
Listings courtesy of OneKey® MLS as distributed by MLS GRID
Property Description
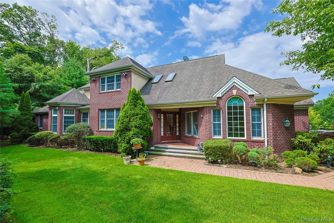
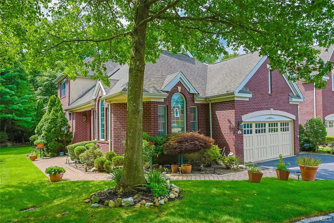
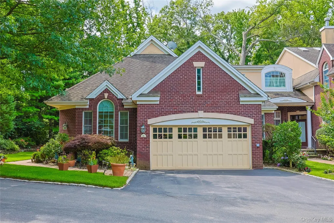
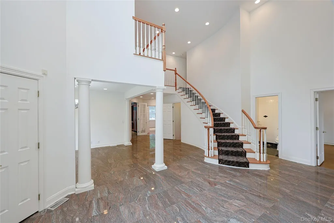
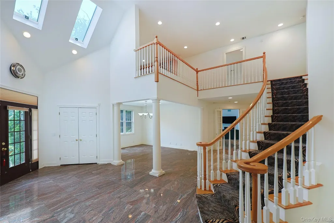
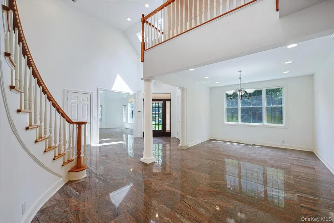
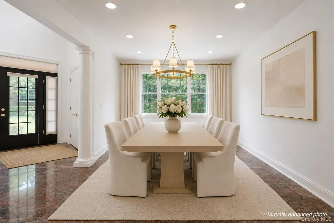
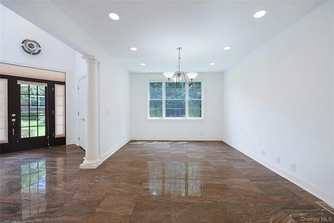
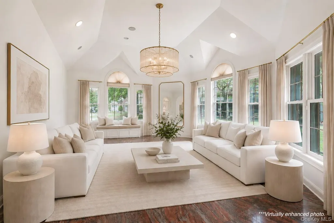
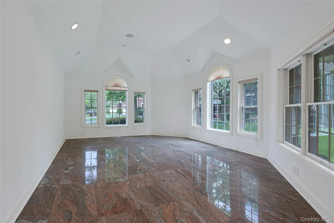
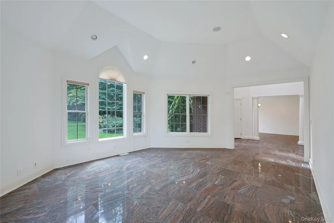
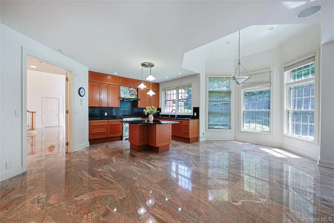
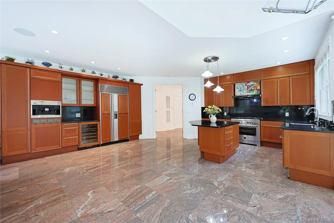
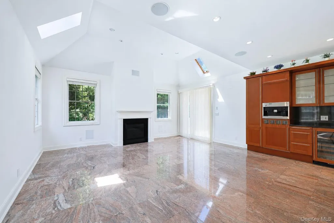
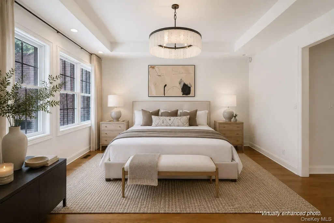
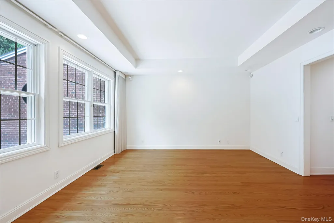
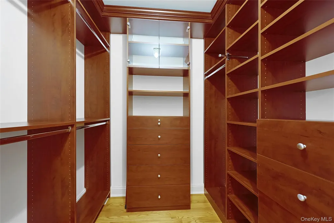
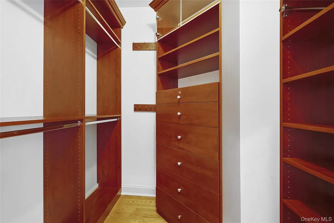
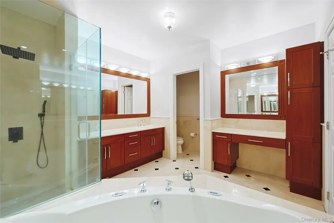
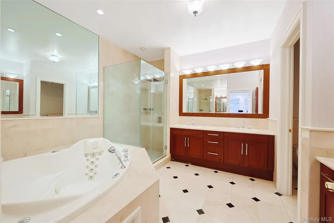
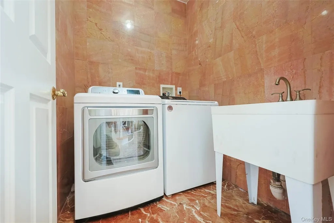
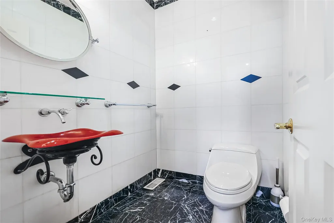
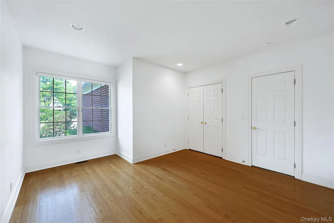
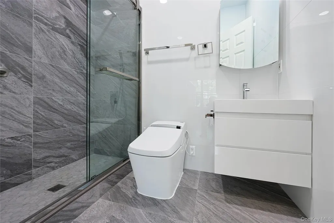
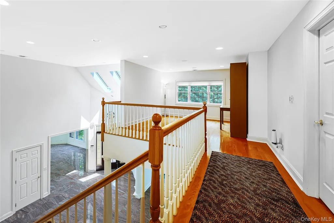
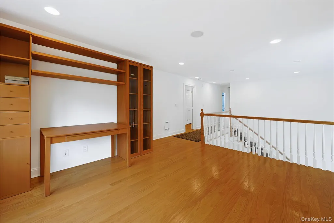
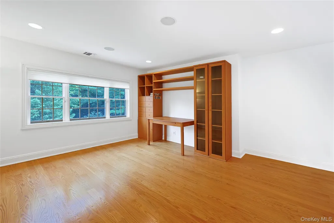
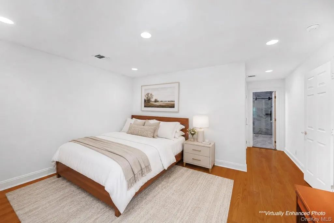
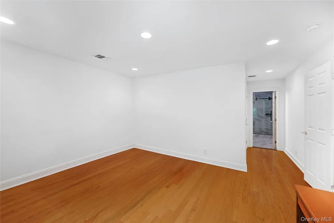
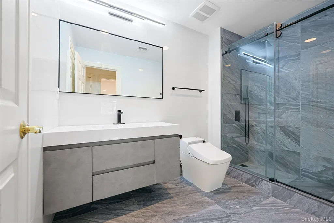
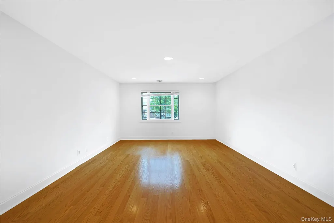
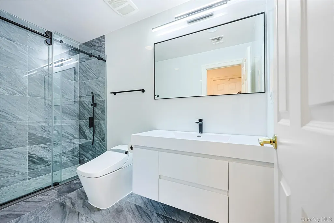
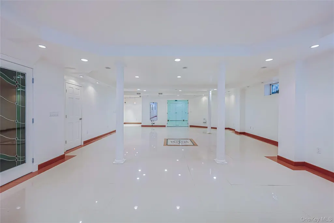
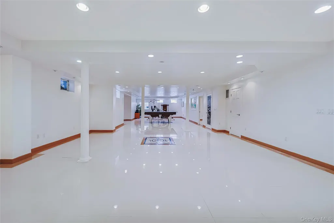
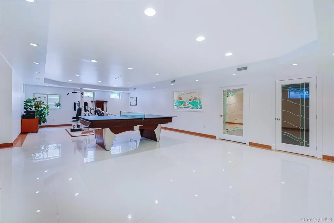
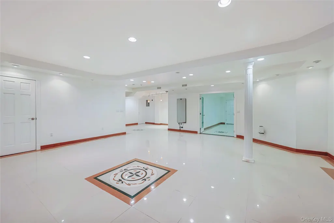
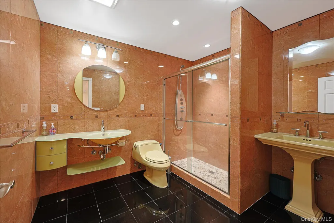
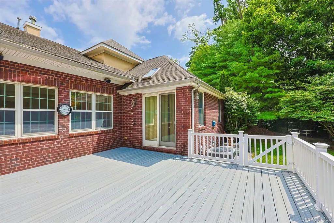
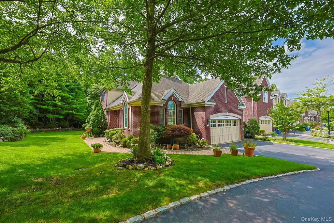
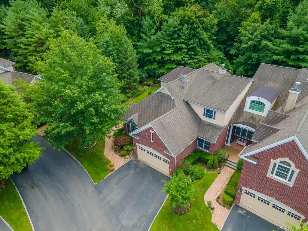
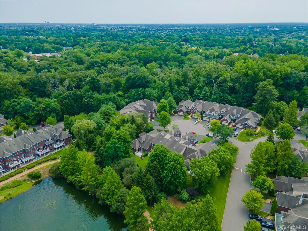
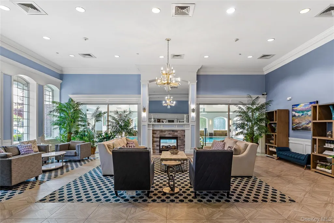
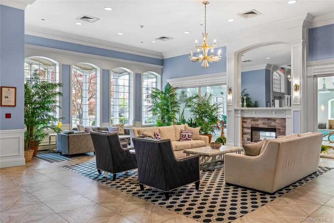
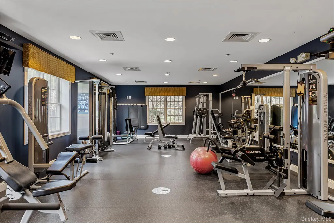
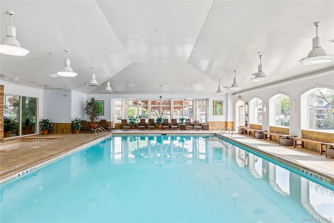
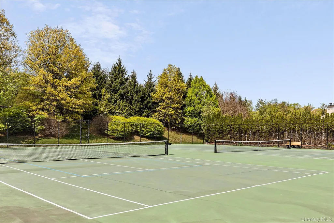
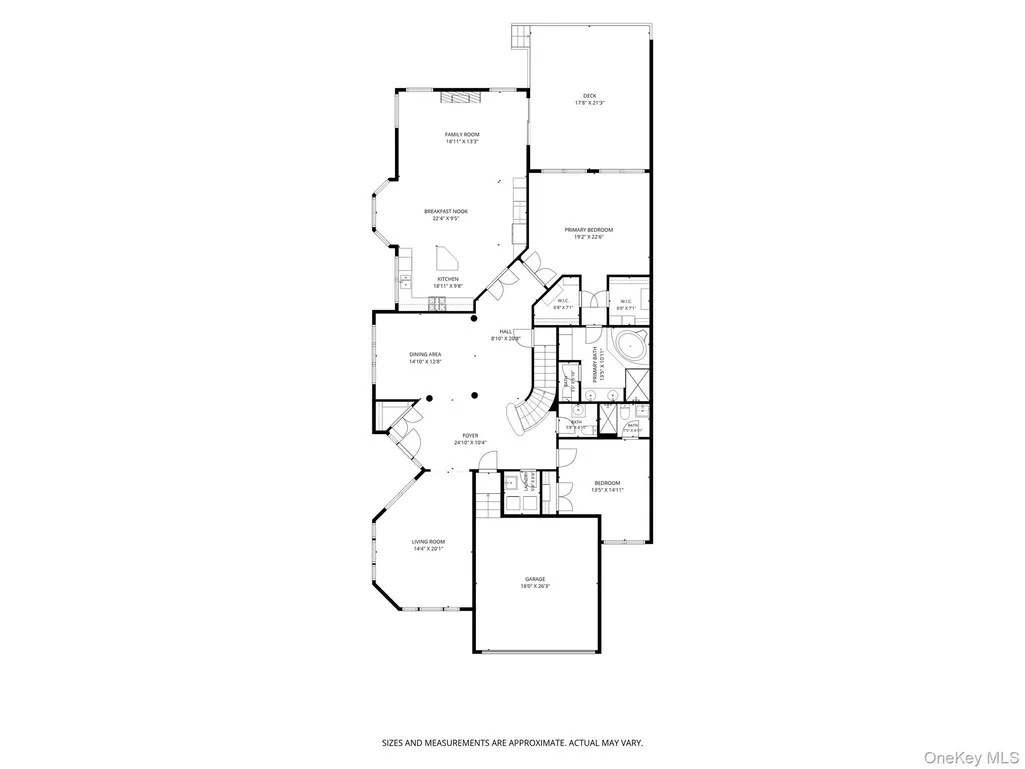
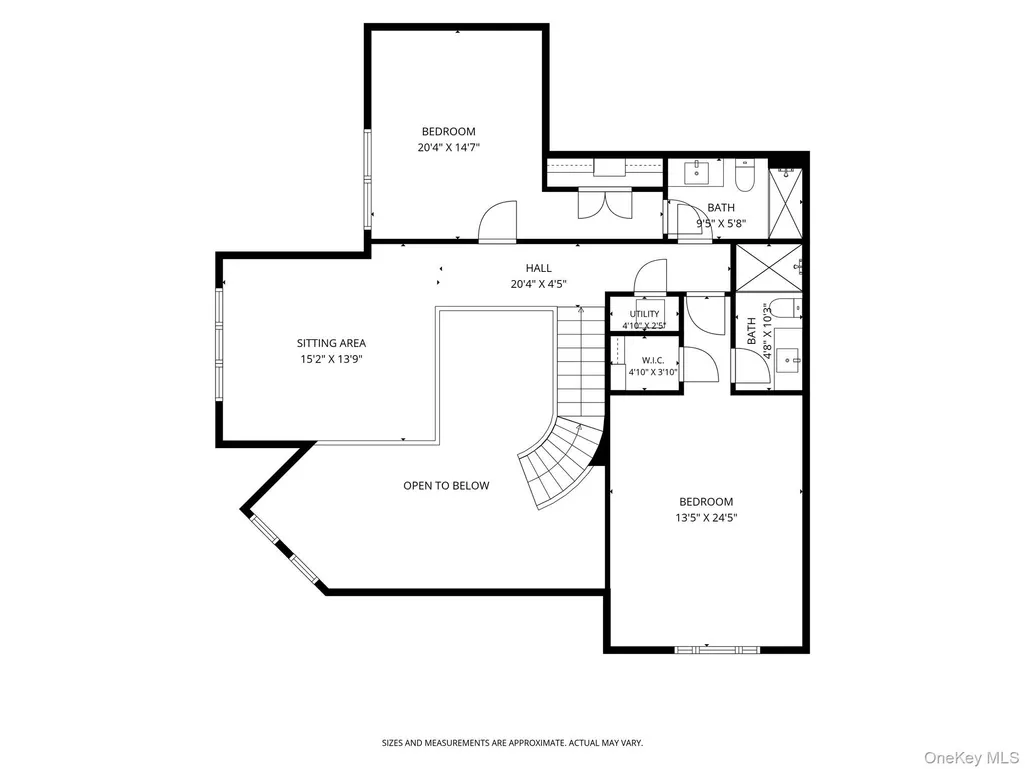
Welcome to 14 Belvedere Court, a spacious end-unit residence set on an expansive lot within the prestigious Chatham at North Hills. This elegant home features soaring ceilings, rich stone and hardwood flooring, and a two-car attached garage. A gracious layout offers beautifully appointed formal living and dining rooms, ideal for entertaining. The heart of the home is the impressive Great Room, complemented by an eat-in chef’s kitchen equipped with a suite of high-end stainless steel appliances, and an inviting den anchored by a striking centered fireplace. A exterior door off the den open to a newly constructed deck, creating a seamless indoor-outdoor living experience. The main level includes a powder room and two en-suite bedrooms, highlighted by a luxurious primary suite with dual walk-in closets and a spa-inspired bath featuring a large glass-enclosed shower and jetted soaking tub. Upstairs, a generously sized loft, currently configured as a home office, offers versatile living space, along with two additional spacious bedrooms and two fully renovated, modern bathrooms. The expansive lower level provides exceptional lifestyle flexibility, complete with a full bath, library, bar area, game/playroom, dedicated media room, wine cellar, and abundant storage. Situated within a fully gated community with 24-hour security, residents enjoy premier amenities including tennis and basketball courts, two playgrounds, indoor and outdoor pools, a jacuzzi, fitness centers, a children’s playroom, card room, and more. Located in the highly regarded Herricks School District, this home offers a rare blend of luxury, comfort, and convenience.
| Elementary School | Middle School | High School |
|---|---|---|
| Searingtown School Elementary School | Herricks Middle School | Herricks High School |
| Price History | |
|---|---|
| 7/16/2026 | Listed $2,690,000 |
General Features
| Sewer | Public Sewer |
|---|---|
| Heating | Natural Gas |
| Cooling | Central Air |
| Utilities | Electricity Connected,Natural Gas Connected,Sewer Connected,Water Connected |
| Appliances | Dishwasher,Dryer,Freezer,Oven,Range,Refrigerator,Washer |
| HOA Fee | 1200 |
| Garage Spaces | 2 |
| Association Fee Includes | Common Area Maintenance,Grounds Care,Pool Service,Snow Removal,Trash |
| Patio/Porch Features | Deck,Porch |
| Pool Features | Community |
| Security Features | Security Gate,Security System |
| Construction Materials | Brick |
| Year Built | 2003 |
| View | Neighborhood |
| Property Subtype | Single Family Residence |
| Tax Year | 2026 |
| Parcel Number | 2229-08-352-00-0015-0 |
| Community Features | Clubhouse,Fitness Center,Gated,Park,Playground,Pool,Tennis Court(s) |
| Assoc Fee Paid Per | Monthly |
| County | Nassau County |
| Property Type | Residential |
| Association Amenities | Children's Playroom,Clubhouse,Fitness Center,Gated,Landscaping,Maintenance Grounds,Park,Playground,Pool,Recreation Facilities,Snow Removal,Spa/Hot Tub,Tennis Court(s) |
| HOA | Yes |
| Subdivision Name | The Chatham at North Hills |
| Garage Y/N | Yes |
| Total Rooms | 14 |
| Full Baths | 5 |
| Directions | LIE,to S Service Road,to Entrance of The Chatham at North Hills,to Belvedere Ct |
| High School | Herricks High School |
| City | North Hempstead |
| Association Name | The Chatham at North Hills |
| Senior Community Y/N | No |
| High School District | Herricks |
| Carport Y/N | No |
| Elementary School | Searingtown School |
| Property Attached Y/N | Yes |
| Tax Annual Amount | 33899 |
| Middle/Junior High School | Herricks Middle School |
| Property Condition | Actual |
| Additional Parcels Y/N | No |
| Structure Type | Townhouse |
| Building Area Units | Square Feet |
| Standard Status | Active |
| Middle/Junior School District | Herricks |
| Elementary School District | Herricks |
| Tax Assessed Value | 1556 |
| Tax Lot | 15 |
| PostalCity | North Hills |
| AttributionContact | 516-626-7600 |
| Listing Appliances | Dishwasher, Dryer, Freezer, Oven, Range, Refrigerator, Washer |
Interior Features
| Interior Amenities | First Floor Bedroom,First Floor Full Bath,Built-in Features,Cathedral Ceiling(s),Chefs Kitchen,Crown Molding,Double Vanity,Eat-in Kitchen,Entrance Foyer,Formal Dining,Granite Counters,High Ceilings,H |
|---|---|
| Basement | Finished |
| Flooring | Tile,Wood |
| Total Fireplaces | 1 |
| Fireplace Features | Family Room |
| Formal Dining | Yes |
| Basement Features | Finished |
| Basement (Y/N) | Yes |
| Window Features | Oversized Windows |
| Fireplace Y/N | Yes |
| Half Baths | 1 |
| Total Bedrooms | 4 |
| Eat-in Kitchen | Yes |
| Total Baths | 6 |
| General Features | First Floor Bedroom,First Floor Full Bath,Built-in Features,Cathedral Ceiling(s),Chefs Kitchen,Crown Molding,Double Vanity,Eat-in Kitchen,Entrance Foyer,Formal Dining,Granite Counters,High Ceilings |
| Walk-In Closet | Yes |
| Entrance Foyer | Yes |
Exterior Features
| Parking Features | Attached,Driveway,Garage |
|---|---|
| Water Source | Public |
| Parking Features | Attached, Driveway, Garage |
| Building Area Total | 3519 |
| Waterfront Y/N | No |
Amenities
- Foreclosure
- Views
- Short Sale
- New Construction
- Adult 55+
- Lease To Own
- No HOA Fees
- Furnished
- Primary On Main
- Air Conditioning
- Seller Finance
- Green
- Fixer Upper
- Horse
- Golf
- Fireplace
- Deck
- Garage
- Basement
- Pool
Property vs Single Family Average in 11030
Price
Taxes
Year Built
Visits
 The data relating to real estate for sale or rent on this web site comes in part from the IDX program of the Hudson County MLS. Real estate listings held by brokerage firms other than Berkshire Hathaway HomeServices Hudson Valley Properties are marked with the HCIDX mark and the information about them includes the name of the listing broker. The information provided by this website is for the personal, non-commercial use of consumers and may not be used for any purpose other than to identify prospective
 OneKey® MLS required Copyright, Source of Data and Disclaimer for IDX display
Information Copyright 2026, OneKey® MLS. All Rights Reserved.
The source of the displayed data is either the property owner or public record provided by non-governmental third parties. It is believed to be reliable but not guaranteed. This information is provided exclusively for consumers' personal, non-commercial use.
The data relating to real estate for sale on this website comes in part from the
OneKey® MLS required Copyright, Source of Data and Disclaimer for IDX display
Information Copyright 2026, OneKey® MLS. All Rights Reserved.
The source of the displayed data is either the property owner or public record provided by non-governmental third parties. It is believed to be reliable but not guaranteed. This information is provided exclusively for consumers' personal, non-commercial use.
The data relating to real estate for sale on this website comes in part from the
