
Waterfront
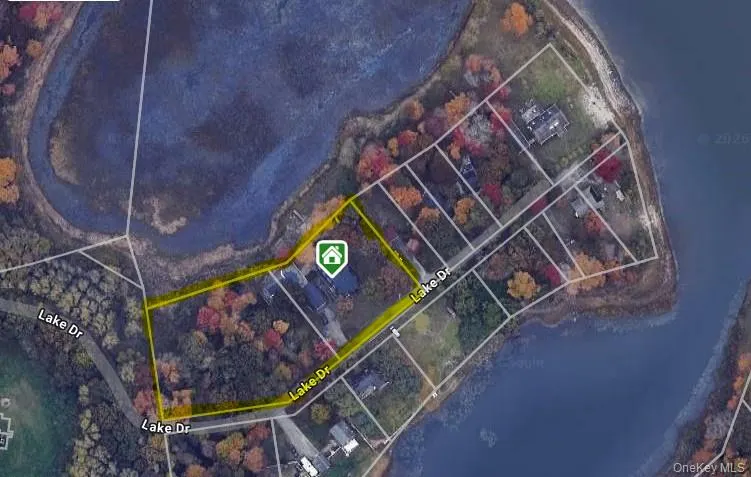
Address
1 Lake Drive, Middle Island, NY
Price
$ 849,950
Property Attributes
- MLS#992697
- TypeSingle Family
- Listing Status Active
- CountySUFFOLK
- CityMiddle Island
- Zip11953
- StyleColonial
- Year Built1970
- Taxes$ 17533
- Price$ 849,950
- Bedrooms5
- Full Bathrooms3
- Half Bathrooms1
- Sqr Footage3955
- Lot Size1.28 Acres
Data Source:
Listings courtesy of OneKey® MLS as distributed by MLS GRID
Property Description
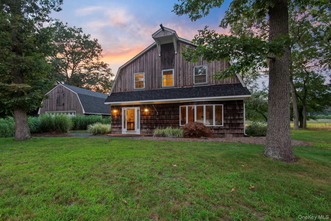
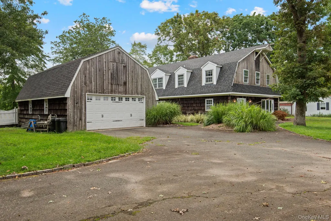
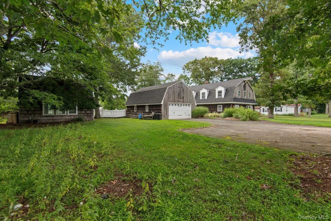
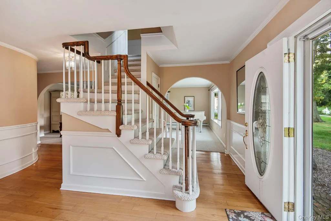
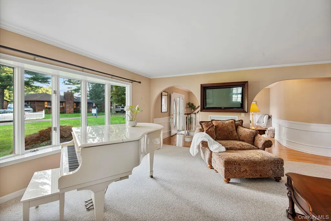
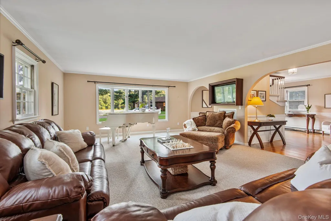
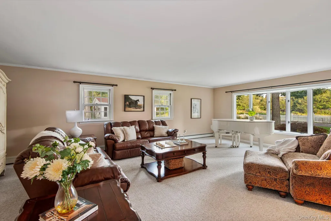
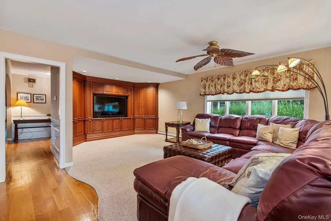
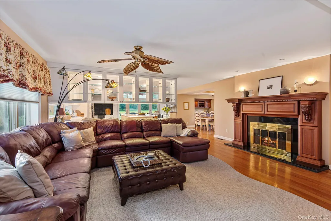
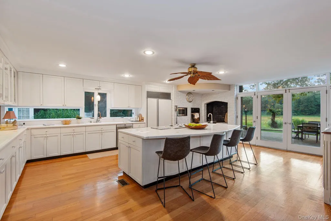
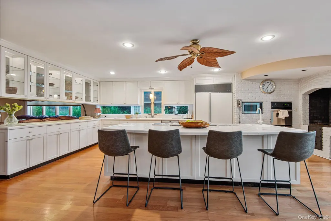
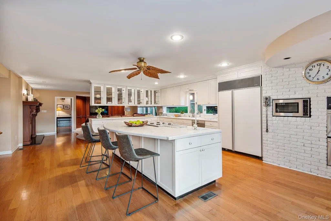
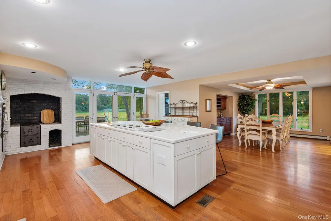
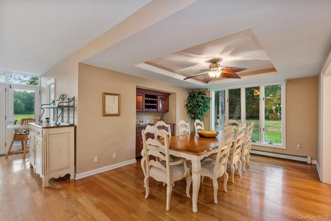
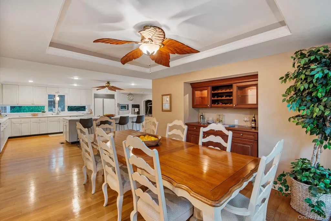
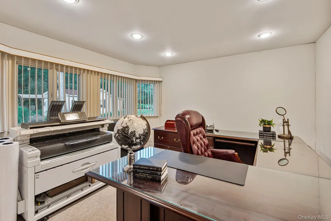
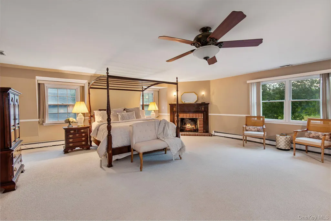
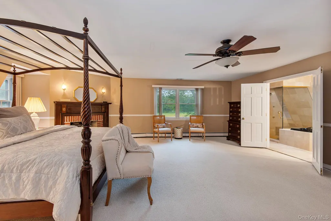
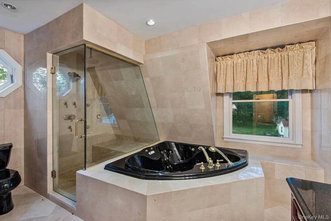
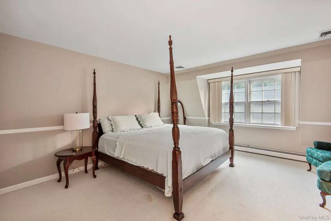
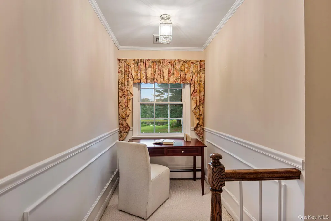
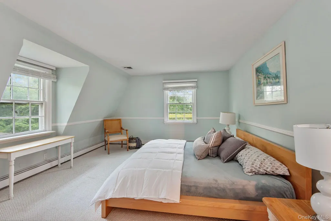
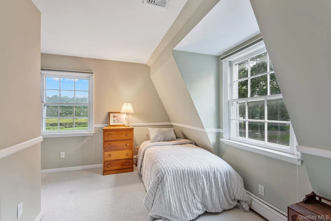
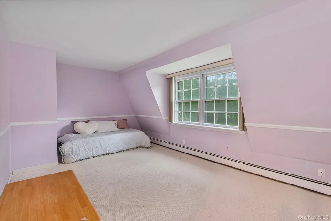
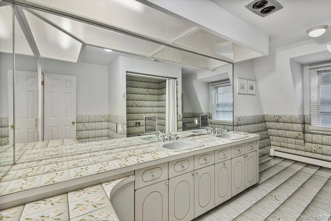
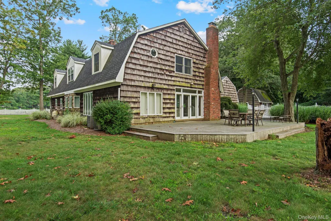
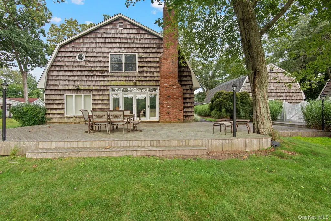
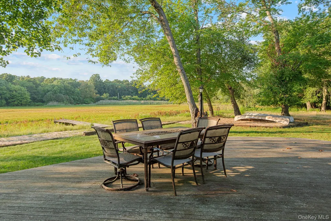
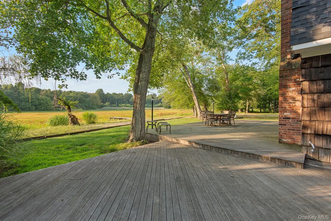
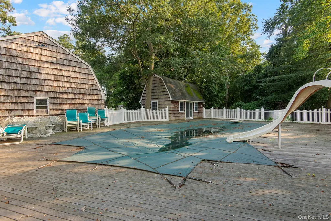
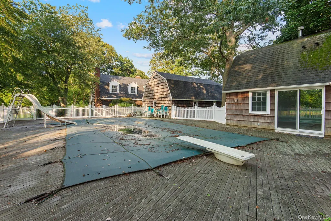
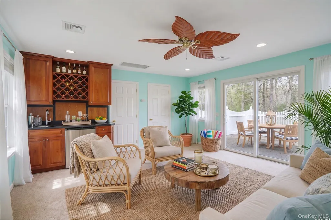
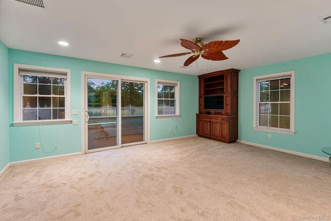
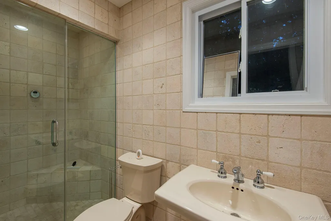
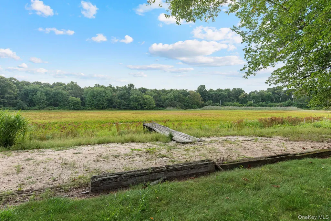
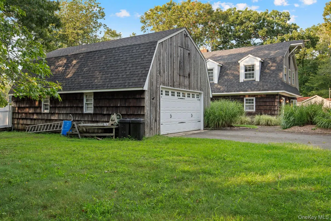
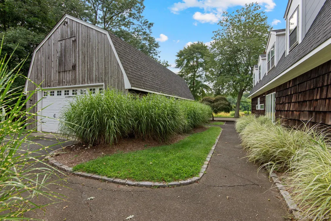
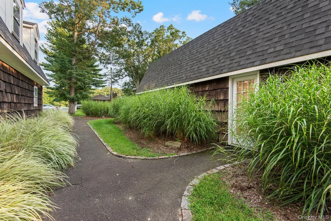
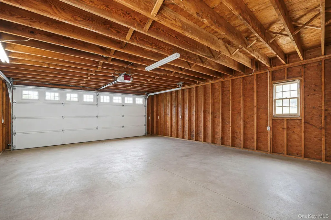
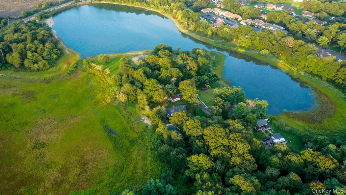
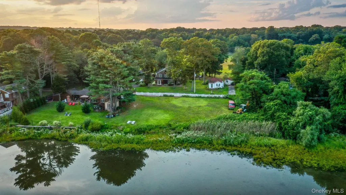
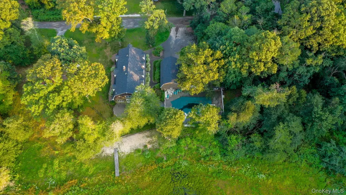
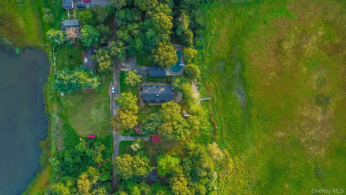
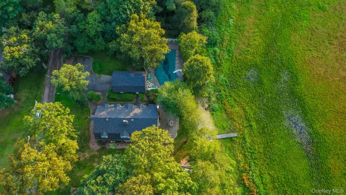
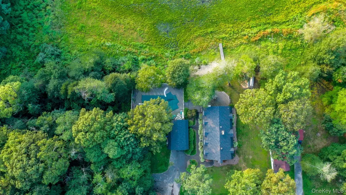
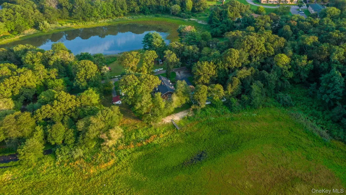
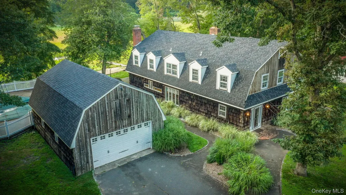
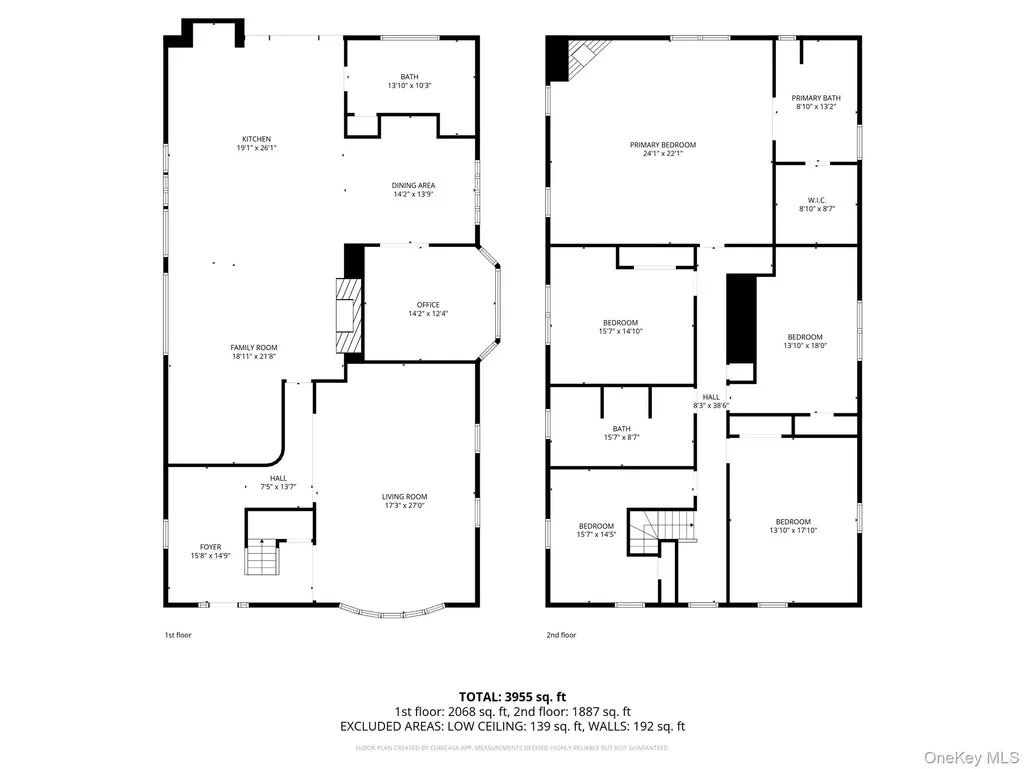
Welcome to a rare lakefront opportunity set on 1.28 acres along the shores of Artist Lake in Middle Island—uniquely positioned on a peninsula with water views throughout the home. Offering nearly 4,000 square feet, this 5-bedroom, 3.5-bath colonial provides a combination of space, setting, and potential that’s hard to find on Long Island. The home is filled with natural light and scenic views, creating a peaceful and inviting atmosphere. The main level is designed for both everyday living and entertaining, featuring a spacious living room with south-facing waterviews, a family room with wood-burning fireplace that flows naturally into the kitchen, along with a formal dining area and private office space. The kitchen overlooks the deck and private dock, creating a strong connection to the outdoor setting. Upstairs, the primary bedroom offers its own fireplace and ensuite bath, while four additional bedrooms and a full bath provide plenty of space for guests or flexible use. Step outside to your own backyard retreat with an in-ground pool, pool house complete with a wet bar and full bathroom, expansive grounds, and a 3-car garage—offering both function and versatility. Enjoy direct access to the lake for canoeing, kayaking, and fishing right from your own dock, bringing a relaxed waterfront lifestyle to your doorstep. Whether you’re looking for a full-time residence, a weekend escape, or a potential investment opportunity, this home offers incredible flexibility. Move-in ready and perfect for adding your own personal style, it presents a rare chance to secure a property with acreage, water access, and unmatched potential. Opportunities like this don’t come around often!
| Elementary School | Middle School | High School |
|---|---|---|
| Longwood Middle School | Longwood Junior High School | Longwood High School |
| Price History | |
|---|---|
| 4/30/2026 | Listed $899,950 |
| 8/13/2026 | 6$849,950 |
General Features
| Sewer | Cesspool |
|---|---|
| Heating | Baseboard,Hot Water,Oil |
| Cooling | Central Air |
| Utilities | Cable Available,Electricity Connected |
| Appliances | Dishwasher,Dryer,Gas Cooktop,Microwave,Oven,Refrigerator,Washer |
| Garage Spaces | 3 |
| Patio/Porch Features | Deck |
| Architectural Style | Colonial |
| Pool Features | In Ground |
| Construction Materials | Cedar,Frame |
| Year Built | 1970 |
| View | Lake,Panoramic,Trees/Woods,Water |
| Property Subtype | Single Family Residence |
| Tax Year | 2026 |
| Parcel Number | 0200-403-00-10-00-012-000 |
| Waterfront Features | Lake Front,Water Access,Waterfront |
| County | Suffolk County |
| Property Type | Residential |
| HOA | No |
| Garage Y/N | Yes |
| Other Structures | Garage(s),Pool House |
| Total Rooms | 10 |
| Full Baths | 3 |
| High School | Longwood High School |
| City | Brookhaven |
| Senior Community Y/N | No |
| High School District | Longwood |
| Carport Y/N | No |
| Spa Features | Bath |
| Elementary School | Longwood Middle School |
| Property Attached Y/N | No |
| Tax Annual Amount | 17533 |
| Middle/Junior High School | Longwood Junior High School |
| Additional Parcels Y/N | Yes |
| Virtual Tour | https://www.homes.com/property/1-lake-dr-middle-island-ny/pw5mzmf3m8gqf/?dk=1y26jlltkdxgt |
| Building Area Units | Square Feet |
| Standard Status | Active |
| Middle/Junior School District | Longwood |
| Elementary School District | Longwood |
| PostalCity | Middle Island |
| AttributionContact | 631-642-2300 |
| Listing Appliances | Dishwasher, Dryer, Gas Cooktop, Microwave, Oven, Refrigerator, Washer |
Interior Features
| Interior Amenities | Ceiling Fan(s),Crown Molding,Dry Bar,Entrance Foyer,Formal Dining,Kitchen Island,Open Floorplan,Open Kitchen,Primary Bathroom,Soaking Tub,Storage,Tray Ceiling(s),Walk-In Closet(s),Washer/Dryer Hookup |
|---|---|
| Basement | Crawl Space |
| Flooring | Carpet,Hardwood,Tile,Wood |
| Total Fireplaces | 2 |
| Formal Dining | Yes |
| Basement Features | Crawl Space |
| Basement (Y/N) | No |
| Fireplace Y/N | Yes |
| Half Baths | 1 |
| Total Bedrooms | 5 |
| Total Baths | 4 |
| General Features | Ceiling Fan(s),Crown Molding,Dry Bar,Entrance Foyer,Formal Dining,Kitchen Island,Open Floorplan,Open Kitchen,Primary Bathroom,Soaking Tub,Storage,Tray Ceiling(s),Walk-In Closet(s),Washer/Dryer Hookup |
| Walk-In Closet | Yes |
| Entrance Foyer | Yes |
| Ceiling Fan(s) | Yes |
Exterior Features
| Exterior Amenities | Dock |
|---|---|
| Parking Features | Detached,Driveway,Garage,Oversized |
| Water Source | Well |
| Parking Features | Detached, Driveway, Garage, Oversized |
| Waterfront Y/N | Yes |
| General Features Ext. | Dock |
Amenities
- Foreclosure
- Views
- Short Sale
- New Construction
- Adult 55+
- Lease To Own
- No HOA Fees
- Furnished
- Primary On Main
- Air Conditioning
- Seller Finance
- Green
- Fixer Upper
- Horse
- Golf
- Fireplace
- Deck
- Garage
- Basement
- Pool
Property vs Single Family Average in 11953
Price
Taxes
Year Built
Visits
 The data relating to real estate for sale or rent on this web site comes in part from the IDX program of the Hudson County MLS. Real estate listings held by brokerage firms other than Berkshire Hathaway HomeServices Hudson Valley Properties are marked with the HCIDX mark and the information about them includes the name of the listing broker. The information provided by this website is for the personal, non-commercial use of consumers and may not be used for any purpose other than to identify prospective
 OneKey® MLS required Copyright, Source of Data and Disclaimer for IDX display
Information Copyright 2026, OneKey® MLS. All Rights Reserved.
The source of the displayed data is either the property owner or public record provided by non-governmental third parties. It is believed to be reliable but not guaranteed. This information is provided exclusively for consumers' personal, non-commercial use.
The data relating to real estate for sale on this website comes in part from the
OneKey® MLS required Copyright, Source of Data and Disclaimer for IDX display
Information Copyright 2026, OneKey® MLS. All Rights Reserved.
The source of the displayed data is either the property owner or public record provided by non-governmental third parties. It is believed to be reliable but not guaranteed. This information is provided exclusively for consumers' personal, non-commercial use.
The data relating to real estate for sale on this website comes in part from the
