
Price Reduction - Waterfront - Primary on Main
Address
235 Centre Island Road, Centre Island, NY
Price
$ 4,499,000
Property Attributes
- MLS#982362
- TypeSingle Family
- Listing Status Active
- CountyNASSAU
- CityCentre Island
- Zip11771
- StyleExp Ranch
- Year Built1966
- Taxes$ 66076
- Price$ 4,499,000
- Bedrooms6
- Full Bathrooms3
- Half Bathrooms1
- Sqr Footage5312
- Lot Size18.14 Acres
Data Source:
Listings courtesy of OneKey® MLS as distributed by MLS GRID
Property Description
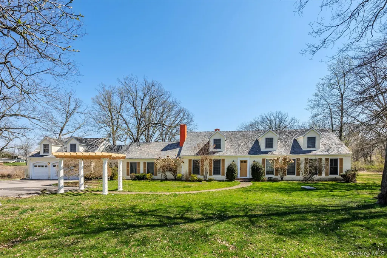
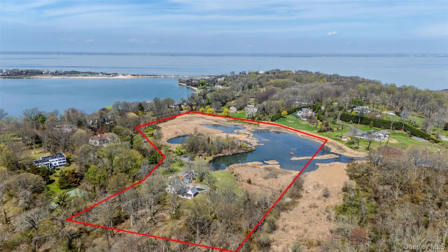
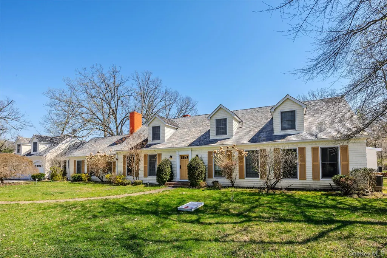
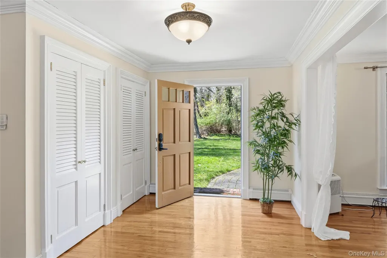
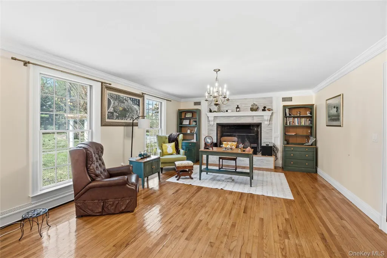
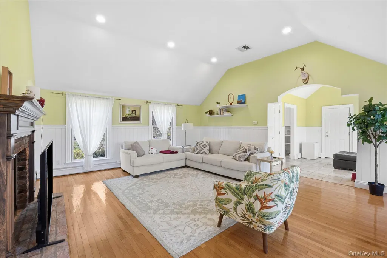
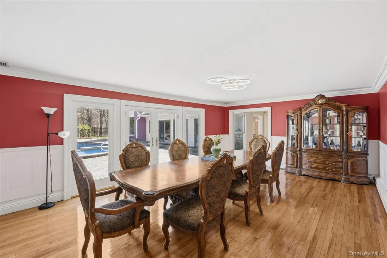
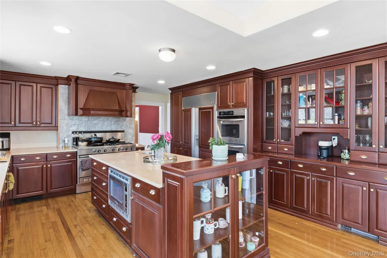
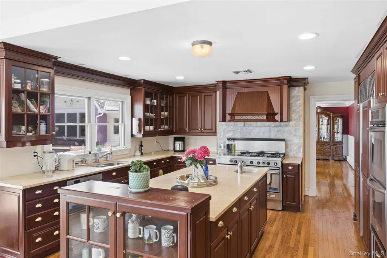
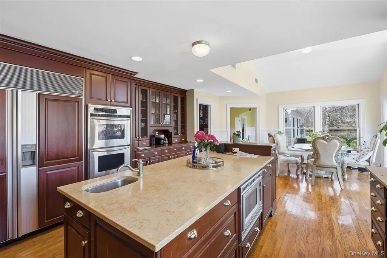
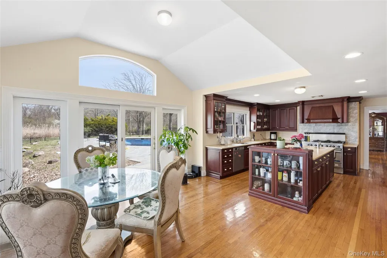
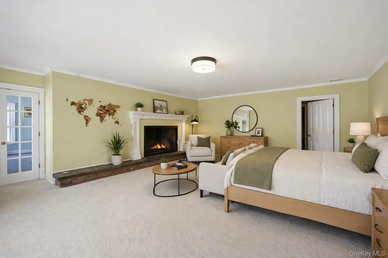
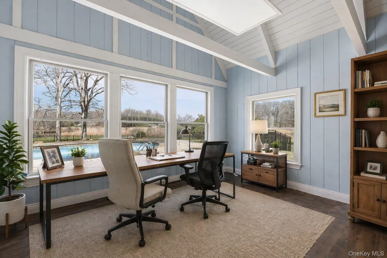
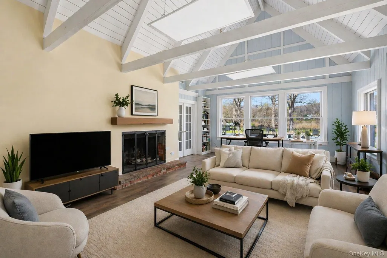
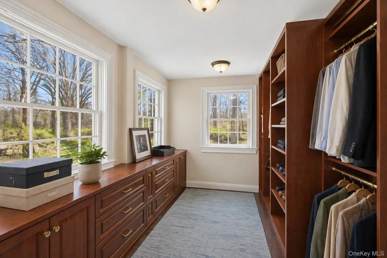
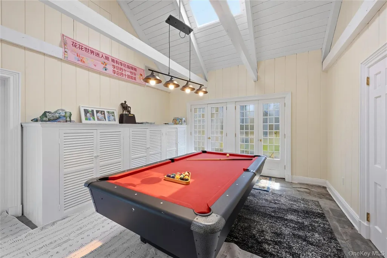
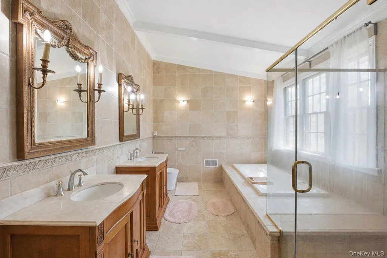
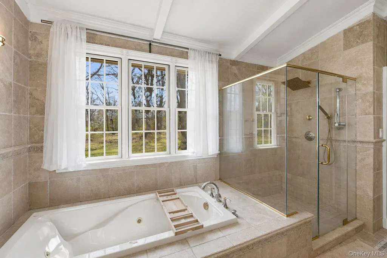
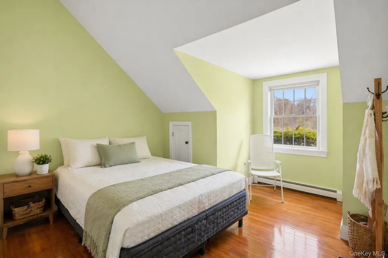
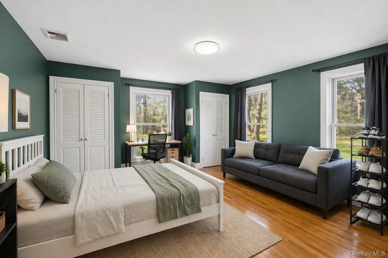
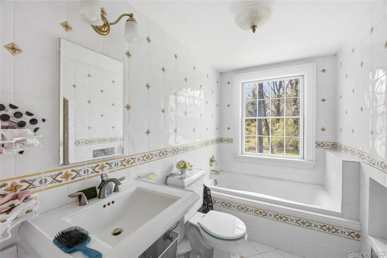
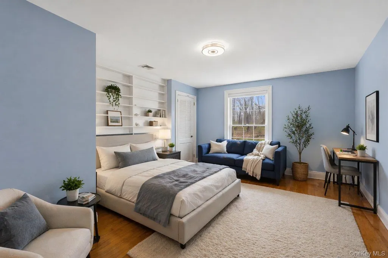
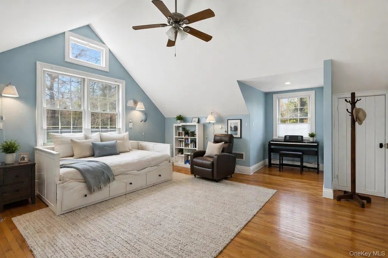
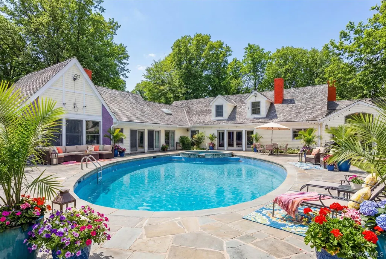
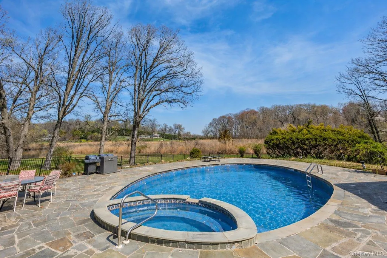
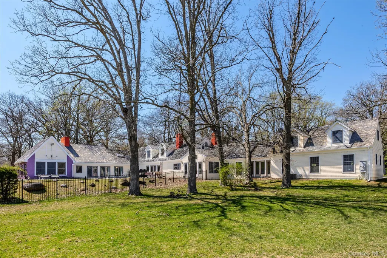
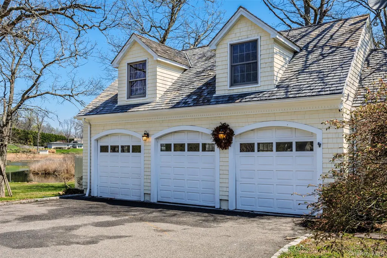
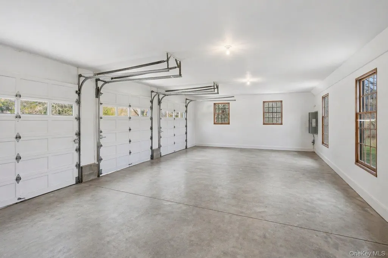
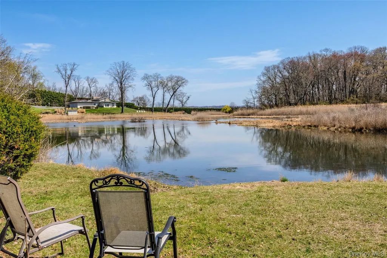
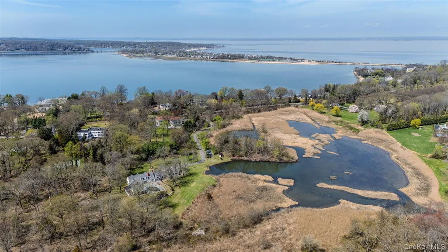
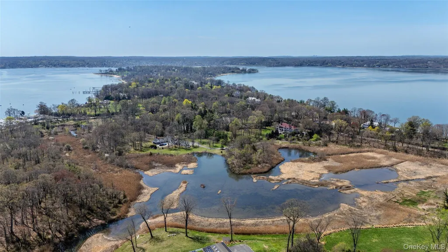
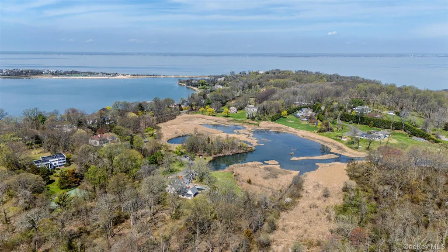
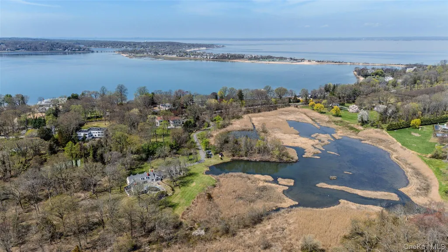
Set on 18 private acres in Centre Island, this 5,300 square foot estate offers a rare combination of land, privacy, and scale in one of the most exclusive enclaves on the North Shore. The property features manicured grounds with a wooded perimeter for complete privacy, a long private driveway, and a 3-car garage. A coastal lake sits directly on the property, creating a setting that is virtually impossible to replicate in the area. The in-ground pool and spa add to the estate feel. Inside, the home was extensively renovated in 2003 and offers hardwood floors throughout, a chef’s kitchen with Viking appliances and four ovens, and five fireplaces, including four wood-burning and one gas. The home includes six spacious bedrooms. The primary suite is its own wing, featuring a private office, recreation room, large bathroom, and three closets. Located within the Incorporated Village of Centre Island, a small, private community with a population of just over 400 residents, known for its exclusivity, natural surroundings, and its own dedicated police force providing added security and privacy. A truly unique offering with scale, setting, and privacy that is rarely available. Some photos may be digitally enhanced or virtually staged.
| Elementary School | Middle School | High School |
|---|---|---|
| Vernon School Elementary School | Oyster Bay High School | Oyster Bay High School |
| Price History | |
|---|---|
| 4/27/2026 | Listed $4,999,999 |
| 9/15/2026 | 11$4,499,000 |
General Features
| Sewer | Cesspool |
|---|---|
| Heating | Oil |
| Cooling | Central Air |
| Utilities | Electricity Connected |
| Appliances | Convection Oven,Cooktop,Gas Oven,Gas Range,Microwave,Oven,Range,Refrigerator |
| Garage Spaces | 3 |
| Architectural Style | Exp Ranch |
| Pool Features | Electric Heat,In Ground,Pool/Spa Combo,Salt Water |
| Construction Materials | Frame |
| Year Built | 1966 |
| View | Lake |
| Property Subtype | Single Family Residence |
| Tax Year | 2024 |
| Parcel Number | 2405-28-B-00-2042-0 |
| Waterfront Features | Lake Front |
| County | Nassau County |
| Property Type | Residential |
| HOA | No |
| Facing Direction | West |
| Garage Y/N | Yes |
| Total Rooms | 15 |
| Full Baths | 3 |
| High School | Oyster Bay High School |
| City | Oyster Bay |
| Senior Community Y/N | No |
| High School District | Oyster Bay-East Norwich |
| Carport Y/N | No |
| Elementary School | Vernon School |
| Property Attached Y/N | No |
| Tax Annual Amount | 66076.91 |
| Middle/Junior High School | Oyster Bay High School |
| Building Area Units | Square Feet |
| Standard Status | Active |
| Middle/Junior School District | Oyster Bay-East Norwich |
| Elementary School District | Oyster Bay-East Norwich |
| Tax Assessed Value | 10527 |
| PostalCity | Centre Island |
| AttributionContact | 631-770-0030 |
| Listing Appliances | Convection Oven, Cooktop, Gas Oven, Gas Range, Microwave, Oven, Range, Refrigerator |
Interior Features
| Interior Amenities | First Floor Bedroom,First Floor Full Bath,Beamed Ceilings,Chefs Kitchen,Granite Counters,His and Hers Closets,Kitchen Island,Pantry,Primary Bathroom,Master Downstairs,Storage,Walk Through Kitchen,Wal |
|---|---|
| Flooring | Hardwood |
| Total Fireplaces | 5 |
| Basement (Y/N) | No |
| Fireplace Y/N | Yes |
| Half Baths | 1 |
| Total Bedrooms | 6 |
| Total Baths | 4 |
| General Features | First Floor Bedroom,First Floor Full Bath,Beamed Ceilings,Chefs Kitchen,Granite Counters,His and Hers Closets,Kitchen Island,Pantry,Primary Bathroom,Master Downstairs,Storage,Walk Through Kitchen |
| Walk-In Closet | Yes |
Exterior Features
| Fencing | Partial |
|---|---|
| Parking Features | Driveway,Garage,Private |
| Water Source | Well |
| Total Parking | 15 |
| Parking Spaces | 15 |
| Parking Features | Driveway, Garage, Private |
| Foundation Details | Brick/Mortar,Slab |
| Building Area Total | 5312 |
| Waterfront Y/N | Yes |
Amenities
- Foreclosure
- Views
- Short Sale
- New Construction
- Adult 55+
- Lease To Own
- No HOA Fees
- Furnished
- Primary On Main
- Air Conditioning
- Seller Finance
- Green
- Fixer Upper
- Horse
- Golf
- Fireplace
- Deck
- Garage
- Basement
- Pool
Property vs Single Family Average in 11771
Price
Taxes
Year Built
Visits
 The data relating to real estate for sale or rent on this web site comes in part from the IDX program of the Hudson County MLS. Real estate listings held by brokerage firms other than Berkshire Hathaway HomeServices Hudson Valley Properties are marked with the HCIDX mark and the information about them includes the name of the listing broker. The information provided by this website is for the personal, non-commercial use of consumers and may not be used for any purpose other than to identify prospective
 OneKey® MLS required Copyright, Source of Data and Disclaimer for IDX display
Information Copyright 2026, OneKey® MLS. All Rights Reserved.
The source of the displayed data is either the property owner or public record provided by non-governmental third parties. It is believed to be reliable but not guaranteed. This information is provided exclusively for consumers' personal, non-commercial use.
The data relating to real estate for sale on this website comes in part from the
OneKey® MLS required Copyright, Source of Data and Disclaimer for IDX display
Information Copyright 2026, OneKey® MLS. All Rights Reserved.
The source of the displayed data is either the property owner or public record provided by non-governmental third parties. It is believed to be reliable but not guaranteed. This information is provided exclusively for consumers' personal, non-commercial use.
The data relating to real estate for sale on this website comes in part from the
