
Waterfront - Golf Course
Address
315 Thompson Road, Thompsonville, NY
Price
$ 1,175,000
Property Attributes
- MLS#981535
- TypeSingle Family
- Listing Status Active
- CountySULLIVAN
- CityThompsonville
- Zip12701
- StyleContemporary,Ranch
- Year Built1951
- Taxes$ 10159
- Price$ 1,175,000
- Bedrooms2
- Full Bathrooms2
- Half Bathrooms0
- Sqr Footage1800
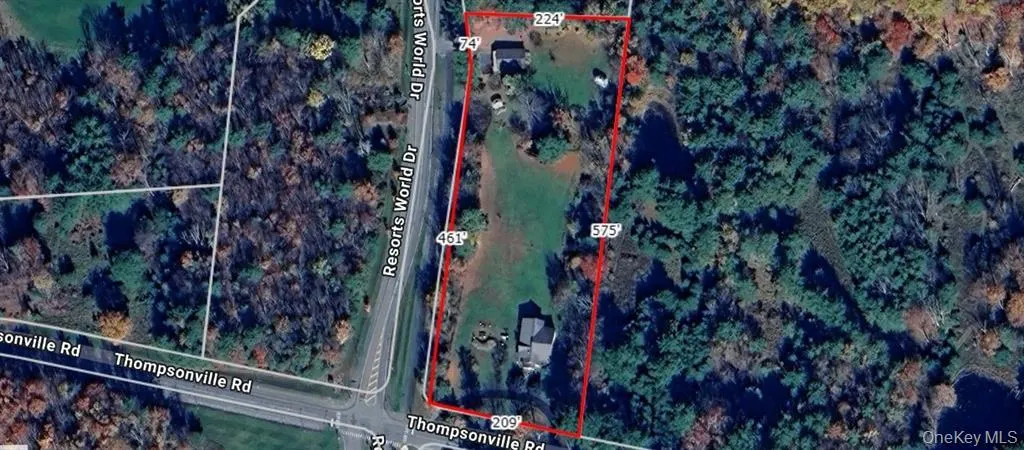
- Lot Size3.15 Acres
Data Source:
Listings courtesy of OneKey® MLS as distributed by MLS GRID
Property Description
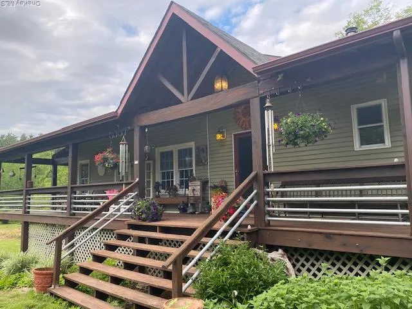
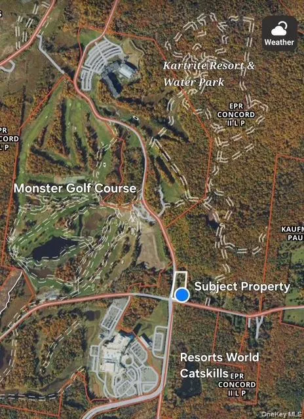
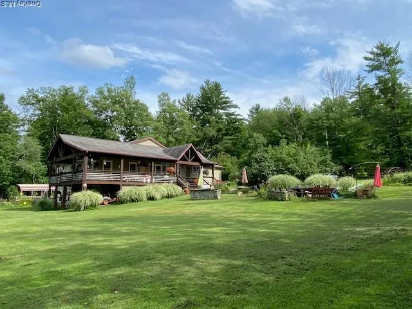
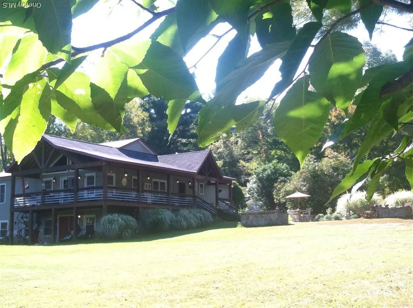
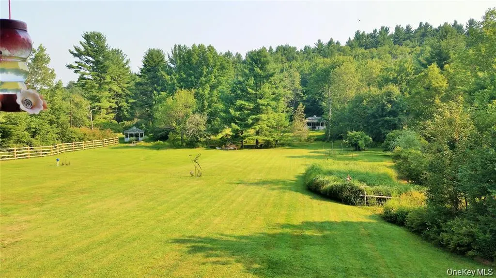
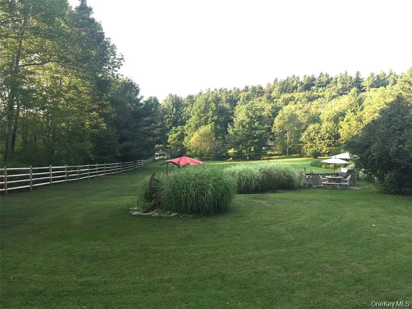
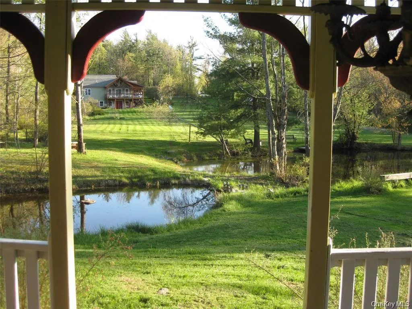
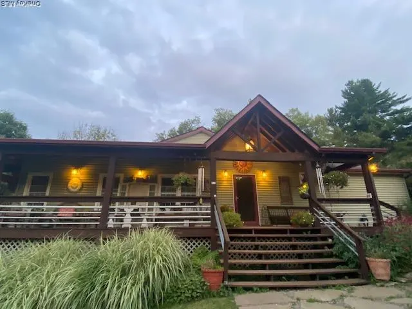
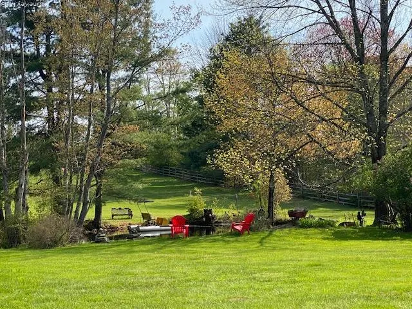
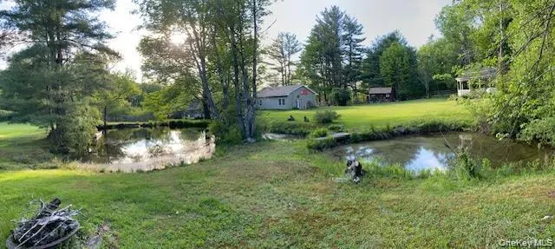
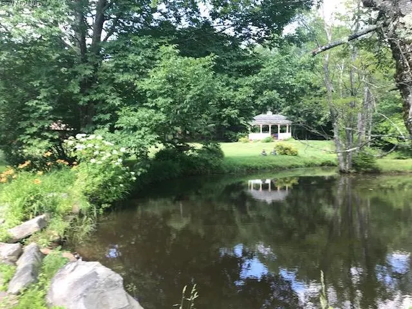
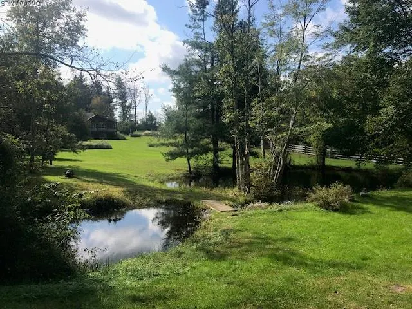
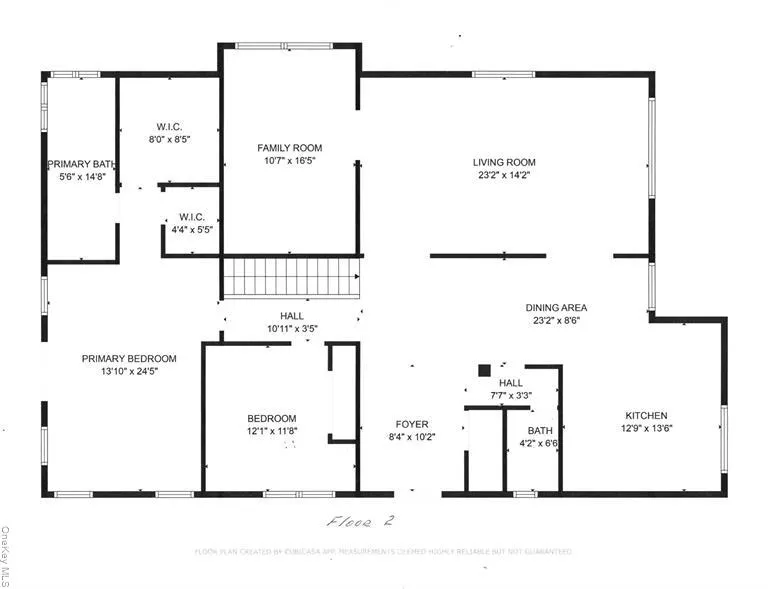
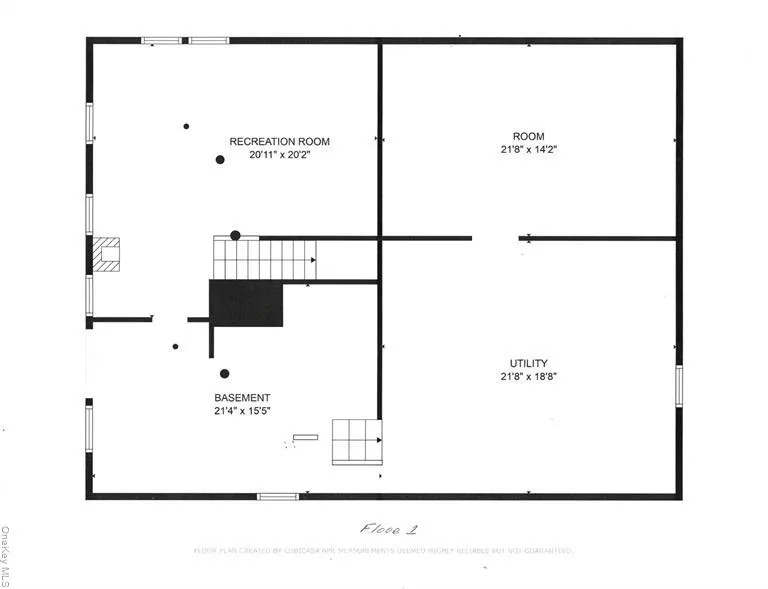
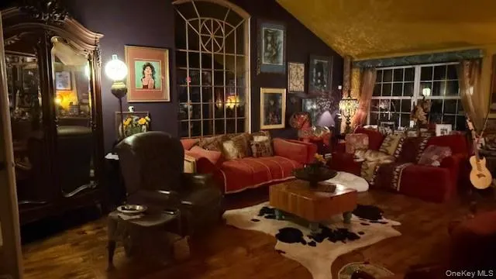
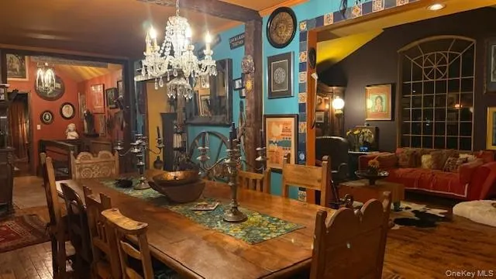
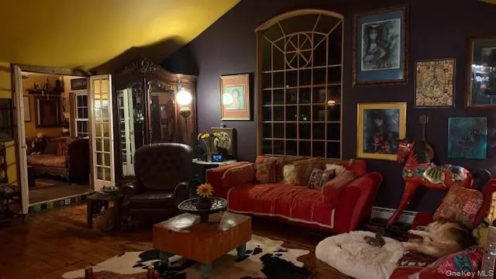
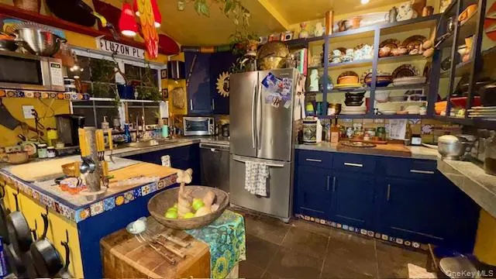
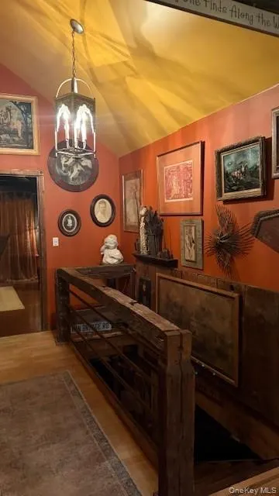
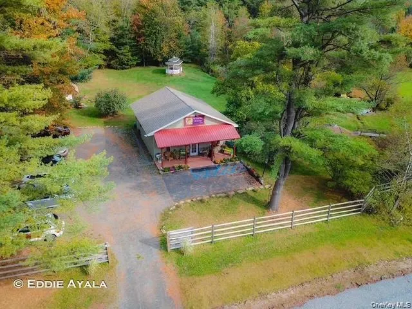
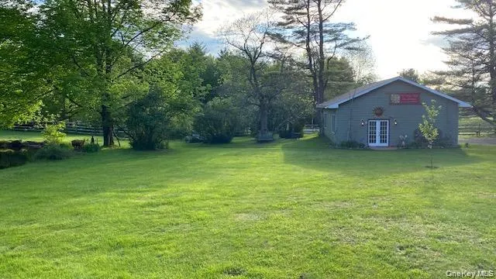
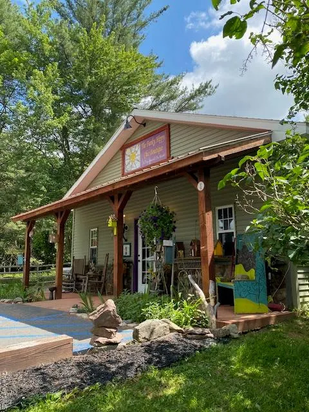
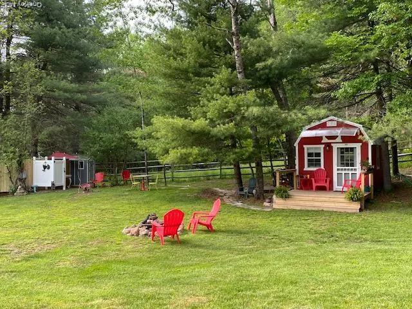
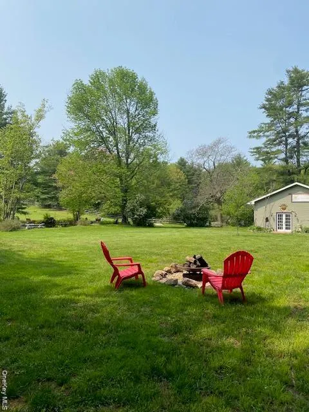
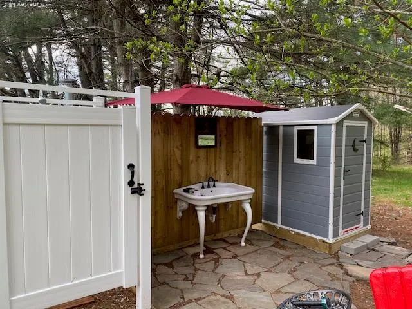
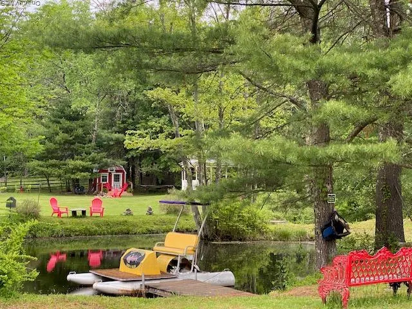
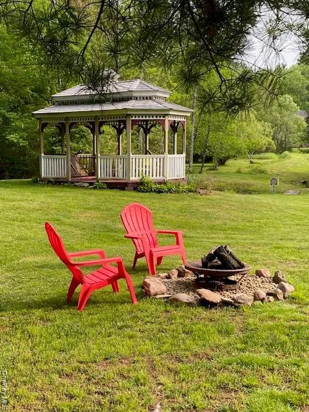
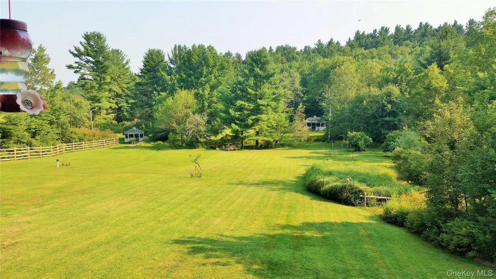
Location truly is everything. This unique 3-acre corner parcel is zoned Commercial/Industrial and sits at the heart of one of the most dynamic development areas in the Catskills. The property is bordered on all four sides by the 1,700-acre EPR project, home to Resorts World Catskills Casino, The Alder Boutique Hotel, the Monster Golf Course, and the Kartrite Resort & Waterpark. Whether you want to maintain it as a peaceful private residence, operate a retail business, or bring an entirely new vision to life, the possibilities here are exceptional. With its proximity to thousands of annual visitors and abundant nearby lodging, the site is ideal for a restaurant, wedding venue, gas station/convenience store, or virtually any concept the town will approve. Property Highlights: 3-acre corner lot with Commercial/Industrial zoning, Two spring-fed ponds (approx. 8–10 ft deep): Two historic gazebos relocated from the former Concord Resort clubhouse, both with new roofs: Fenced and gated along the front and two sides; Two drilled wells, one dug well, and a septic system; Municipal water and sewer available at the road (town board approval required for connection); Existing Structures - Residence: 1,800 sq ft home with a full basement ready to be finished, Retail Building (2016): 1,025 sq ft commercial space with its own parking lot. Property currently supports both residential living and a separate retail business. Interior showings are limited. This is a rare chance to secure a strategically located property with unmatched visibility and endless potential—whether for personal use, business expansion, or a new commercial venture.
| Elementary School | Middle School | High School |
|---|---|---|
| Kenneth L Rutherford School Elementary School | Robert J Kaiser Middle School | Monticello High School |
| Price History | |
|---|---|
| 4/7/2026 | Listed $1,300,000 |
| 7/21/2026 | 10$1,175,000 |
General Features
| Sewer | Septic Tank |
|---|---|
| Heating | Baseboard,Hot Water,Oil,Propane |
| Cooling | None |
| Utilities | Cable Connected,Electricity Connected,Phone Connected,Propane |
| Appliances | Dishwasher,Dryer,Freezer,Gas Range,Microwave,Refrigerator,Stainless Steel Appliance(s) |
| Architectural Style | Contemporary,Ranch |
| Construction Materials | Block,Other |
| Year Built | 1951 |
| View | Open,Trees/Woods,Water |
| Property Subtype | Single Family Residence |
| Tax Year | 2025 |
| Parcel Number | 4689-015-0-0001-020-000 |
| Waterfront Features | Pond |
| County | Sullivan County |
| Property Type | Residential |
| HOA | No |
| Garage Y/N | No |
| Other Structures | Carport(s),Gazebo,Guest House,Shed(s),Workshop |
| Total Rooms | 6 |
| Full Baths | 2 |
| High School | Monticello High School |
| City | Thompson |
| Senior Community Y/N | No |
| High School District | Monticello |
| Carport Spaces | 2 |
| Carport Y/N | Yes |
| Elementary School | Kenneth L Rutherford School |
| Property Attached Y/N | No |
| Tax Annual Amount | 10159 |
| Middle/Junior High School | Robert J Kaiser Middle School |
| Property Condition | Actual |
| Additional Parcels Y/N | No |
| Building Area Units | Square Feet |
| Standard Status | Active |
| Middle/Junior School District | Monticello |
| Elementary School District | Monticello |
| Tax Lot | 20 |
| PostalCity | Thompsonville |
| AttributionContact | 845-796-1200 |
| Year Built Effective | 2007 |
| Listing Appliances | Dishwasher, Dryer, Freezer, Gas Range, Microwave, Refrigerator, Stainless Steel Appliance(s) |
Interior Features
| Interior Amenities | First Floor Bedroom,First Floor Full Bath,Beamed Ceilings,Ceiling Fan(s),Chefs Kitchen,High Speed Internet,His and Hers Closets,Open Floorplan,Open Kitchen,Walk-In Closet(s),Washer/Dryer Hookup |
|---|---|
| Basement | Full,Unfinished,Walk-Out Access |
| Flooring | Ceramic Tile,Hardwood,Laminate,Tile |
| Fireplace Features | Decorative,Gas,Living Room |
| Basement Features | Full, Unfinished, Walk-Out Access |
| Basement (Y/N) | Yes |
| Window Features | Double Pane Windows |
| Fireplace Y/N | Yes |
| Total Bedrooms | 2 |
| Total Baths | 2 |
| General Features | First Floor Bedroom,First Floor Full Bath,Beamed Ceilings,Ceiling Fan(s),Chefs Kitchen,High Speed Internet,His and Hers Closets,Open Floorplan,Open Kitchen,Walk-In Closet(s),Washer/Dryer Hookup |
| Walk-In Closet | Yes |
| Ceiling Fan(s) | Yes |
Exterior Features
| Fencing | Partial,Perimeter |
|---|---|
| Parking Features | Carport,Driveway |
| Water Source | Well |
| Parking Features | Carport, Driveway |
| Foundation Details | Other |
| Spa | No |
| Waterfront Y/N | Yes |
| Road Frontage Type | County Road |
| Road Responsibility | Public Maintained Road |
| Horse Y/N | No |
Amenities
- Foreclosure
- Views
- Short Sale
- New Construction
- Adult 55+
- Lease To Own
- No HOA Fees
- Furnished
- Primary On Main
- Air Conditioning
- Seller Finance
- Green
- Fixer Upper
- Horse
- Golf
- Fireplace
- Deck
- Garage
- Basement
- Pool
Property vs Single Family Average in 12701
Price
Taxes
Year Built
Visits
 The data relating to real estate for sale or rent on this web site comes in part from the IDX program of the Hudson County MLS. Real estate listings held by brokerage firms other than Berkshire Hathaway HomeServices Hudson Valley Properties are marked with the HCIDX mark and the information about them includes the name of the listing broker. The information provided by this website is for the personal, non-commercial use of consumers and may not be used for any purpose other than to identify prospective
 OneKey® MLS required Copyright, Source of Data and Disclaimer for IDX display
Information Copyright 2026, OneKey® MLS. All Rights Reserved.
The source of the displayed data is either the property owner or public record provided by non-governmental third parties. It is believed to be reliable but not guaranteed. This information is provided exclusively for consumers' personal, non-commercial use.
The data relating to real estate for sale on this website comes in part from the
OneKey® MLS required Copyright, Source of Data and Disclaimer for IDX display
Information Copyright 2026, OneKey® MLS. All Rights Reserved.
The source of the displayed data is either the property owner or public record provided by non-governmental third parties. It is believed to be reliable but not guaranteed. This information is provided exclusively for consumers' personal, non-commercial use.
The data relating to real estate for sale on this website comes in part from the
