
Price Reduction - Waterfront
Address
68 Foster Avenue 9, Hampton Bays, NY
Price
$ 1,495,000
Property Attributes
- MLS#978457
- TypeSingle Family
- Listing Status Active
- CountySUFFOLK
- CityHampton Bays
- NeighborhoodCondos @ 68 Foster
- Zip11946
- StyleSingle Family Residence
- Year Built2023
- Taxes$ 11077
- Price$ 1,495,000
- Bedrooms3
- Full Bathrooms3
- Half Bathrooms0
- Sqr Footage2051
Data Source:
Listings courtesy of OneKey® MLS as distributed by MLS GRID
Property Description
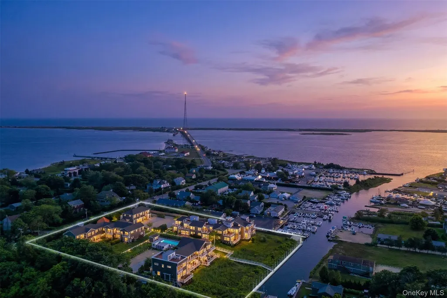
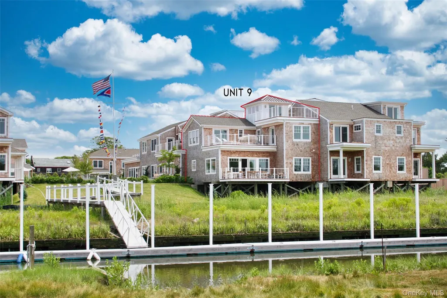
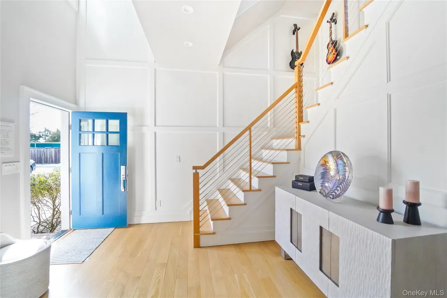
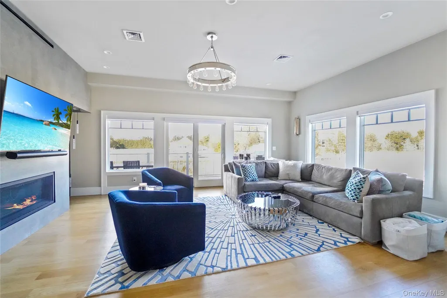
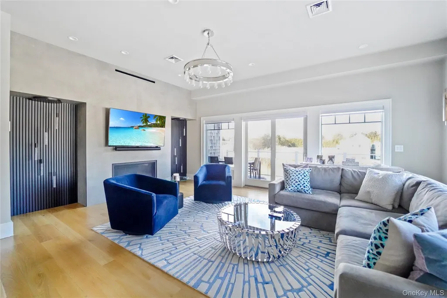
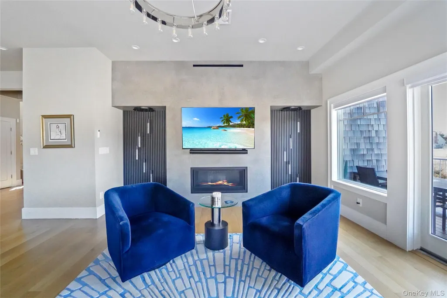
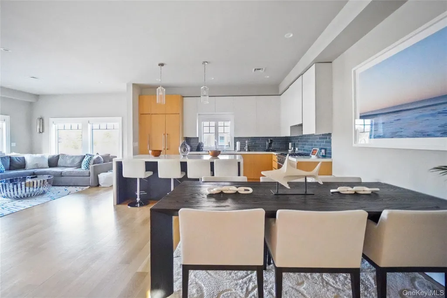
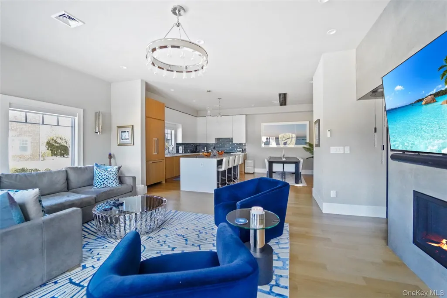
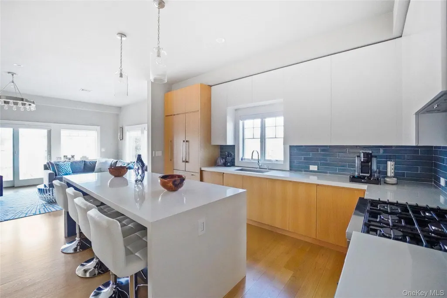
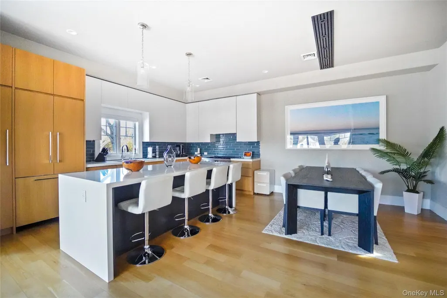
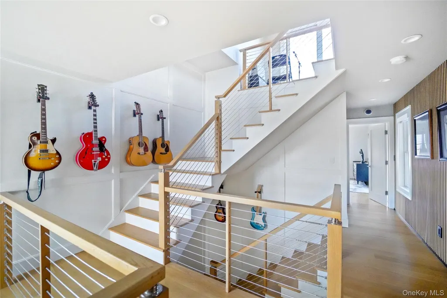
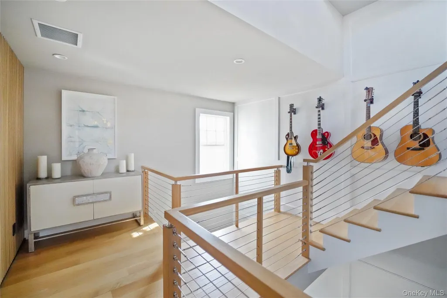
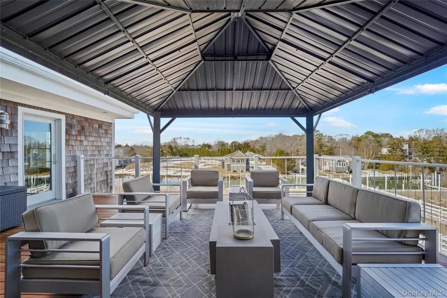
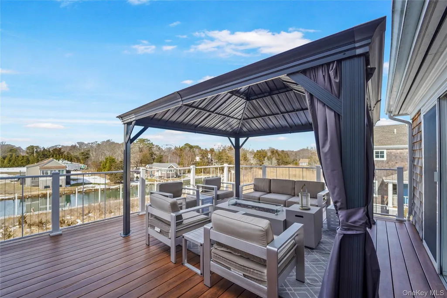
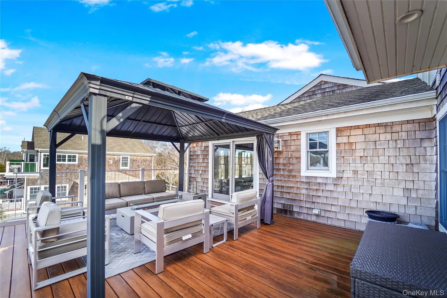
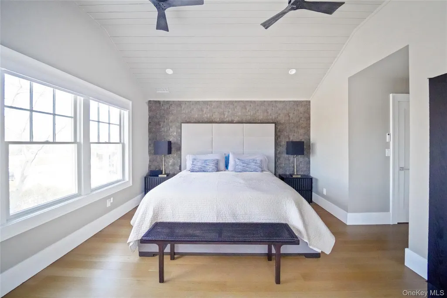
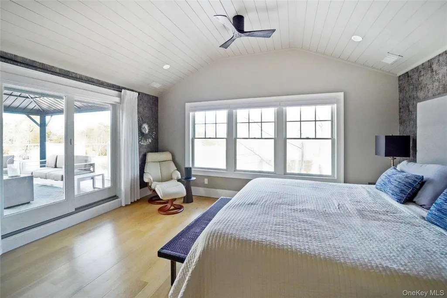
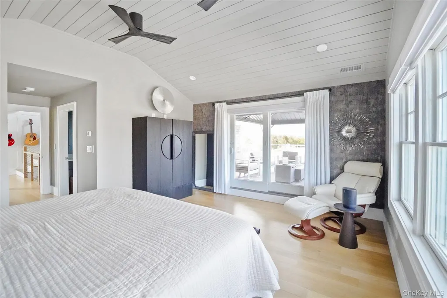
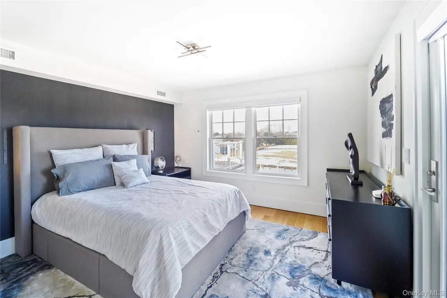
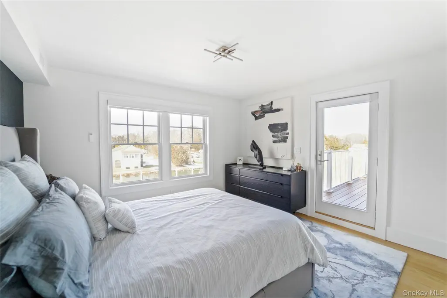
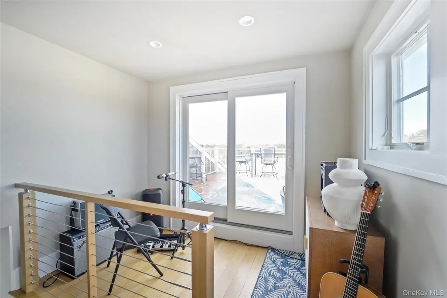
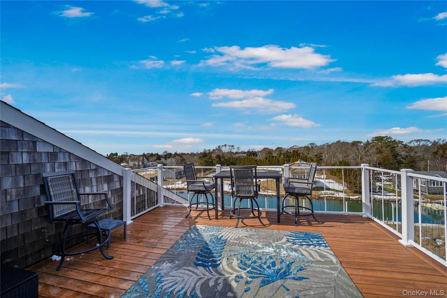
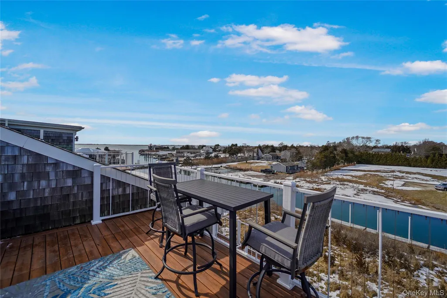
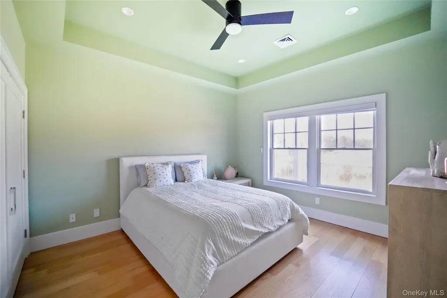
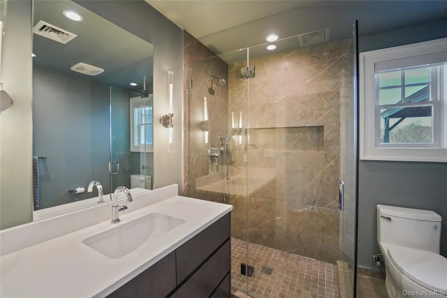
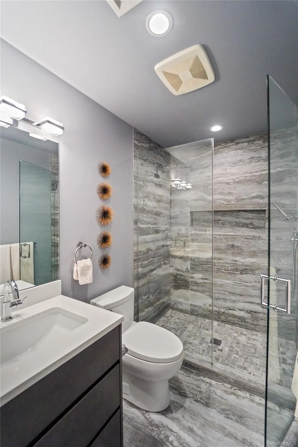
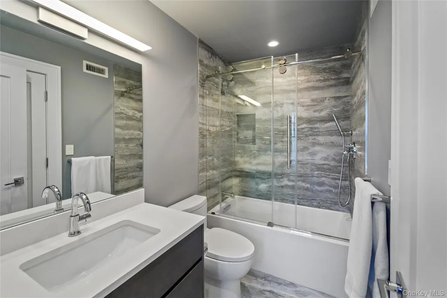
Exclusive opportunity to own one of the limited 3-bedroom, 3-bathroom canalfront townhouses at 68 Foster. This stunning 2,000+ square foot home offers a luxurious coastal lifestyle with views of Shinnecock Bay and Dune Road from your private rooftop deck and expansive 1st- and 2nd-story terraces and includes 30' of broadside floating dock space. Step inside the 1st floor, where an open-concept layout invites you to relax or entertain. Gather around the natural gas fireplace in the living room, whip up a meal in the stylish kitchen featuring a waterfall-edge quartz island with seating for four, or host guests in the conveniently located first-floor bedroom and full bath. Upstairs, retreat to the serene primary en-suite bedroom with a direct walkout to the sprawling 2nd-story deck—shared with the third bedroom and another full bath. Need a quiet escape? Head up to the private rooftop deck, where you’ll find a bonus interior landing that’s perfect as a home office, creative studio, or reading nook. This home is brimming with custom upgrades, including premium lighting fixtures, chic wallpaper and wall accents, sleek electric blinds, and a beautifully enhanced kitchen island with 2" quartz countertops. Every detail has been thoughtfully curated for modern luxury. Located in the exclusive 21-unit 68 Foster community, amenities include a private pool and an assigned parking space. Best of all, you’re just over a mile from the Town of Southampton ocean beaches and Dune Road. ****Seller was one of the first 4 in the development to go into contract. Thus the Sponsor sold to him at a discounted price.
| Elementary School | Middle School | High School |
|---|---|---|
| Hampton Bays Elementary School | Hampton Bays Middle School | Hampton Bays High School |
| Price History | |
|---|---|
| 3/30/2026 | Listed $1,895,000 |
| 5/30/2026 | 8$1,749,000 |
| 6/27/2026 | 9$1,599,000 |
| 8/17/2026 | 2$1,575,000 |
| 9/18/2026 | 6$1,495,000 |
General Features
| Sewer | Septic Tank |
|---|---|
| Heating | Forced Air,Natural Gas |
| Cooling | Central Air |
| Utilities | Trash Collection Private |
| Appliances | Tankless Water Heater |
| HOA Fee | 1550 |
| Association Fee Includes | Exterior Maintenance,Grounds Care,Pool Service,Snow Removal,Trash |
| Patio/Porch Features | Deck,Porch |
| Pool Features | In Ground |
| Construction Materials | Cedar,Frame |
| Year Built | 2023 |
| View | Water |
| Unit Number | 9 |
| Property Subtype | Single Family Residence |
| Tax Year | 2025 |
| Parcel Number | 0900-323-02-01-00-009-000 |
| Waterfront Features | Beach Access,Canal Access,Waterfront |
| Assoc Fee Paid Per | Monthly |
| County | Suffolk County |
| Property Type | Residential |
| Association Amenities | Pool,Snow Removal,Trash |
| HOA | Yes |
| Subdivision Name | Condos @ 68 Foster |
| Garage Y/N | No |
| Total Rooms | 8 |
| Full Baths | 3 |
| Directions | Springville to Foster Ave |
| High School | Hampton Bays High School |
| City | Southampton |
| Association Name | Ponquogue Manor |
| Senior Community Y/N | No |
| High School District | Hampton Bays |
| Carport Y/N | No |
| Elementary School | Hampton Bays Elementary School |
| Property Attached Y/N | Yes |
| Tax Annual Amount | 11077 |
| Middle/Junior High School | Hampton Bays Middle School |
| Additional Parcels Y/N | No |
| Structure Type | Townhouse |
| Building Area Units | Square Feet |
| Standard Status | Active |
| Middle/Junior School District | Hampton Bays |
| Elementary School District | Hampton Bays |
| Tax Lot | 9 |
| PostalCity | Hampton Bays |
| AttributionContact | 917-922-0390 |
| Balcony Y/N | Yes |
| Listing Appliances | Tankless Water Heater |
Interior Features
| Interior Amenities | First Floor Bedroom,First Floor Full Bath,Ceiling Fan(s),Central Vacuum,Entrance Foyer,Kitchen Island,Open Kitchen,Primary Bathroom |
|---|---|
| Basement | None |
| Flooring | Hardwood |
| Total Fireplaces | 1 |
| Fireplace Features | Gas,Living Room |
| Basement Features | None |
| Basement (Y/N) | No |
| Fireplace Y/N | Yes |
| Total Bedrooms | 3 |
| Total Baths | 3 |
| General Features | First Floor Bedroom,First Floor Full Bath,Ceiling Fan(s),Central Vacuum,Entrance Foyer,Kitchen Island,Open Kitchen,Primary Bathroom |
| Entrance Foyer | Yes |
| Ceiling Fan(s) | Yes |
Exterior Features
| Exterior Amenities | Balcony |
|---|---|
| Parking Features | Assigned,Unassigned |
| Water Source | Public |
| Total Parking | 2 |
| Parking Spaces | 2 |
| Parking Features | Assigned, Unassigned |
| Spa | No |
| Waterfront Y/N | Yes |
| Builder Model | UNIT 9 |
| General Features Ext. | Balcony |
Amenities
- Foreclosure
- Views
- Short Sale
- New Construction
- Adult 55+
- Lease To Own
- No HOA Fees
- Furnished
- Primary On Main
- Air Conditioning
- Seller Finance
- Green
- Fixer Upper
- Horse
- Golf
- Fireplace
- Deck
- Garage
- Basement
- Pool
Property vs Single Family Average in 11946
Price
Taxes
Year Built
Visits
 The data relating to real estate for sale or rent on this web site comes in part from the IDX program of the Hudson County MLS. Real estate listings held by brokerage firms other than Berkshire Hathaway HomeServices Hudson Valley Properties are marked with the HCIDX mark and the information about them includes the name of the listing broker. The information provided by this website is for the personal, non-commercial use of consumers and may not be used for any purpose other than to identify prospective
 OneKey® MLS required Copyright, Source of Data and Disclaimer for IDX display
Information Copyright 2026, OneKey® MLS. All Rights Reserved.
The source of the displayed data is either the property owner or public record provided by non-governmental third parties. It is believed to be reliable but not guaranteed. This information is provided exclusively for consumers' personal, non-commercial use.
The data relating to real estate for sale on this website comes in part from the
OneKey® MLS required Copyright, Source of Data and Disclaimer for IDX display
Information Copyright 2026, OneKey® MLS. All Rights Reserved.
The source of the displayed data is either the property owner or public record provided by non-governmental third parties. It is believed to be reliable but not guaranteed. This information is provided exclusively for consumers' personal, non-commercial use.
The data relating to real estate for sale on this website comes in part from the
