
Address
457 Pond Path, East Setauket, NY
Price
$ 1,299,990
Property Attributes
- MLS#961867
- TypeSingle Family
- Listing Status Active
- CountySUFFOLK
- CityEast Setauket
- Zip11733
- StyleColonial
- Year Built2026
- Price$ 1,299,990
- Bedrooms4
- Full Bathrooms2
- Half Bathrooms1
- Sqr Footage2487
- Lot Size1.21 Acres
Data Source:
Listings courtesy of OneKey® MLS as distributed by MLS GRID
Property Description
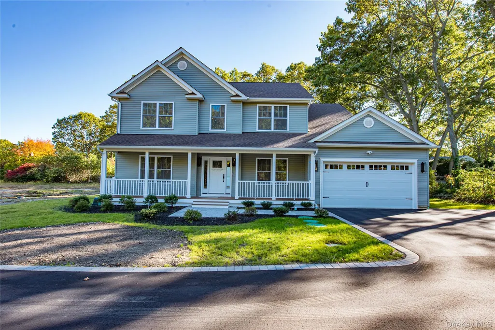
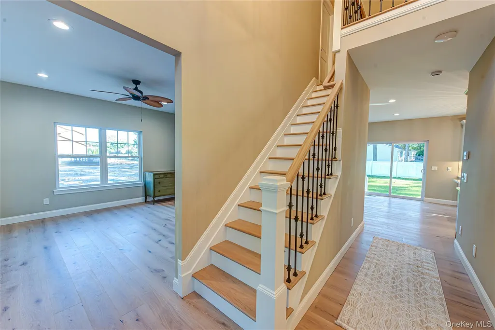
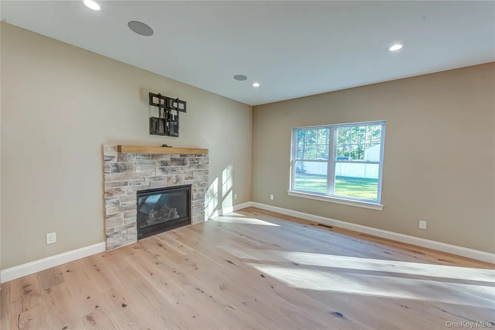
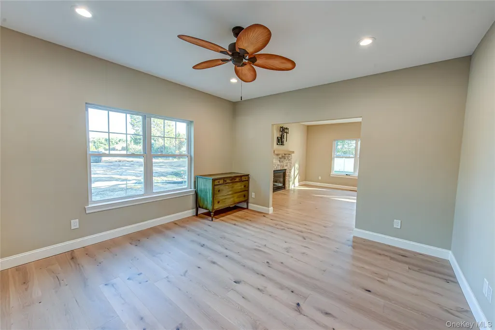
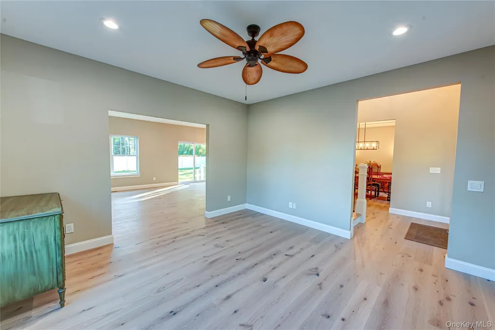
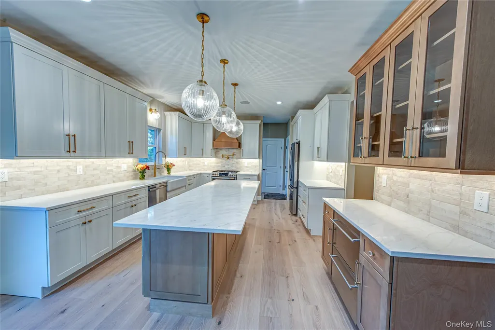
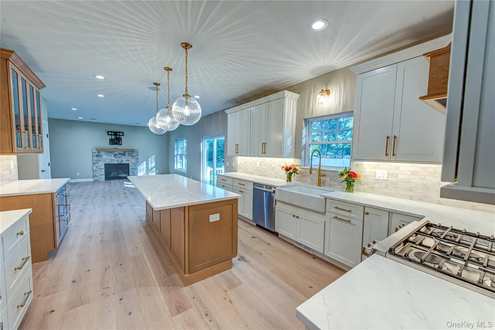
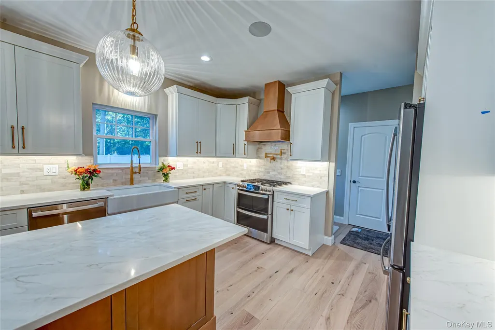
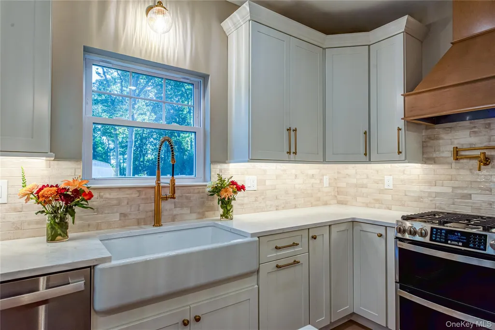
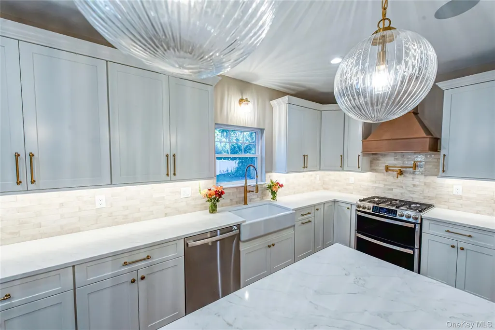
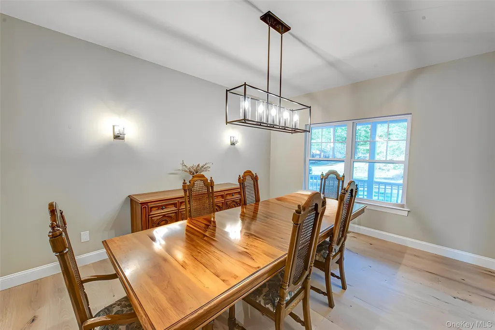
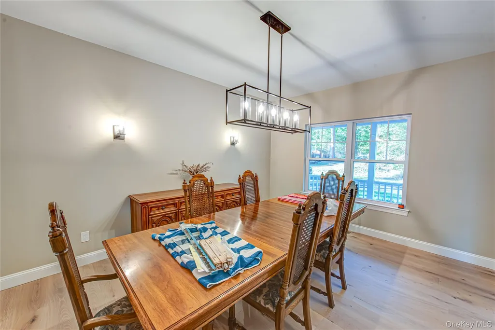
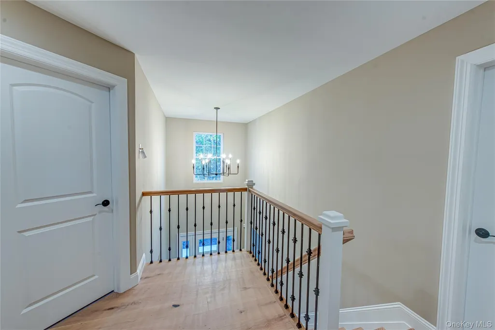
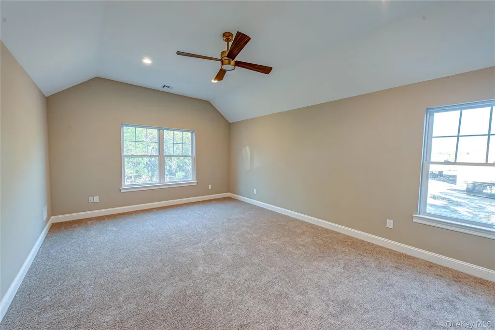
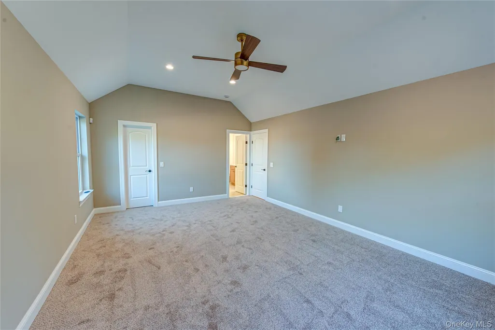
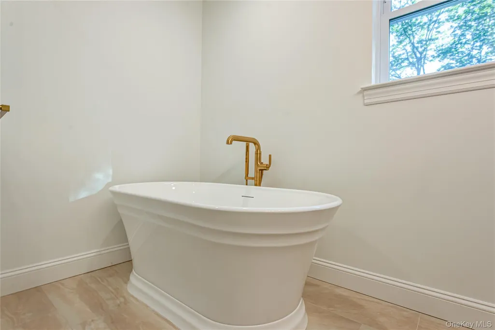
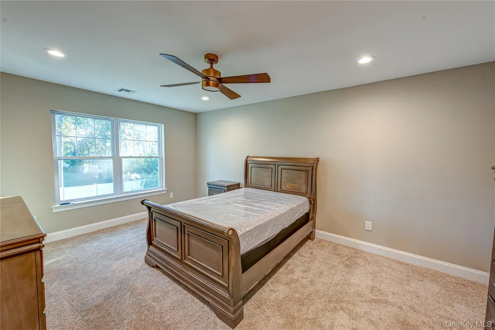
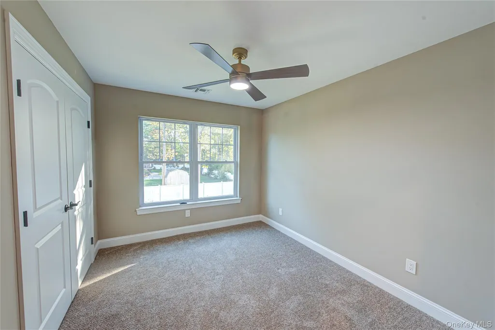
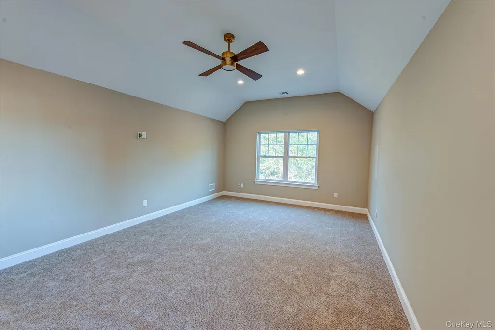
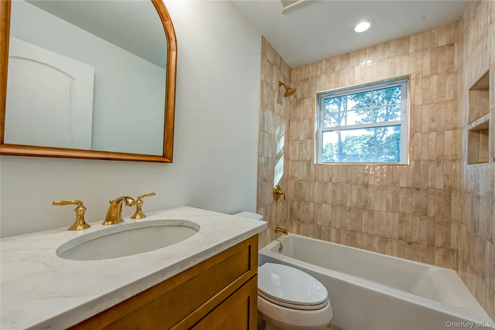
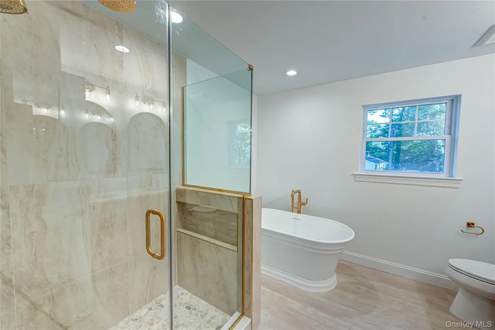
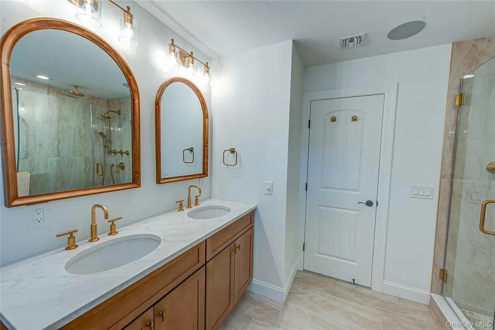
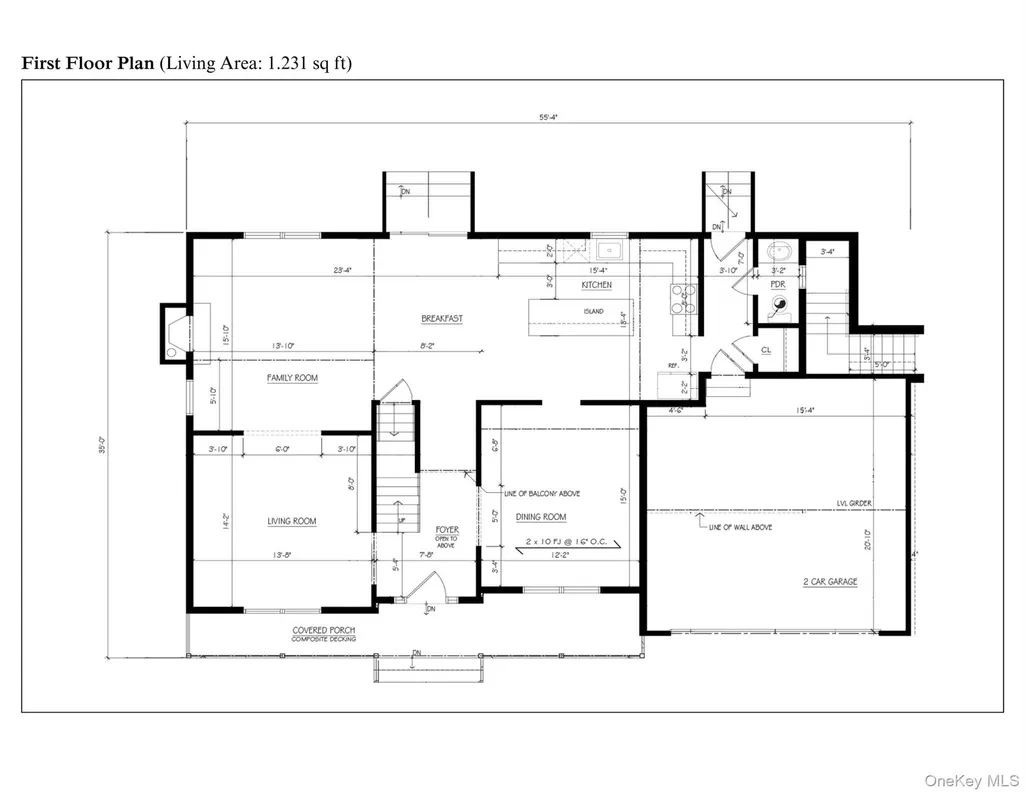
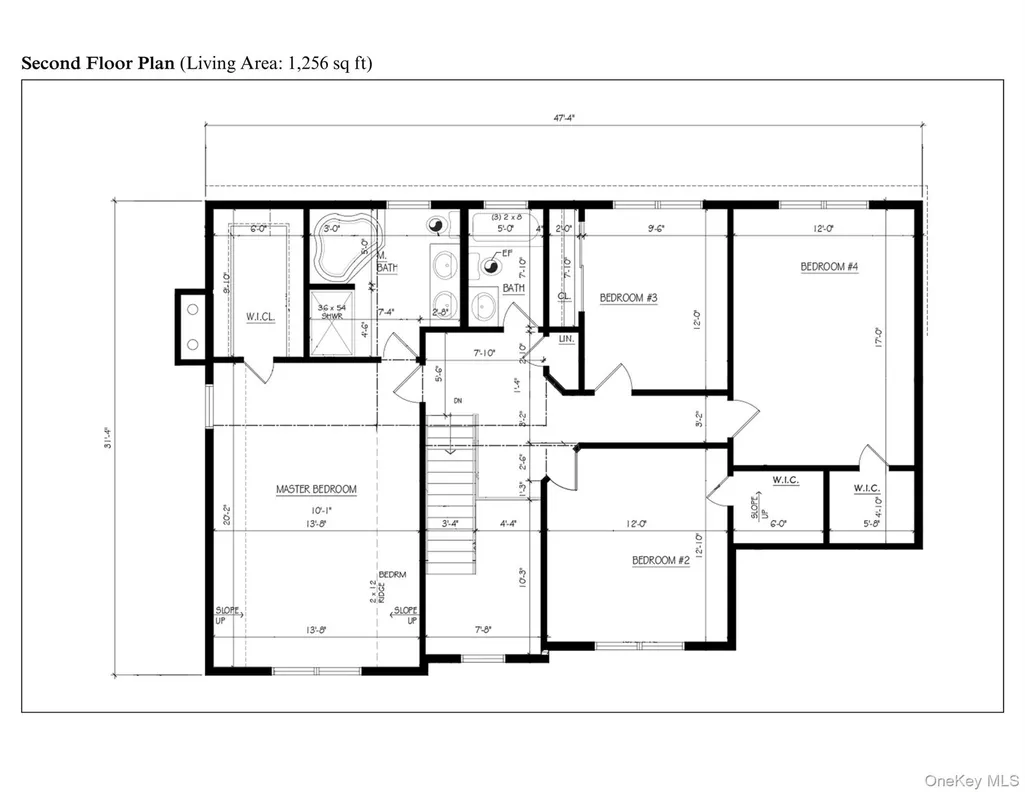
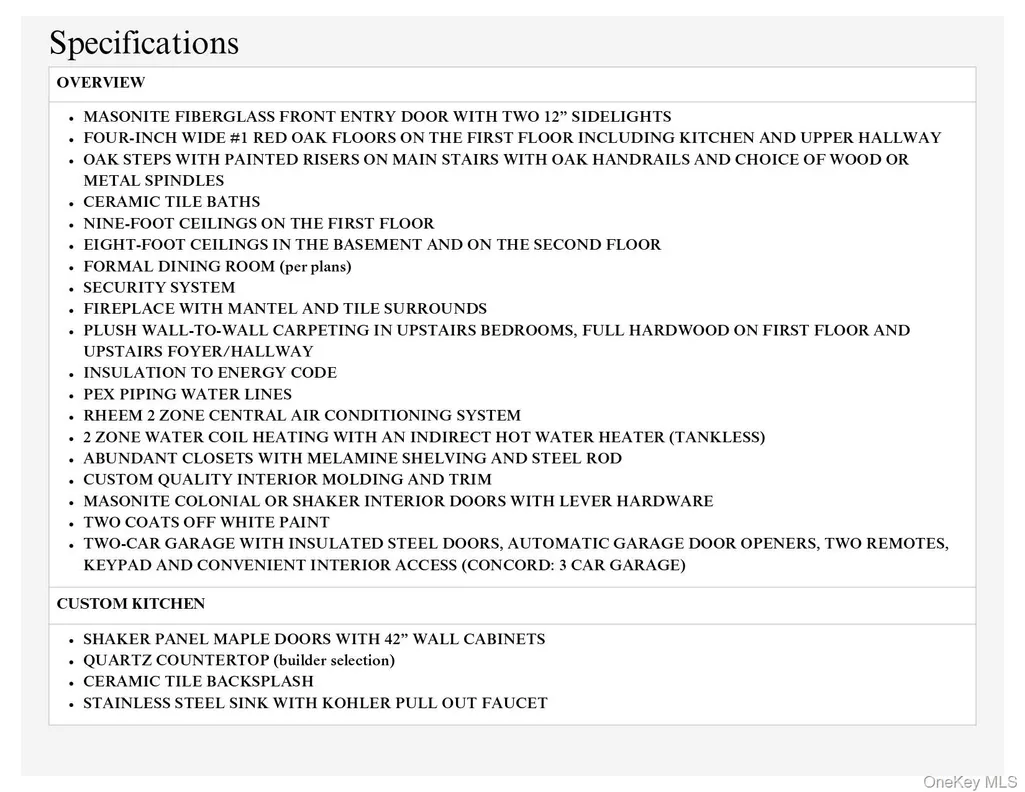
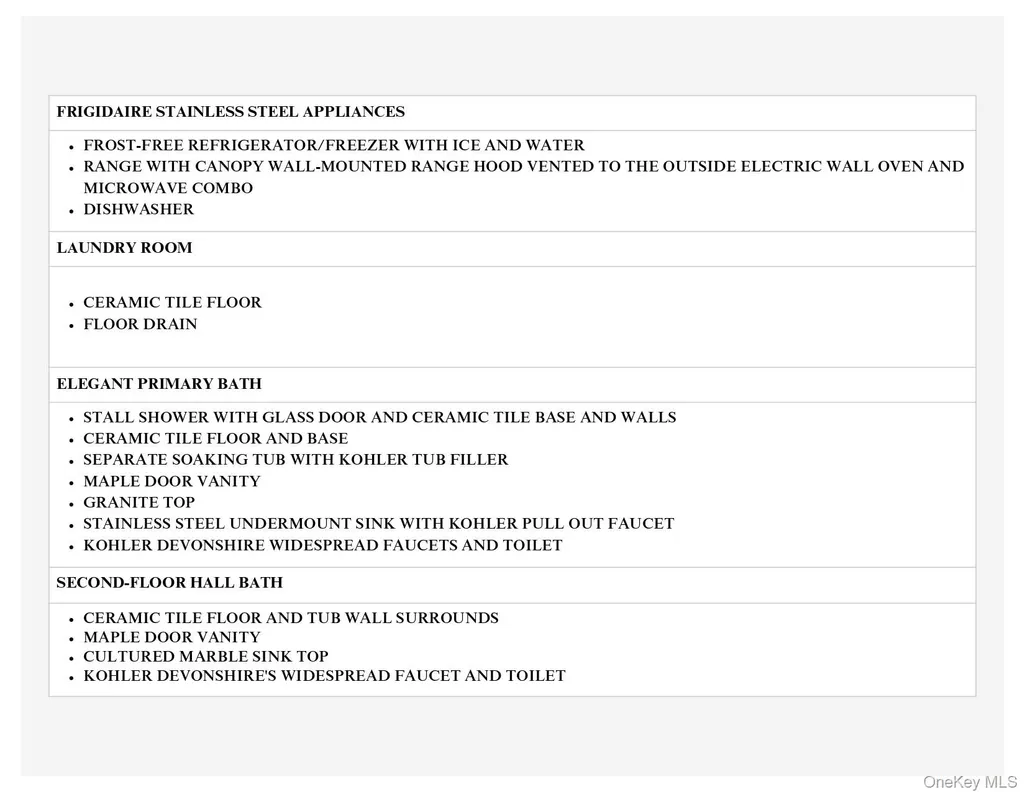
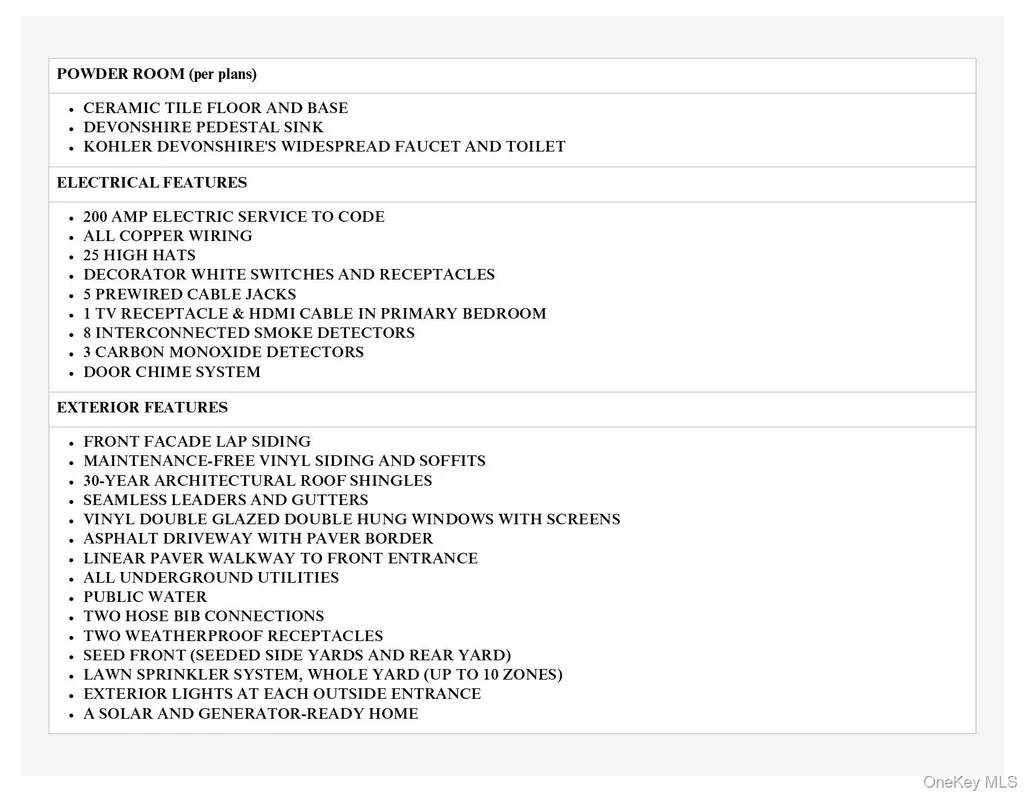
Builder’s new construction Birmingham model offering approximately 2,487 sq ft with 4 bedrooms, 2.5 bathrooms and a full basement. First floor features 9’ ceilings, hardwood flooring, formal living room, formal dining room, family room with fireplace, and an open layout kitchen with breakfast area. Kitchen includes shaker-style cabinetry, quartz countertops, ceramic tile backsplash, stainless steel appliances, and pantry. Second floor includes primary bedroom with walk-in closet and primary bath featuring double vanity, soaking tub, and separate shower. Three additional bedrooms, full hall bathroom, and second floor hallway complete the level. Additional features include 2-zone central air conditioning, tankless hot water heater, PEX plumbing, custom moldings, and ample closet space throughout. Full unfinished basement with 8’ ceilings. Attached garage with interior access. Exterior features include maintenance-free vinyl siding, architectural roof shingles, double-glazed windows, asphalt driveway with paver border, in-ground sprinkler system, and underground utilities. Buyer to pay transfer tax, survey, and utility connection fees. Model pricing, specifications, and finishes are subject to change.
| Elementary School | Middle School | High School |
|---|---|---|
| Nassakeag Elementary School | Robert Cushman Murphy Jr High School | Ward Melville Senior High School |
| Price History | |
|---|---|
| 3/23/2026 | Listed $1,299,990 |
General Features
| Sewer | Cesspool |
|---|---|
| Heating | Forced Air |
| Cooling | Central Air |
| Utilities | Electricity Available,See Remarks,Sewer Available,Trash Collection Public,Underground Utilities,Water Available |
| Appliances | Dishwasher,ENERGY STAR Qualified Appliances,Microwave,Oven,Range,Refrigerator,Stainless Steel Appliance(s) |
| Garage Spaces | 2 |
| Architectural Style | Colonial |
| Construction Materials | Frame,Vinyl Siding |
| Year Built | 2026 |
| Property Subtype | Single Family Residence |
| Tax Year | 2026 |
| Parcel Number | 0200-223-00-05-00-014-000 |
| County | Suffolk County |
| Property Type | Residential |
| HOA | No |
| Garage Y/N | Yes |
| Total Rooms | 9 |
| Full Baths | 2 |
| Directions | Route 347 (Nesconset Hwy) to Mark Tree Road north. Continue to end,make right onto 25A (North Country Rd). Turn left onto Pond Path. Development is on the right,Lot 2 is the second parcel within the |
| High School | Ward Melville Senior High School |
| City | Brookhaven |
| Senior Community Y/N | No |
| High School District | Three Village |
| Carport Y/N | No |
| Elementary School | Nassakeag Elementary School |
| Property Attached Y/N | No |
| Middle/Junior High School | Robert Cushman Murphy Jr High School |
| Property Condition | New Construction,To Be Built |
| Virtual Tour | https://heyzine.com/flip-book/9df5f6bc23.html |
| Building Area Units | Square Feet |
| Standard Status | Active |
| Middle/Junior School District | Three Village |
| Elementary School District | Three Village |
| Tax Lot | 14.000 |
| Virtual Tour | https://my.matterport.com/show/?m=VURpDhLfzTy |
| PostalCity | East Setauket |
| AttributionContact | 631-865-7745 |
| Listing Appliances | Dishwasher, ENERGY STAR Qualified Appliances, Microwave, Oven, Range, Refrigerator, Stainless Steel Appliance(s) |
Interior Features
| Interior Amenities | Double Vanity,Eat-in Kitchen,ENERGY STAR Qualified Door(s),Entrance Foyer,Formal Dining,His and Hers Closets,Kitchen Island,Open Floorplan,Open Kitchen,Primary Bathroom,Quartz/Quartzite Counters,Soak |
|---|---|
| Basement | Full,Unfinished |
| Flooring | Carpet,Ceramic Tile,Hardwood |
| Total Fireplaces | 1 |
| Fireplace Features | Family Room |
| Formal Dining | Yes |
| Basement Features | Full, Unfinished |
| Basement (Y/N) | Yes |
| Window Features | Double Pane Windows |
| Fireplace Y/N | Yes |
| Half Baths | 1 |
| Total Bedrooms | 4 |
| Eat-in Kitchen | Yes |
| Total Baths | 3 |
| General Features | Double Vanity,Eat-in Kitchen,ENERGY STAR Qualified Door(s),Entrance Foyer,Formal Dining,His and Hers Closets,Kitchen Island,Open Floorplan,Open Kitchen,Primary Bathroom,Quartz/Quartzite Counters |
| Walk-In Closet | Yes |
| Entrance Foyer | Yes |
Exterior Features
| Parking Features | Attached,Driveway,Garage,Garage Door Opener,Private |
|---|---|
| Water Source | Public |
| Parking Features | Attached, Driveway, Garage, Garage Door Opener, Private |
| Foundation Details | Concrete Perimeter |
| Building Area Total | 2907 |
| Waterfront Y/N | No |
| Builder Model | Birmingham |
Amenities
- Foreclosure
- Views
- Short Sale
- New Construction
- Adult 55+
- Lease To Own
- No HOA Fees
- Furnished
- Primary On Main
- Air Conditioning
- Seller Finance
- Green
- Fixer Upper
- Horse
- Golf
- Fireplace
- Deck
- Garage
- Basement
- Pool
Property vs Single Family Average in 11733
Price
Year Built
Visits
 The data relating to real estate for sale or rent on this web site comes in part from the IDX program of the Hudson County MLS. Real estate listings held by brokerage firms other than Berkshire Hathaway HomeServices Hudson Valley Properties are marked with the HCIDX mark and the information about them includes the name of the listing broker. The information provided by this website is for the personal, non-commercial use of consumers and may not be used for any purpose other than to identify prospective
 OneKey® MLS required Copyright, Source of Data and Disclaimer for IDX display
Information Copyright 2026, OneKey® MLS. All Rights Reserved.
The source of the displayed data is either the property owner or public record provided by non-governmental third parties. It is believed to be reliable but not guaranteed. This information is provided exclusively for consumers' personal, non-commercial use.
The data relating to real estate for sale on this website comes in part from the
OneKey® MLS required Copyright, Source of Data and Disclaimer for IDX display
Information Copyright 2026, OneKey® MLS. All Rights Reserved.
The source of the displayed data is either the property owner or public record provided by non-governmental third parties. It is believed to be reliable but not guaranteed. This information is provided exclusively for consumers' personal, non-commercial use.
The data relating to real estate for sale on this website comes in part from the
