
Address
33 E Potter Lane Ne, Halesite, NY
Price
$ 1,198,000
Property Attributes
- MLS#945897
- TypeSingle Family
- Listing Status Active
- CountySUFFOLK
- CityHalesite
- Zip11743
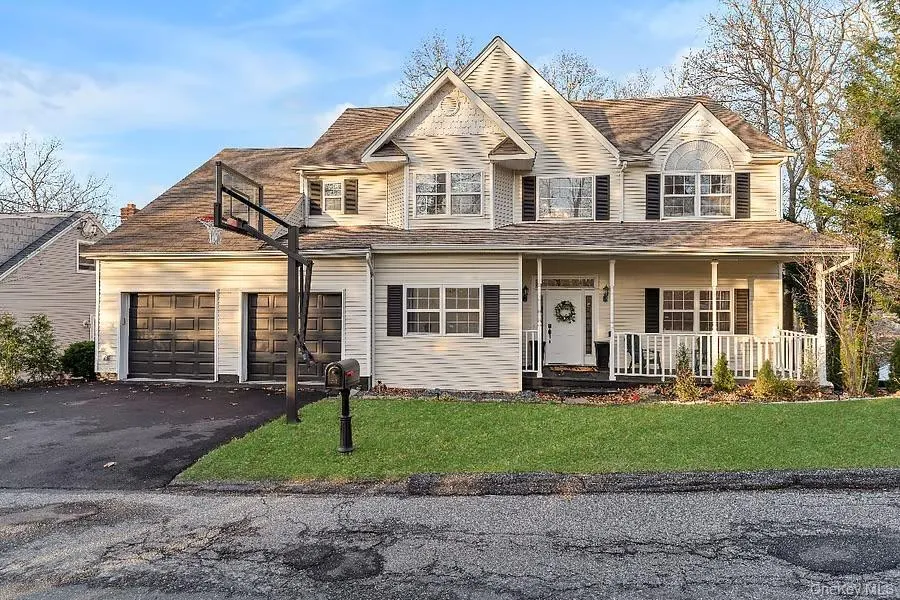
- StyleColonial
- Year Built2001
- Taxes$ 16081
- Price$ 1,198,000
- Bedrooms5
- Full Bathrooms3
- Half Bathrooms1
- Sqr Footage3200
- Lot Size0.16 Acres
Data Source:
Listings courtesy of OneKey® MLS as distributed by MLS GRID
Property Description
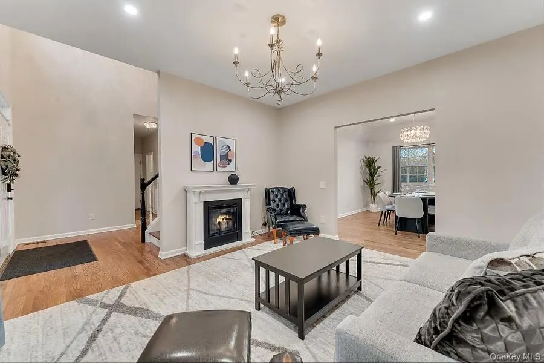
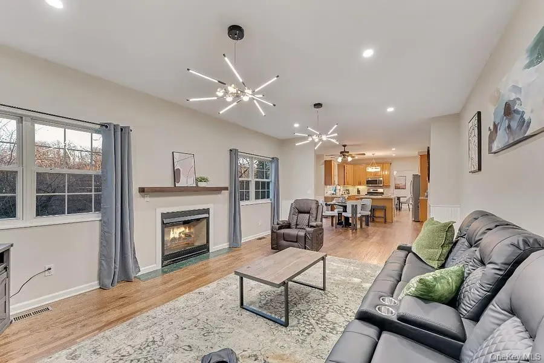
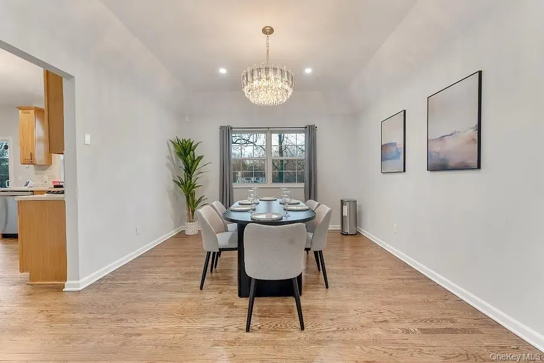
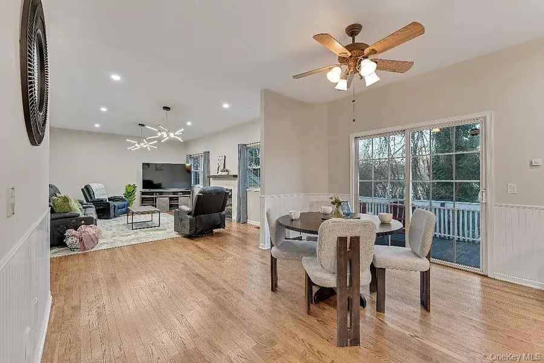
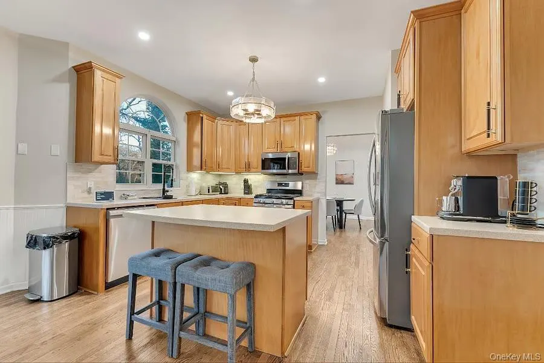
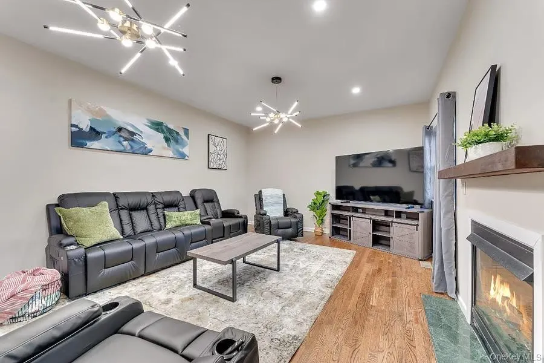
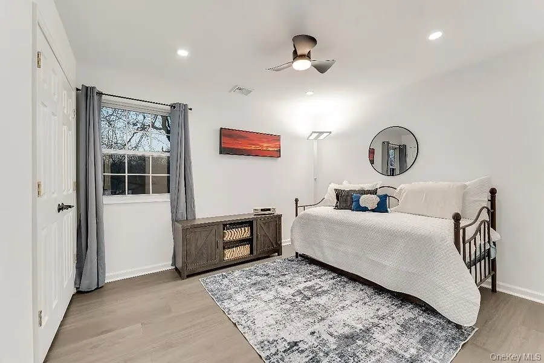
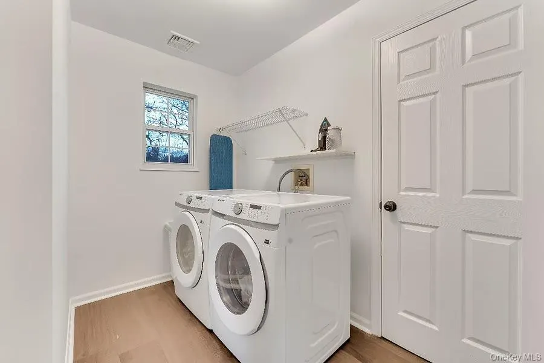
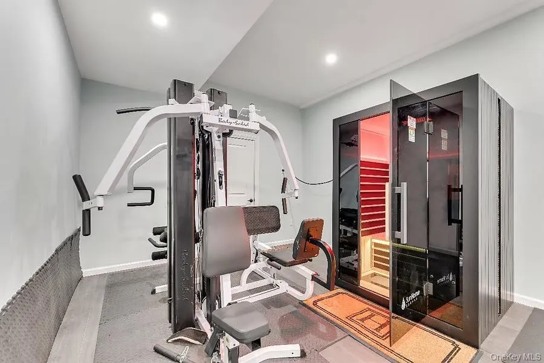
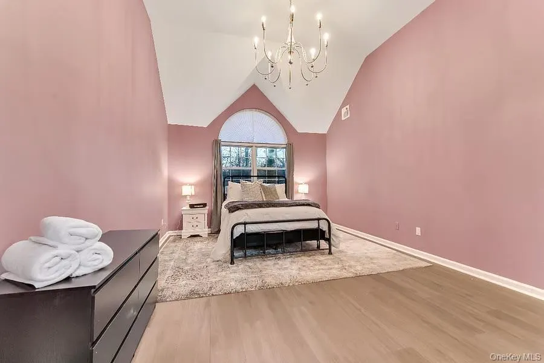
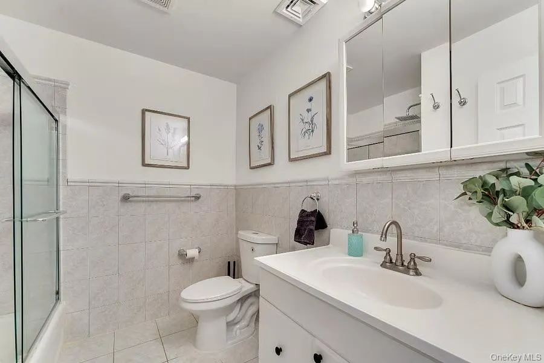
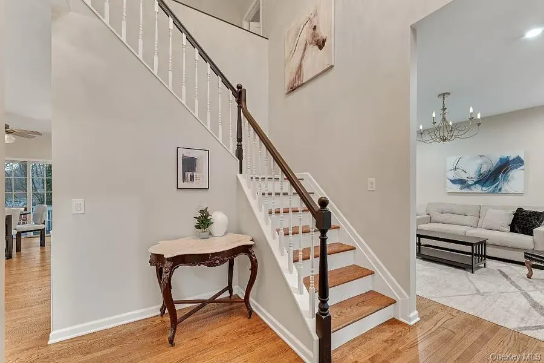
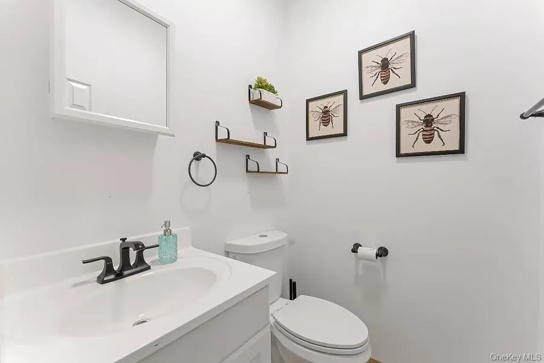
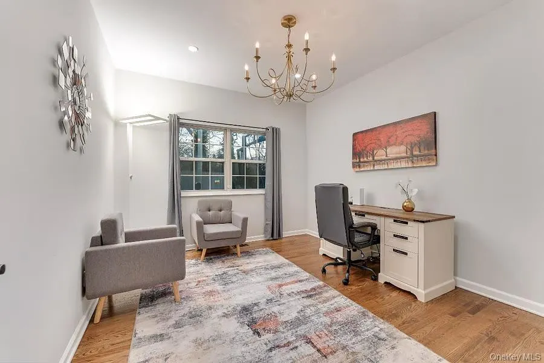
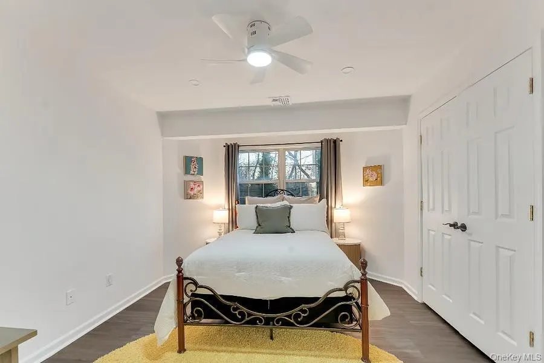
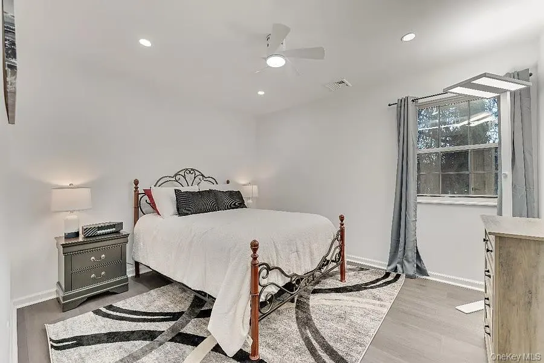
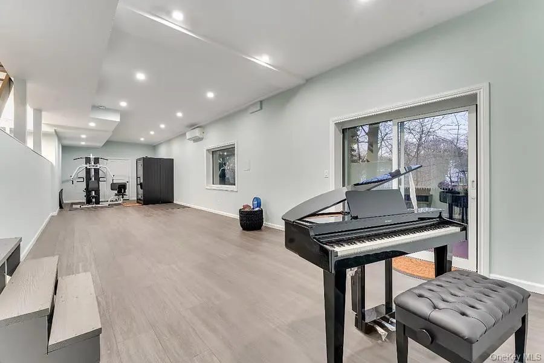
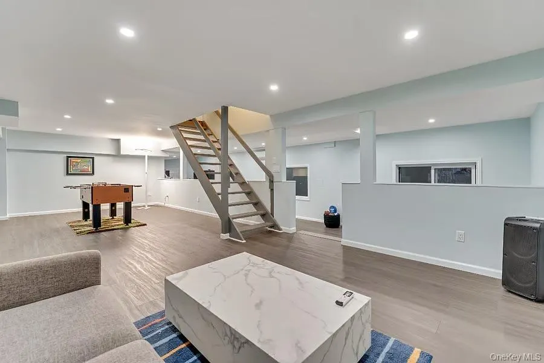
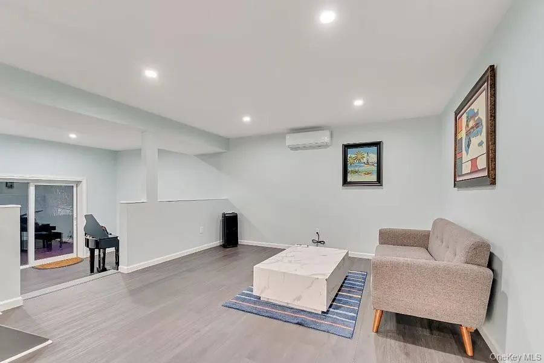
WELLCOME TO 33 POTTER LN,THIS STUNNING HOMEBOATS A SOARING TWO-STORY ENTRY FOYER AND BEAUTIFUL HARDWOOD FLOORS THROUGHOUT THR FIRST FLOOR.YOU’LL FIND A SPACIOUS LIVING ROOM AND DINING ROOM PERFECT FOR ENTERTAINING.THE LARGE EAT-IN KITCHEN FLOWS SEAMLESSLY INTO THE COZY FAMILY ROOM,FEATURING A GAS FIREPLACE ADDITIONALLY,THE FIRST FLOOR INCLUDES A CONVENIENT POWDER ROOM AND A POTENTIAL FIFTH BEDROOM OR OFFICE.UPSTAIRS YOU’LL DISCOVER THREE GENEROUSLY SIZED BEDROOMS,A FULL BATH,AND A LUXURIOUS PRIMAY SUITE WITH VAULTED CEILINGS,A HUGE WALK-IN CLOSET AND AN EN-SUITE BATHROOM,THE SECOND FLOOR ALSO FEATURES A LAUNDRY ROOM AND WALK-IN STORAGE ATTIC FOR ADDED CONVENIENCES.THE FULL WALK OUT BASEMENT OFFERS ENDLESS POSSIBILITIES AS AN ENTERTAINING SPACE.ENJOY EASY ACCESS TO ALL THAT HUNTINGTON HAS TO OFFERT
| Elementary School | Middle School | High School |
|---|---|---|
| Flower Hill School Elementary School | J Taylor Finley Middle School | Huntington High School |
| Price History | |
|---|---|
| 12/23/2025 | Listed $1,299,999 |
| 5/12/2026 | 2$1,279,000 |
| 6/16/2026 | 7$1,200,000 |
| 8/18/2026 | 1$1,198,000 |
General Features
| Sewer | Cesspool |
|---|---|
| Heating | Natural Gas |
| Cooling | Central Air |
| Utilities | Electricity Connected,Natural Gas Connected |
| Appliances | Convection Oven |
| Garage Spaces | 2 |
| Architectural Style | Colonial |
| Construction Materials | Frame |
| Year Built | 2001 |
| Property Subtype | Single Family Residence |
| Tax Year | 2025 |
| Parcel Number | 0400-028-00-03-00-071-002 |
| County | Suffolk County |
| Property Type | Residential |
| HOA | No |
| Garage Y/N | Yes |
| Total Rooms | 11 |
| Full Baths | 3 |
| Directions | Abbott DR TO POTTER DR |
| High School | Huntington High School |
| City | Huntington |
| Senior Community Y/N | No |
| High School District | Huntington |
| Carport Y/N | No |
| Elementary School | Flower Hill School |
| Property Attached Y/N | No |
| Tax Annual Amount | 16081.98 |
| Middle/Junior High School | J Taylor Finley Middle School |
| Additional Parcels Y/N | No |
| Building Area Units | Square Feet |
| Standard Status | Active |
| Middle/Junior School District | Huntington |
| Elementary School District | Huntington |
| Tax Assessed Value | 4107 |
| Tax Lot | 71 |
| PostalCity | Halesite |
| AttributionContact | 631-206-4663 |
| Year Built Effective | 2001 |
| Listing Appliances | Convection Oven |
Interior Features
| Interior Amenities | First Floor Full Bath |
|---|---|
| Basement | Finished,Full |
| Flooring | Combination,Hardwood |
| Total Fireplaces | 1 |
| Fireplace Features | Gas |
| Basement Features | Finished, Full |
| Basement (Y/N) | Yes |
| Fireplace Y/N | Yes |
| Half Baths | 1 |
| Total Bedrooms | 5 |
| Total Baths | 4 |
| General Features | First Floor Full Bath |
Exterior Features
| Parking Features | Driveway,Garage,Off Street |
|---|---|
| Water Source | Public |
| Parking Features | Driveway, Garage, Off Street |
| Waterfront Y/N | No |
| Horse Y/N | No |
Amenities
- Foreclosure
- Views
- Short Sale
- New Construction
- Adult 55+
- Lease To Own
- No HOA Fees
- Furnished
- Primary On Main
- Air Conditioning
- Seller Finance
- Green
- Fixer Upper
- Horse
- Golf
- Fireplace
- Deck
- Garage
- Basement
- Pool
Property vs Single Family Average in 11743
Price
Taxes
Year Built
Visits
 The data relating to real estate for sale or rent on this web site comes in part from the IDX program of the Hudson County MLS. Real estate listings held by brokerage firms other than Berkshire Hathaway HomeServices Hudson Valley Properties are marked with the HCIDX mark and the information about them includes the name of the listing broker. The information provided by this website is for the personal, non-commercial use of consumers and may not be used for any purpose other than to identify prospective
 OneKey® MLS required Copyright, Source of Data and Disclaimer for IDX display
Information Copyright 2026, OneKey® MLS. All Rights Reserved.
The source of the displayed data is either the property owner or public record provided by non-governmental third parties. It is believed to be reliable but not guaranteed. This information is provided exclusively for consumers' personal, non-commercial use.
The data relating to real estate for sale on this website comes in part from the
OneKey® MLS required Copyright, Source of Data and Disclaimer for IDX display
Information Copyright 2026, OneKey® MLS. All Rights Reserved.
The source of the displayed data is either the property owner or public record provided by non-governmental third parties. It is believed to be reliable but not guaranteed. This information is provided exclusively for consumers' personal, non-commercial use.
The data relating to real estate for sale on this website comes in part from the
