
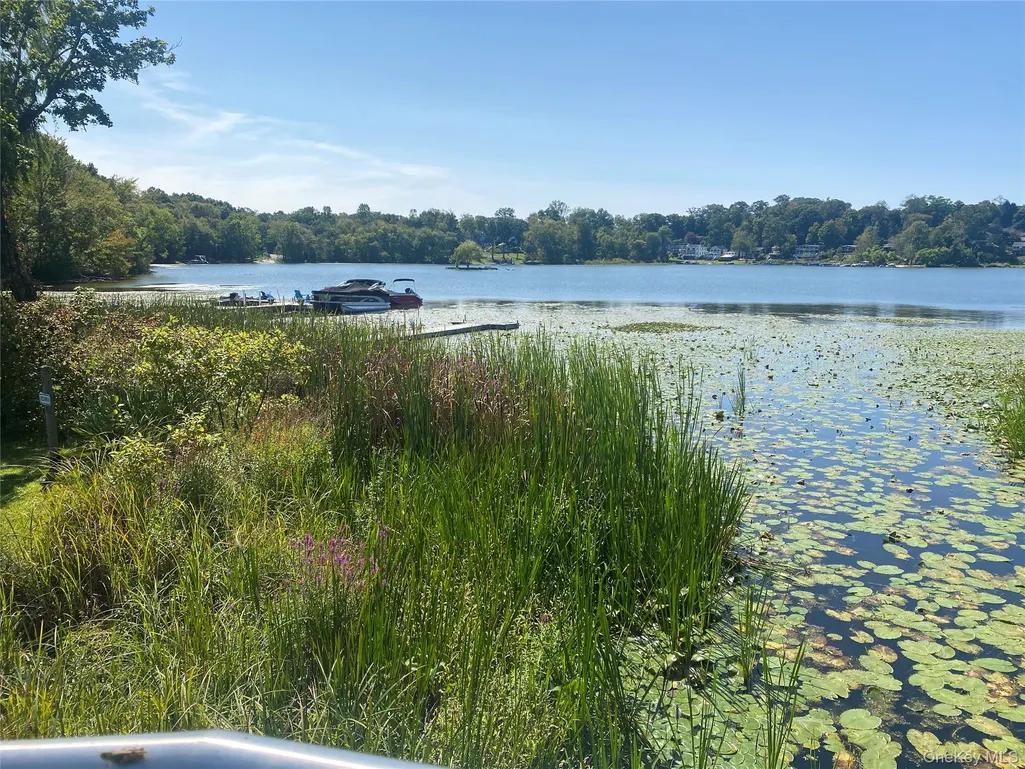
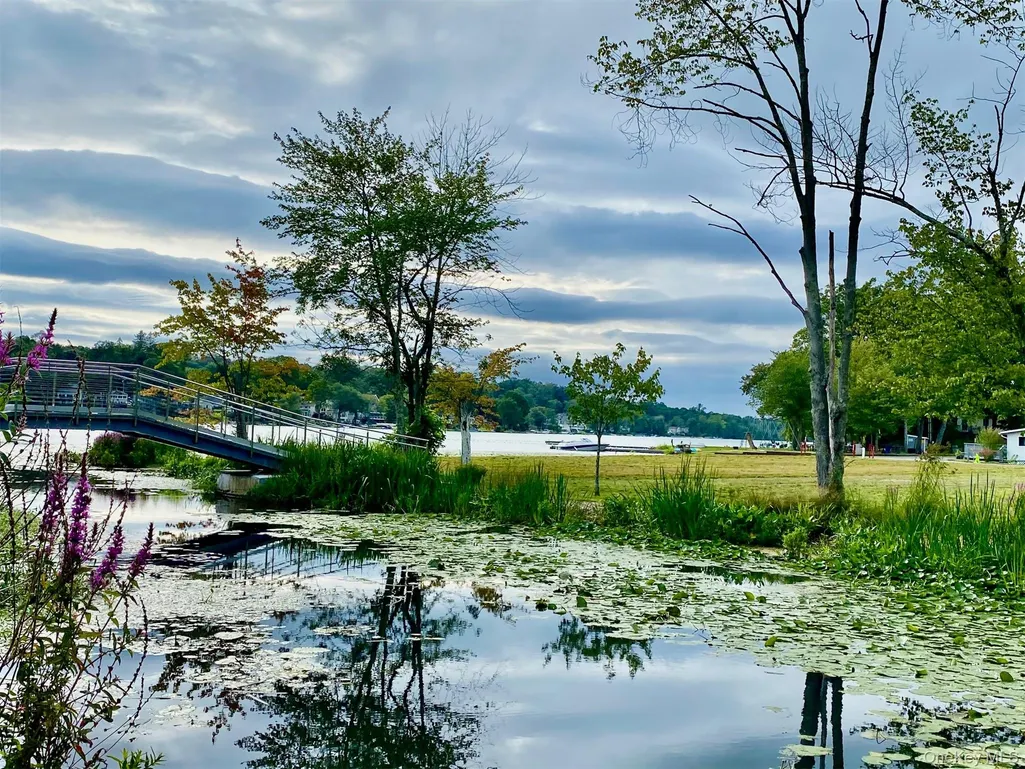
Water Views - Golf Course
Address
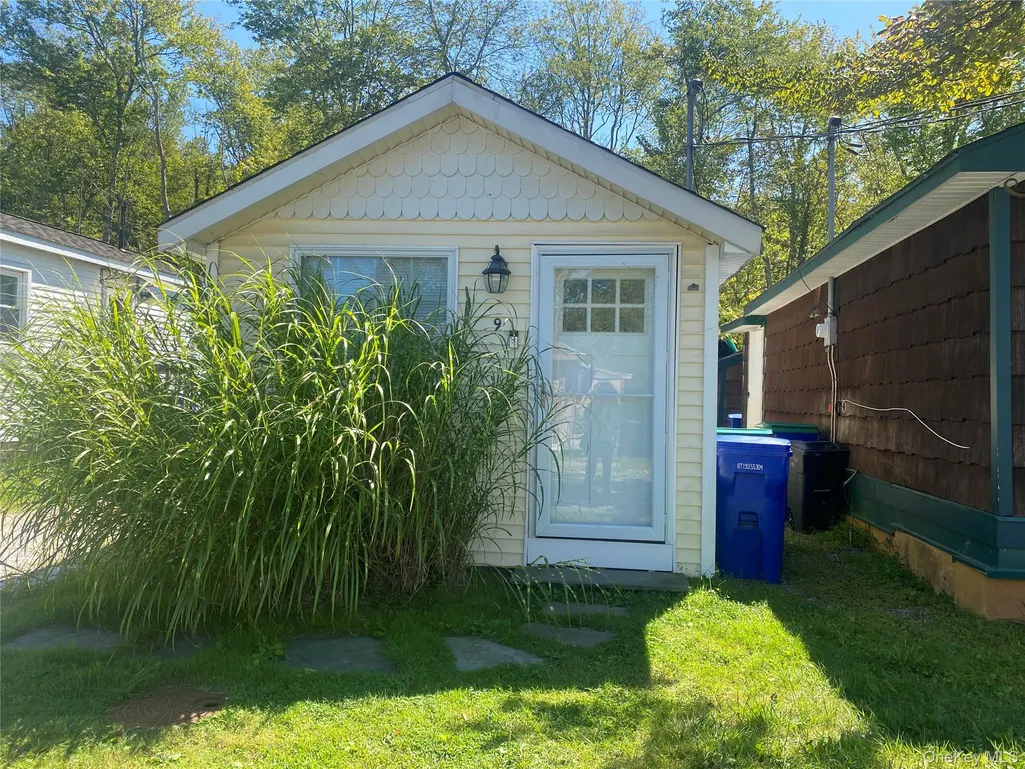
9 Cottage Lane, North Salem, NY
Price
$ 250,000
Property Attributes
- MLS#920244
- TypeSingle Family
- Listing Status Active
- CountyWESTCHESTER
- CityNorth Salem
- NeighborhoodPietsch Gardens Co-op
- Zip10560
- StyleCottage
- Year Built1930
- Taxes$ 2351
- Price$ 250,000
- Bedrooms1
- Full Bathrooms1
- Half Bathrooms0
- Sqr Footage444
- Lot Size0.044 Acres
Data Source:
Listings courtesy of OneKey® MLS as distributed by MLS GRID
Property Description
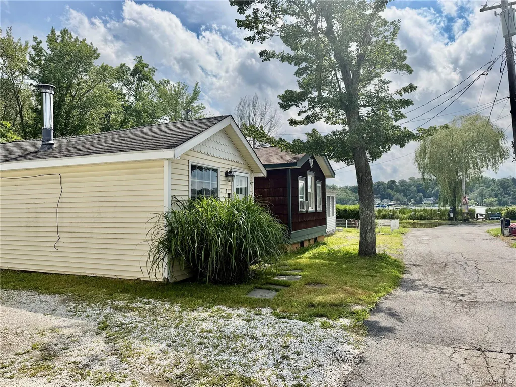
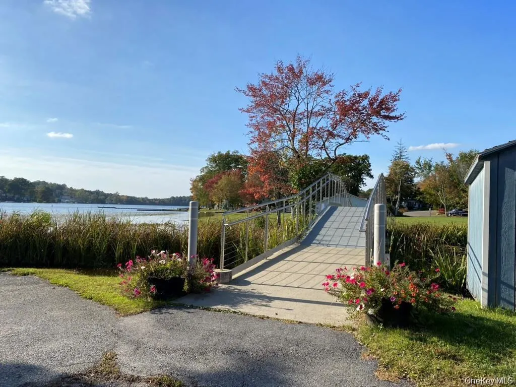
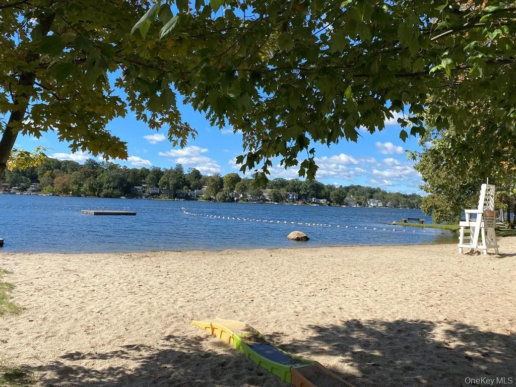
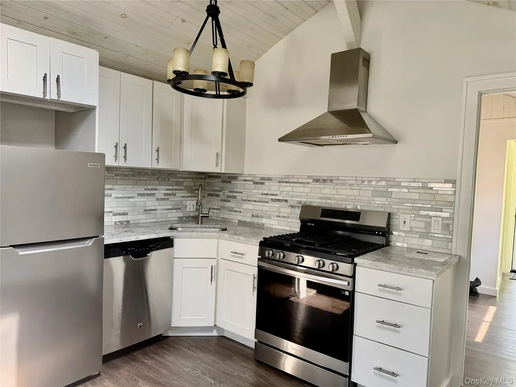
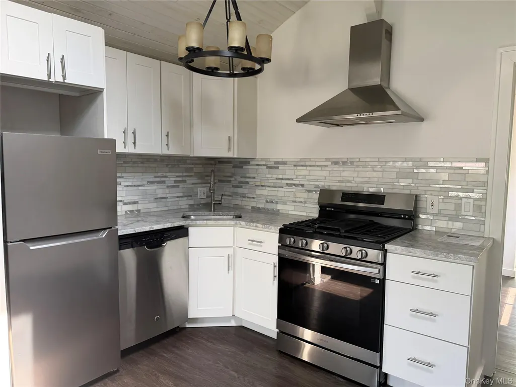
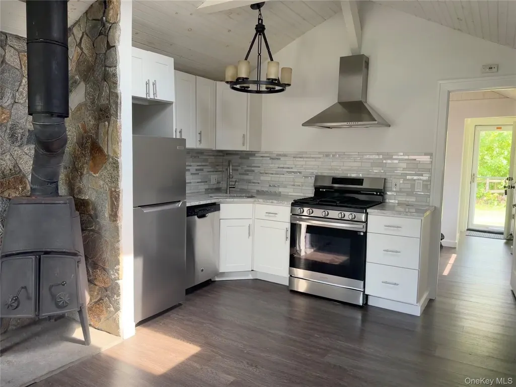
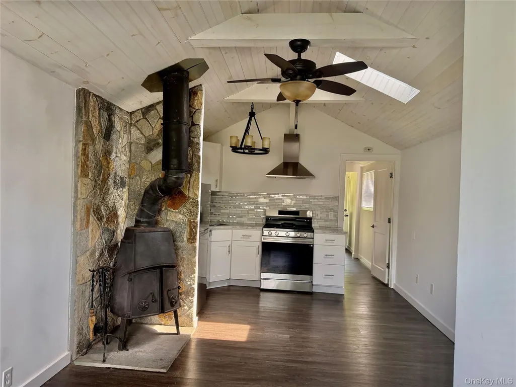
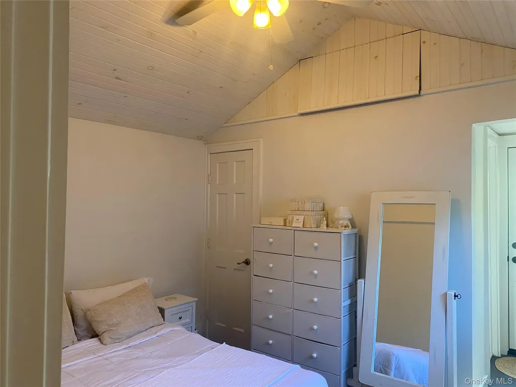
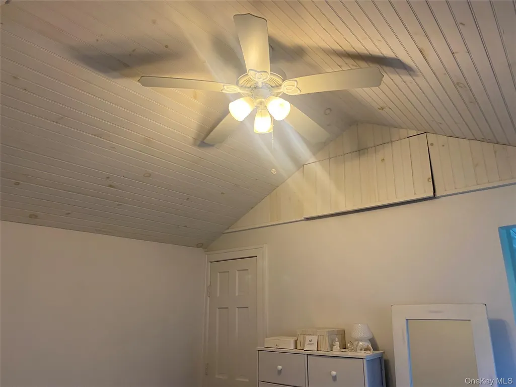
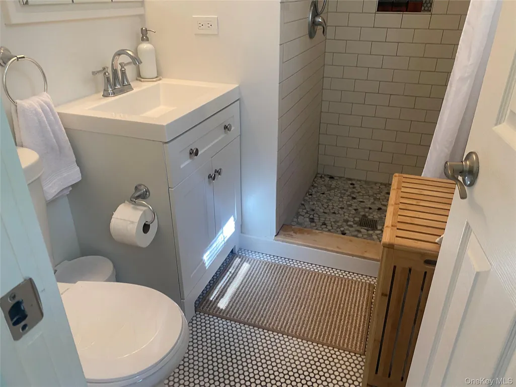
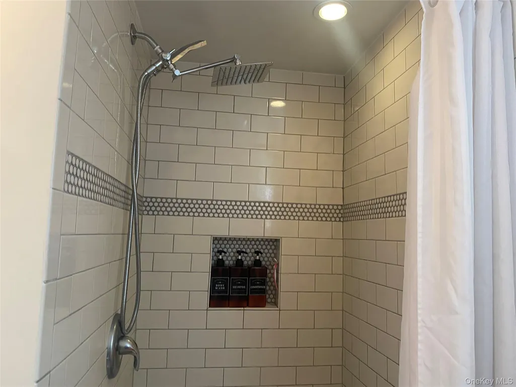
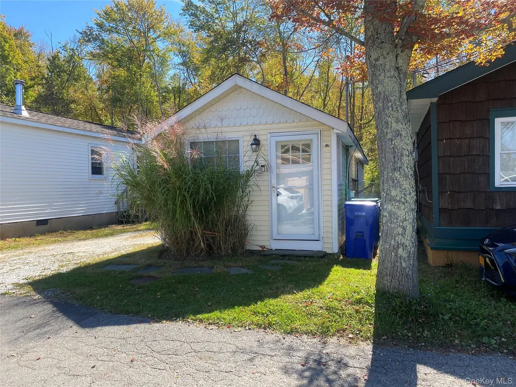
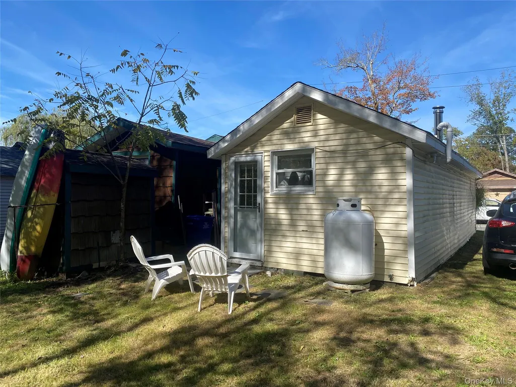
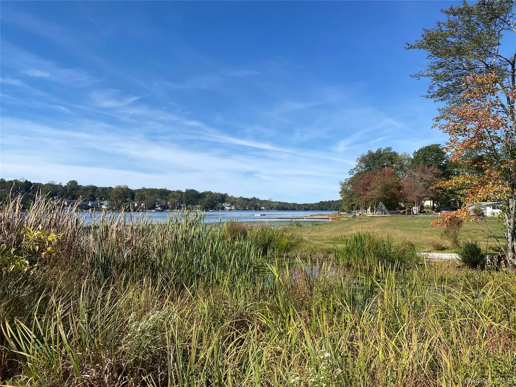
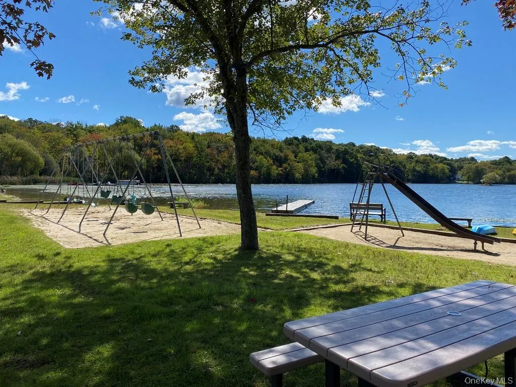
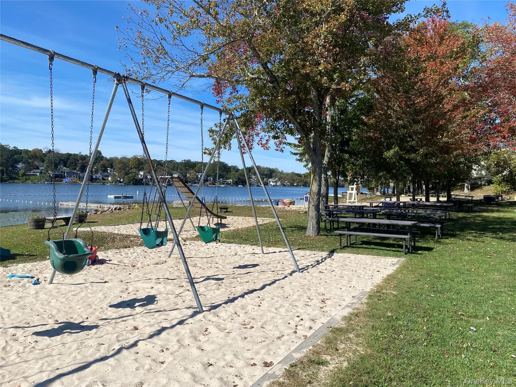
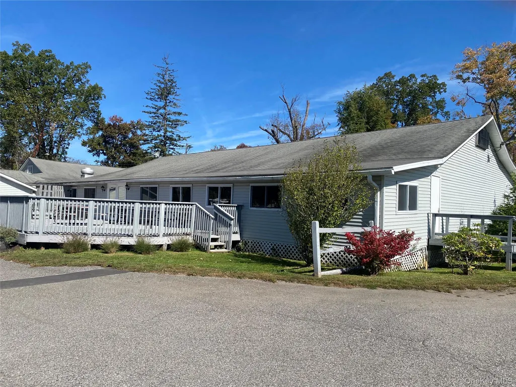
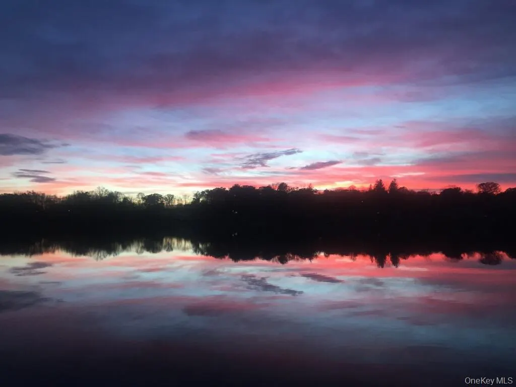
Enjoy this Cozy 1 Bedroom Dream Home in a Lovely Lake Front Community on Peach Lake. This home was totally renovated from top to bottom, fully insulated, roof, windows, & flooring, mini split heating and A/C system, skylight, cathedral ceilings, ceiling fans, & custom lighting. It also features a Wood-burning stove set in a Stone Fireplace, a Beautifully Designed Custom Kitchen, and a Custom Tiled Bathroom. Step out your front door to see the Gorgeous Lake Views and Sunsets Views over Peach Lake. This home is move in ready! The community features a private beach, picnic area, playground, basketball court, softball field, and clubhouse. Enjoy a lakeside community. Located minutes from Golf course, an Equestrian Center, Restaurants, I-684, I-84, & Metro North. Co-op board application & approval are required.
| Elementary School | Middle School | High School |
|---|---|---|
| Pequenakonck Elementary School | North Salem Middle/ High School | North Salem Middle/ High School |
| Price History | |
|---|---|
| 10/4/2025 | Listed $310,000 |
| 10/23/2025 | 5$296,000 |
| 12/2/2025 | 4$286,000 |
| 5/26/2026 | 3$278,900 |
| 6/16/2026 | 4$270,000 |
| 7/10/2026 | 4$260,000 |
| 8/13/2026 | 4$250,000 |
General Features
| Sewer | Public Sewer |
|---|---|
| Heating | Electric |
| Cooling | Ductless |
| Utilities | Electricity Connected,Propane,Sewer Connected,Water Connected |
| Appliances | Dishwasher,Gas Oven,Gas Range,Refrigerator |
| HOA Fee | 1326.3 |
| Association Fee Includes | Common Area Maintenance,Grounds Care,Snow Removal,Water |
| Architectural Style | Cottage |
| Construction Materials | Vinyl Siding |
| Year Built | 1930 |
| View | Lake |
| Property Subtype | Single Family Residence |
| Tax Year | 2025 |
| Parcel Number | 4000-007-000-01782-000-0001-0-16 |
| Community Features | Clubhouse,Other,Park,Playground,Powered Boats Allowed |
| Assoc Fee Paid Per | Quarterly |
| County | Westchester County |
| Property Type | Residential |
| Association Amenities | Basketball Court,Clubhouse,Park,Playground |
| HOA | Yes |
| Subdivision Name | Pietsch Gardens Co-op |
| Garage Y/N | No |
| Other Structures | None |
| Total Rooms | 2 |
| Full Baths | 1 |
| Directions | Rte 121 to 2nd Pietsch Gardens Entrance. Drive slowly along Cottage Lane to #9 on the left. |
| High School | North Salem Middle/ High School |
| City | North Salem |
| Disclosures | Lead Paint |
| Senior Community Y/N | No |
| High School District | North Salem |
| Carport Y/N | No |
| Elementary School | Pequenakonck Elementary School |
| Property Attached Y/N | No |
| Tax Annual Amount | 2351.42 |
| Middle/Junior High School | North Salem Middle/ High School |
| Property Condition | Updated/Remodeled |
| Additional Parcels Y/N | No |
| Virtual Tour | https://storybookviewer.com/100818-123382 |
| Building Area Units | Square Feet |
| Standard Status | Active |
| Middle/Junior School District | North Salem |
| Elementary School District | North Salem |
| Tax Assessed Value | 47900 |
| Tax Lot | 1..16 |
| PostalCity | North Salem |
| AttributionContact | 845-255-0615 |
| Year Built Effective | 2017 |
| Listing Appliances | Dishwasher, Gas Oven, Gas Range, Refrigerator |
Interior Features
| Interior Amenities | First Floor Bedroom,First Floor Full Bath,Beamed Ceilings,Built-in Features,Cathedral Ceiling(s),Ceiling Fan(s),Granite Counters,Open Floorplan,Open Kitchen,Storage |
|---|---|
| Basement | None |
| Flooring | Laminate |
| Total Fireplaces | 1 |
| Fireplace Features | Free Standing,Masonry,Wood Burning |
| Basement Features | None |
| Basement (Y/N) | No |
| Window Features | Screens,Storm Window(s) |
| Fireplace Y/N | Yes |
| Total Bedrooms | 1 |
| Total Baths | 1 |
| General Features | First Floor Bedroom,First Floor Full Bath,Beamed Ceilings,Built-in Features,Cathedral Ceiling(s),Ceiling Fan(s),Granite Counters,Open Floorplan,Open Kitchen,Storage |
| Ceiling Fan(s) | Yes |
Exterior Features
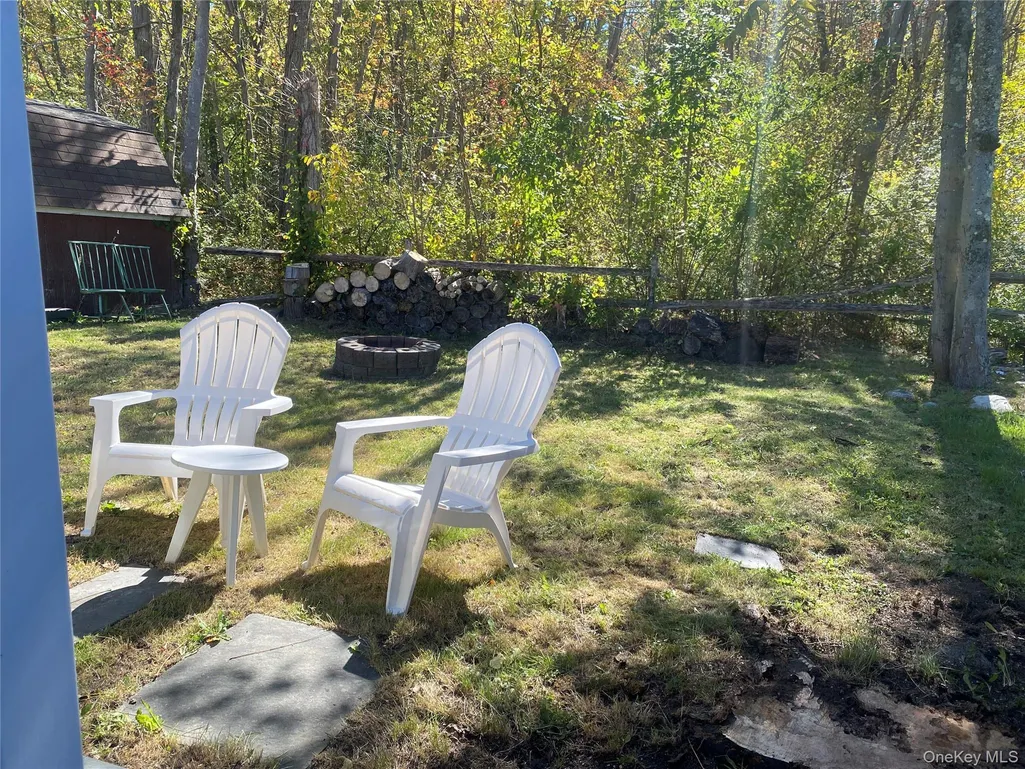
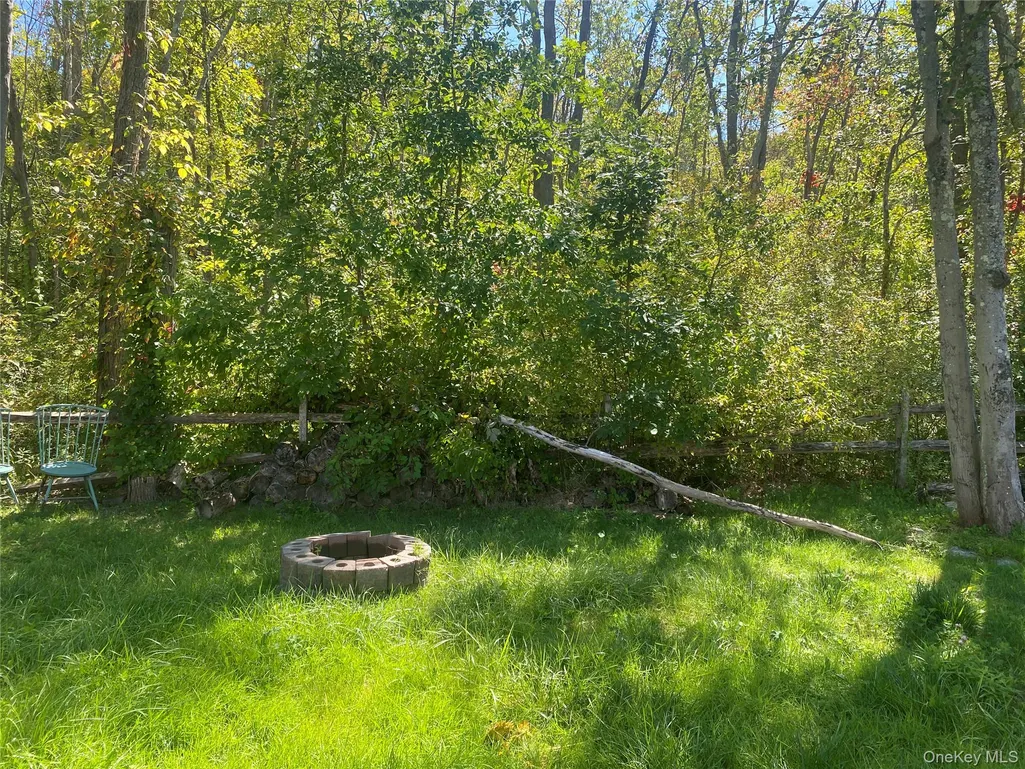
| Exterior Amenities | Fire Pit |
|---|---|
| Fencing | Back Yard,Partial |
| Parking Features | Driveway |
| Water Source | Private |
| Total Parking | 2 |
| Inclusions | snow removal,water |
| Parking Spaces | 2 |
| Parking Features | Driveway |
| Foundation Details | Block |
| Spa | No |
| Building Area Total | 444 |
| Waterfront Y/N | No |
| Road Frontage Type | Private Road |
| Other Equipment | Other |
| Road Responsibility | Private Maintained Road |
| Horse Y/N | No |
| General Features Ext. | Fire Pit |
Amenities
- Foreclosure
- Views
- Short Sale
- New Construction
- Adult 55+
- Lease To Own
- No HOA Fees
- Furnished
- Primary On Main
- Air Conditioning
- Seller Finance
- Green
- Fixer Upper
- Horse
- Golf
- Fireplace
- Deck
- Garage
- Basement
- Pool
Property vs Single Family Average in 10560
Price
Taxes
Year Built
Visits
 The data relating to real estate for sale or rent on this web site comes in part from the IDX program of the Hudson County MLS. Real estate listings held by brokerage firms other than Berkshire Hathaway HomeServices Hudson Valley Properties are marked with the HCIDX mark and the information about them includes the name of the listing broker. The information provided by this website is for the personal, non-commercial use of consumers and may not be used for any purpose other than to identify prospective
 OneKey® MLS required Copyright, Source of Data and Disclaimer for IDX display
Information Copyright 2026, OneKey® MLS. All Rights Reserved.
The source of the displayed data is either the property owner or public record provided by non-governmental third parties. It is believed to be reliable but not guaranteed. This information is provided exclusively for consumers' personal, non-commercial use.
The data relating to real estate for sale on this website comes in part from the
OneKey® MLS required Copyright, Source of Data and Disclaimer for IDX display
Information Copyright 2026, OneKey® MLS. All Rights Reserved.
The source of the displayed data is either the property owner or public record provided by non-governmental third parties. It is believed to be reliable but not guaranteed. This information is provided exclusively for consumers' personal, non-commercial use.
The data relating to real estate for sale on this website comes in part from the
