
Primary on Main
Address
185 Dolphin Drive, Hewlett Neck, NY
Price
$ 4,259,000
Property Attributes
- MLS#885705
- TypeSingle Family
- Listing Status Active
- CountyNASSAU
- CityHewlett Neck
- Zip11598
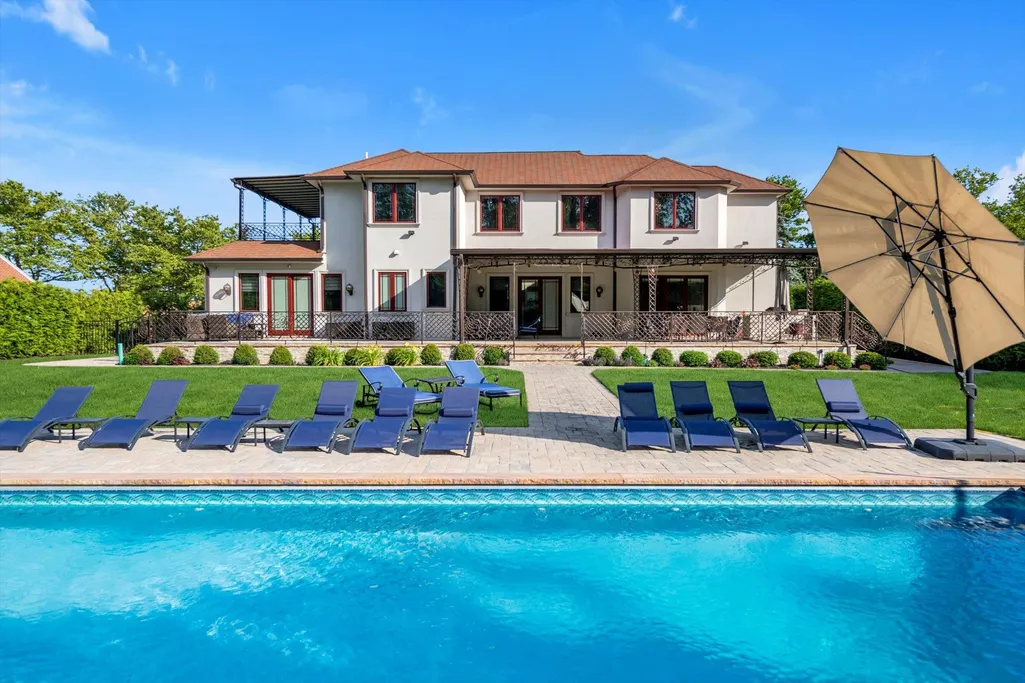
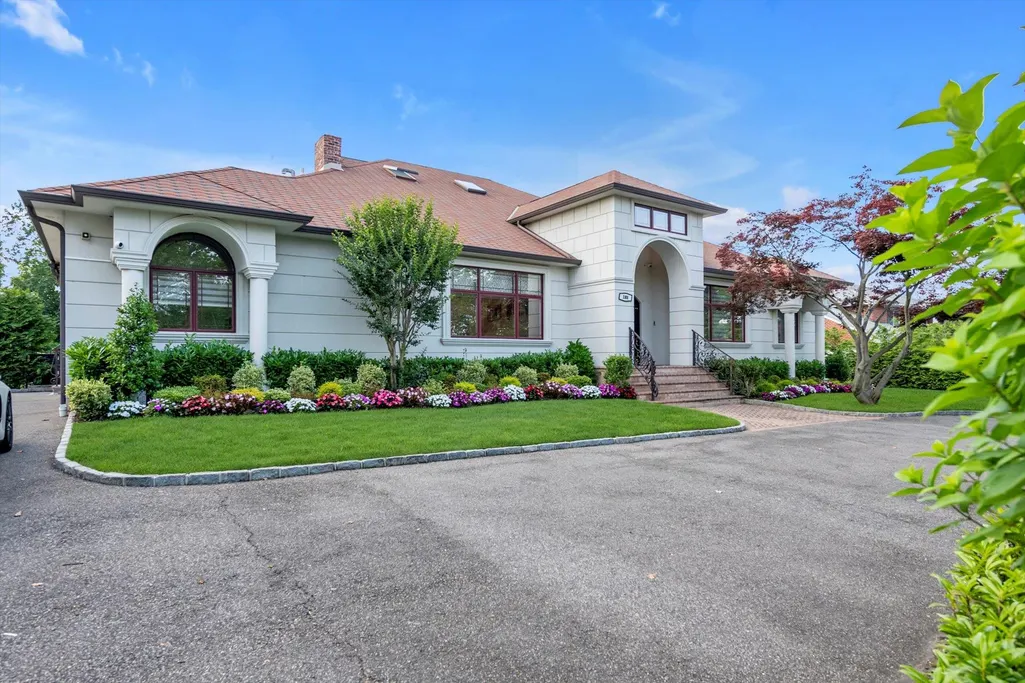
- StyleExp Ranch
- Year Built2016
- Taxes$ 40392
- Price$ 4,259,000
- Bedrooms6
- Full Bathrooms4
- Half Bathrooms1
- Sqr Footage5200
- Lot Size0.69 Acres
Data Source:
Listings courtesy of OneKey® MLS as distributed by MLS GRID
Property Description
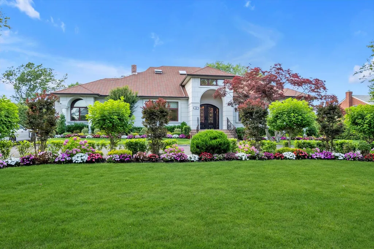
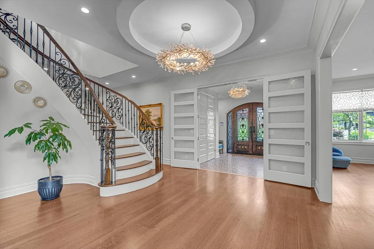
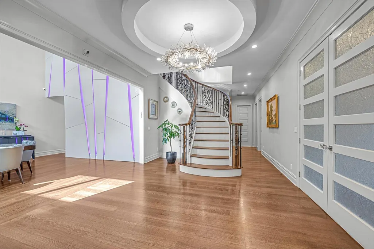
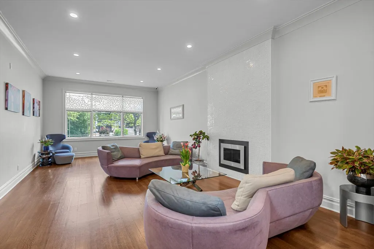
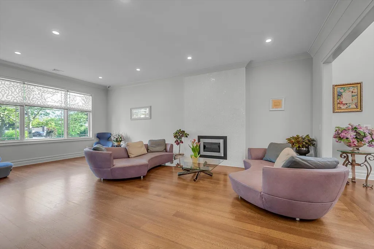
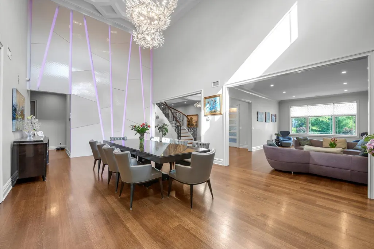
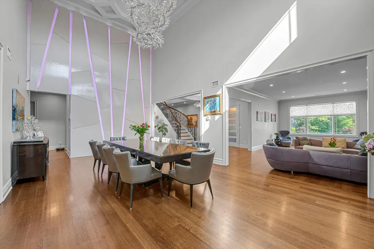
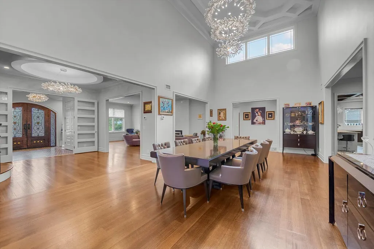
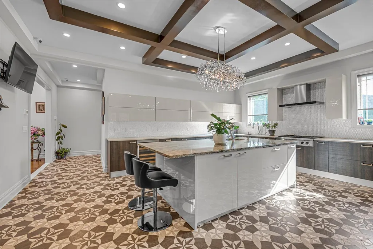
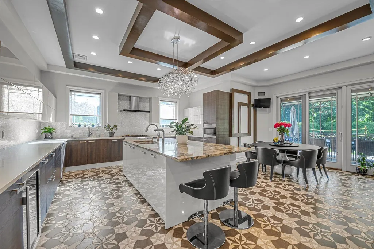
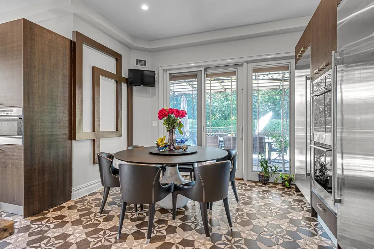
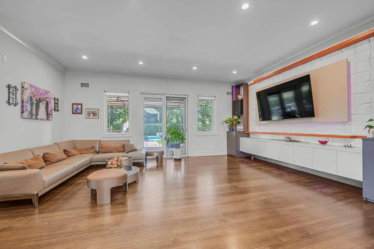
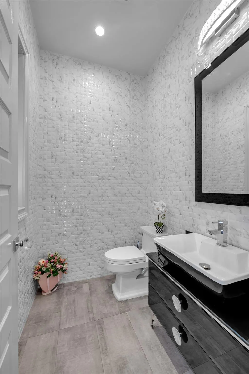
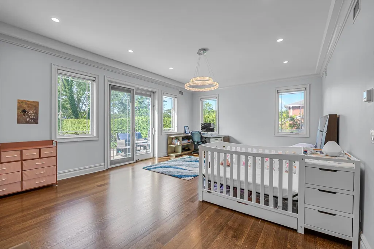
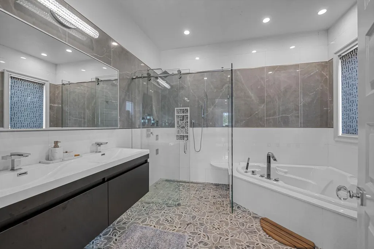
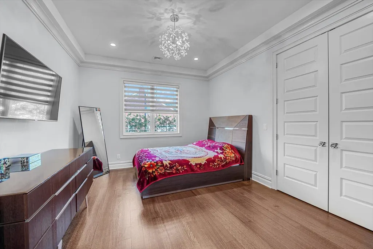
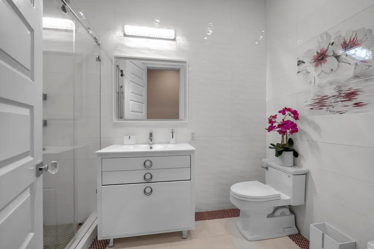
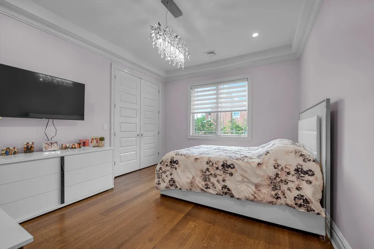
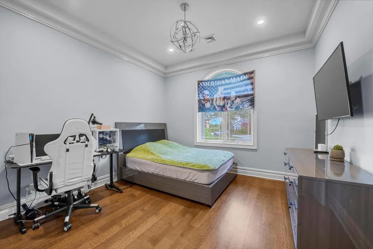
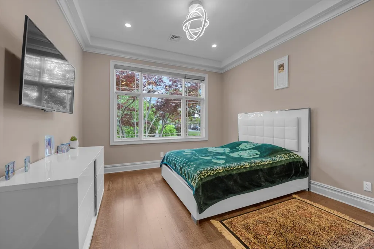
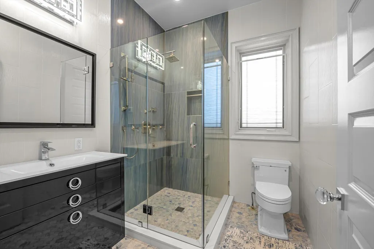
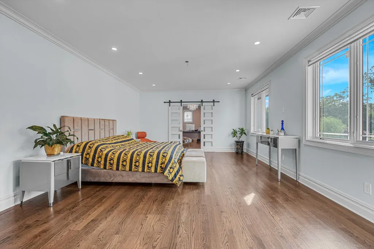
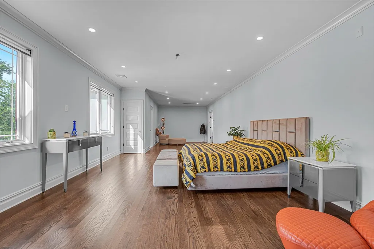
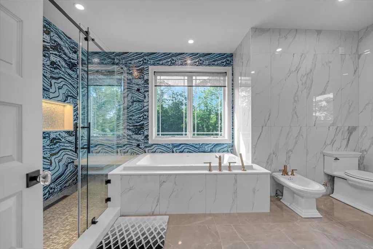
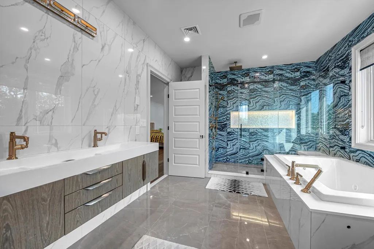
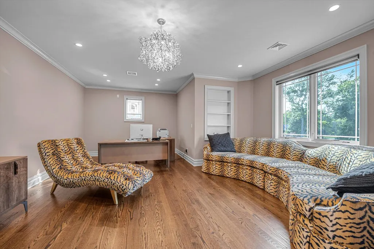
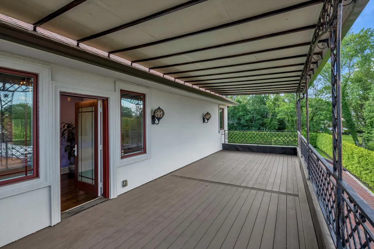
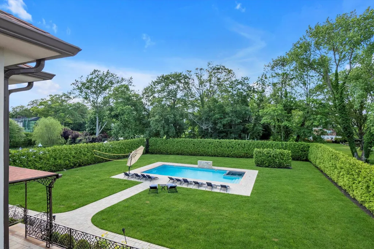
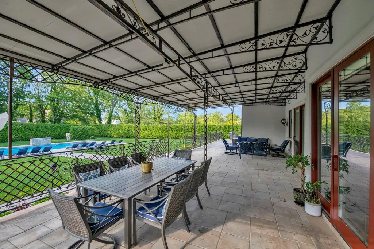
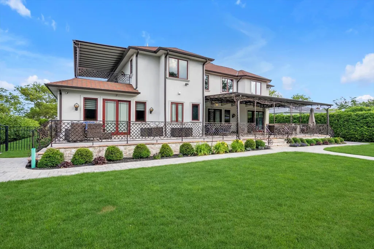
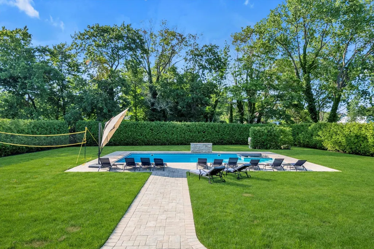
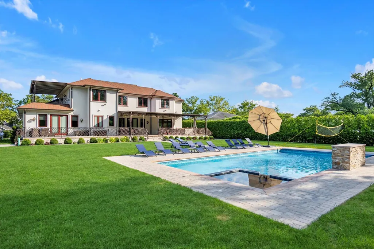
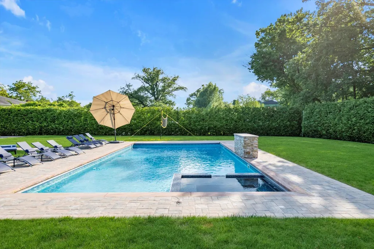
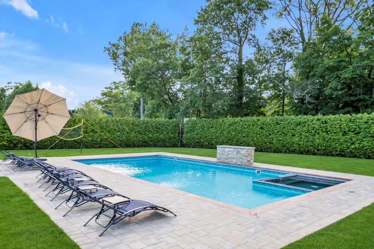
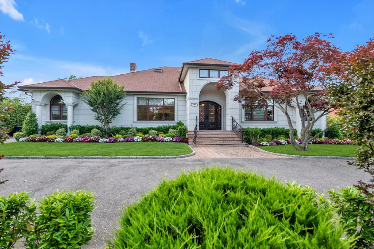
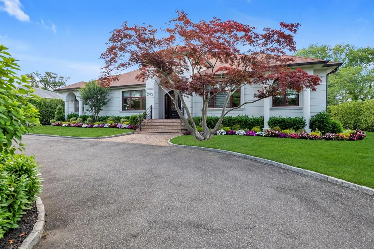
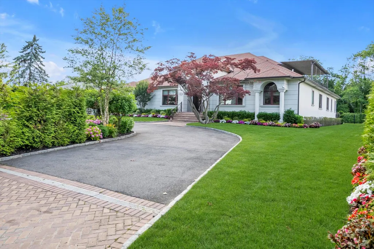
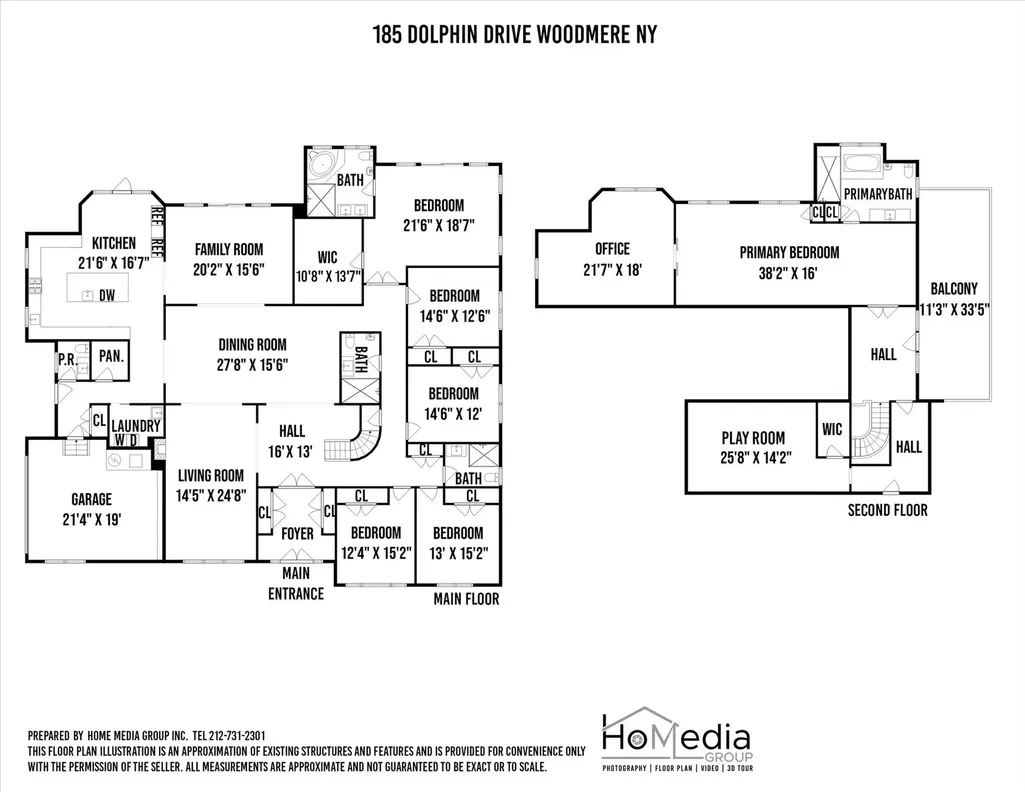
Welcome to This Breathtaking Home Custom Built From The Ground Up Just a Few Years Ago. This Elegant & Expansive 5200 Sq Ft Expanded Ranch Boasts 6 Bedrooms, 4.5 Baths. Upon Entering You Are Greeted with a Thoughtfully Designed Open Layout with Soaring Ceilings and a Magnificent Circular Staircase. The Heart of the Home is the Contemporary Chef's Kosher Kitchen Featuring a Huge Island, Stainless steel Appliances(2 Dishwashers, 2 Ovens, 2 Sinks, Warming Draw & Beverage Center) with Breakfast Area Flowing Into the Formal Dining Room with 20 Ft Ceiling, Living Room with Fireplace & Family Room Perfect for Entertaining. Main Floor Boasts 5 Bedrooms Including a Primary Suite Or Enjoy the Grand Primary Suite on the Second Level, a Private Sanctuary with Spa Bathroom, Office Enclosed with Barn Doors and Trex Balcony Overlooking Yard. Relax in the Resortlike 3/4 Acre Property with IG Pool/Hot Tub with Waterfall & Covered Porch, Sprawling Lawn, Lush Privacy Trees All Around & Set up For Outdoor Kitchen. Two Car Attached Garage & Circular Driveway. All Opulent Amenities Throughout. Elegant Hewlett Neck Location Near Shops, LIRR & Houses Of Worship. Hewlett-Woodmere SD#14. Truly Spectacular Move In Home- Call Today For your Private Tour!
| Elementary School | Middle School | High School |
|---|---|---|
| Hewlett Elementary School | Woodmere Middle School | George W Hewlett High School |
| Price History | |
|---|---|
| 7/7/2025 | Listed $4,259,000 |
General Features
| Sewer | Public Sewer |
|---|---|
| Heating | Hot Water,Natural Gas,Radiant,Radiant Floor |
| Cooling | Central Air |
| Utilities | Electricity Connected,Natural Gas Connected,Sewer Connected,Trash Collection Public,Water Connected |
| Appliances | Dishwasher,Dryer,Gas Oven,Gas Range,Refrigerator,Stainless Steel Appliance(s),Washer,Wine Refrigerator |
| Garage Spaces | 2 |
| Patio/Porch Features | Covered,Deck,Patio,Porch |
| Architectural Style | Exp Ranch |
| Pool Features | In Ground,Pool Cover,Pool/Spa Combo,Vinyl |
| Security Features | Security System,Smoke Detector(s),Video Cameras |
| Construction Materials | Frame,Stucco |
| Exclusions | Chandeliers |
| Year Built | 2016 |
| Property Subtype | Single Family Residence |
| Tax Year | 2025 |
| Parcel Number | 2019-41-105-00-0010-0 |
| County | Nassau County |
| Property Type | Residential |
| HOA | No |
| Garage Y/N | Yes |
| Total Rooms | 12 |
| Full Baths | 4 |
| High School | George W Hewlett High School |
| City | Hempstead |
| Senior Community Y/N | No |
| High School District | Hewlett-Woodmere |
| Carport Y/N | No |
| Spa Features | Bath |
| Elementary School | Hewlett Elementary School |
| Property Attached Y/N | No |
| Tax Annual Amount | 40392 |
| Middle/Junior High School | Woodmere Middle School |
| Property Condition | Updated/Remodeled |
| Additional Parcels Y/N | No |
| Virtual Tour | https://homediagroup.com/185-Dolphin-Dr/idx |
| Building Area Units | Square Feet |
| Standard Status | Active |
| Middle/Junior School District | Hewlett-Woodmere |
| Elementary School District | Hewlett-Woodmere |
| Tax Assessed Value | 1483 |
| Tax Lot | 10 |
| PostalCity | Hewlett Neck |
| AttributionContact | 516-623-4500 |
| Balcony Y/N | Yes |
| Listing Appliances | Dishwasher, Dryer, Gas Oven, Gas Range, Refrigerator, Stainless Steel Appliance(s), Washer, Wine Refrigerator |
Interior Features
| Interior Amenities | First Floor Bedroom,First Floor Full Bath,Bidet,Built-in Features,Cathedral Ceiling(s),Central Vacuum,Chefs Kitchen,Double Vanity,Eat-in Kitchen,Entertainment Cabinets,Entrance Foyer,Formal Dining,Gr |
|---|---|
| Basement | Crawl Space |
| Flooring | Hardwood |
| Total Fireplaces | 1 |
| Fireplace Features | Gas,Living Room |
| Formal Dining | Yes |
| Basement Features | Crawl Space |
| Basement (Y/N) | No |
| Window Features | Insulated Windows,Skylight(s) |
| Fireplace Y/N | Yes |
| Half Baths | 1 |
| Total Bedrooms | 6 |
| Eat-in Kitchen | Yes |
| Total Baths | 5 |
| General Features | First Floor Bedroom,First Floor Full Bath,Bidet,Built-in Features,Cathedral Ceiling(s),Central Vacuum,Chefs Kitchen,Double Vanity,Eat-in Kitchen,Entertainment Cabinets,Entrance Foyer,Formal Dining |
| Entrance Foyer | Yes |
Exterior Features
| Exterior Amenities | Balcony |
|---|---|
| Fencing | Fenced |
| Parking Features | Driveway,Garage |
| Water Source | Public |
| Parking Features | Driveway, Garage |
| Spa | Yes |
| Building Area Total | 5176 |
| Waterfront Y/N | No |
| Horse Y/N | No |
| General Features Ext. | Balcony |
Amenities
- Foreclosure
- Views
- Short Sale
- New Construction
- Adult 55+
- Lease To Own
- No HOA Fees
- Furnished
- Primary On Main
- Air Conditioning
- Seller Finance
- Green
- Fixer Upper
- Horse
- Golf
- Fireplace
- Deck
- Garage
- Basement
- Pool
Property vs Single Family Average in 11598
Price
Taxes
Year Built
Visits
 The data relating to real estate for sale or rent on this web site comes in part from the IDX program of the Hudson County MLS. Real estate listings held by brokerage firms other than Berkshire Hathaway HomeServices Hudson Valley Properties are marked with the HCIDX mark and the information about them includes the name of the listing broker. The information provided by this website is for the personal, non-commercial use of consumers and may not be used for any purpose other than to identify prospective
 OneKey® MLS required Copyright, Source of Data and Disclaimer for IDX display
Information Copyright 2026, OneKey® MLS. All Rights Reserved.
The source of the displayed data is either the property owner or public record provided by non-governmental third parties. It is believed to be reliable but not guaranteed. This information is provided exclusively for consumers' personal, non-commercial use.
The data relating to real estate for sale on this website comes in part from the
OneKey® MLS required Copyright, Source of Data and Disclaimer for IDX display
Information Copyright 2026, OneKey® MLS. All Rights Reserved.
The source of the displayed data is either the property owner or public record provided by non-governmental third parties. It is believed to be reliable but not guaranteed. This information is provided exclusively for consumers' personal, non-commercial use.
The data relating to real estate for sale on this website comes in part from the
