








Address
2 Vista Lane, Brookville, NY
Price
$ 5,698,000
Property Attributes
- MLS#1053488
- TypeSingle Family
- Listing Status Active
- CountyNASSAU
- CityBrookville
- NeighborhoodBroadhollow
- Zip11545
- StyleColonial
- Year Built2001
- Taxes$ 60947
- Price$ 5,698,000
- Bedrooms5
- Full Bathrooms6
- Half Bathrooms1
- Sqr Footage6907
- Lot Size2 Acres
Data Source:
Listings courtesy of OneKey® MLS as distributed by MLS GRID
Property Description
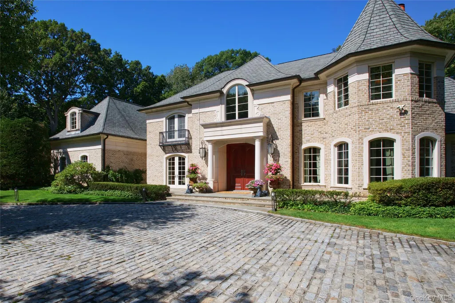
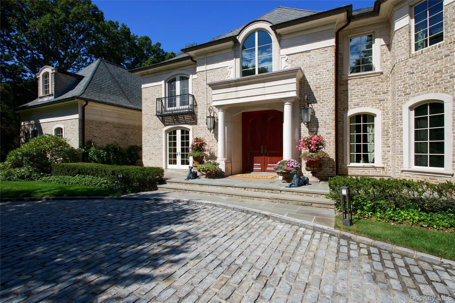
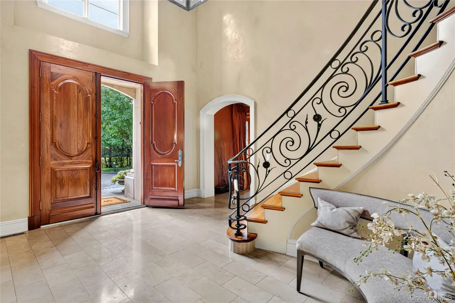
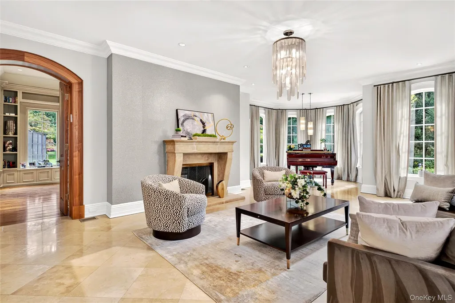
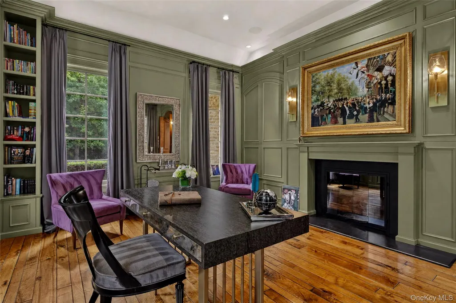
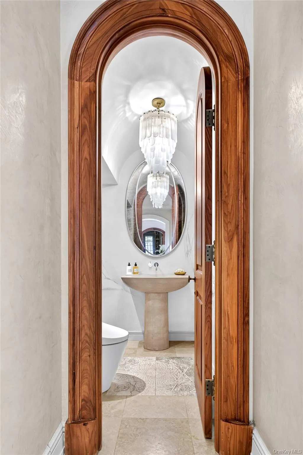
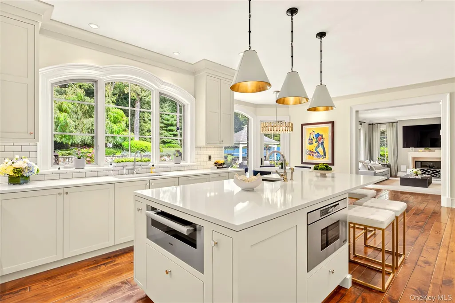
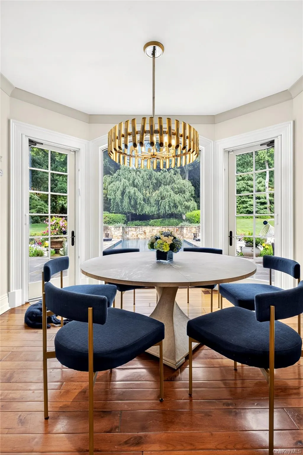
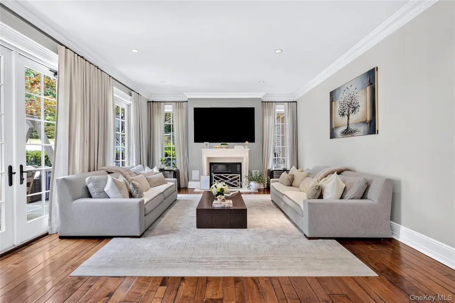
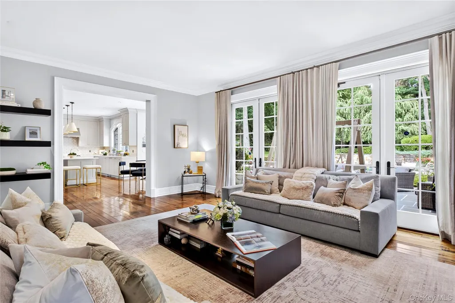
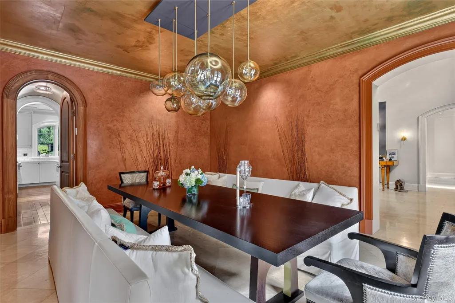
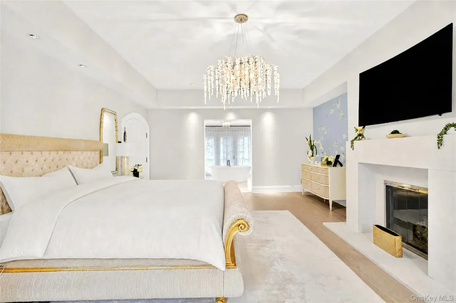
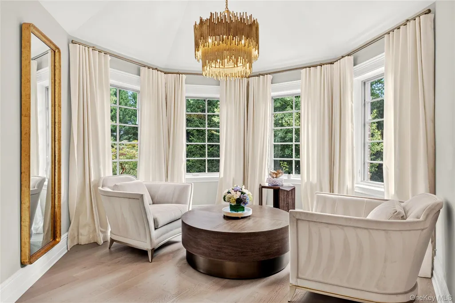
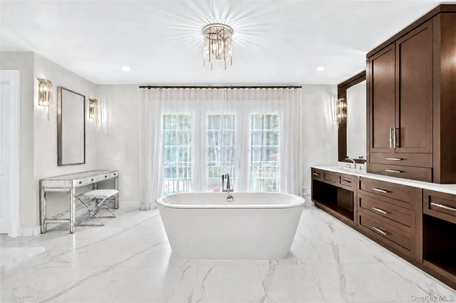
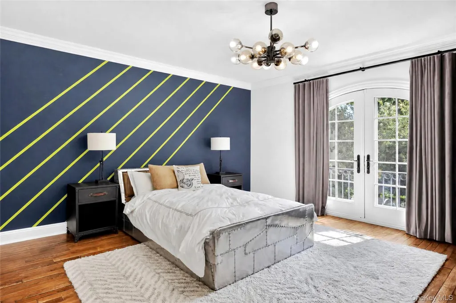
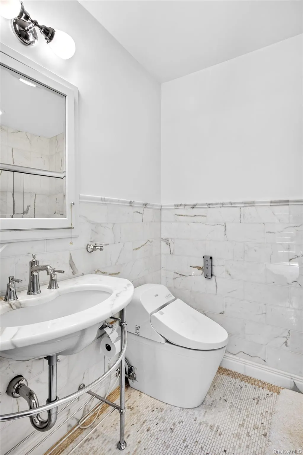
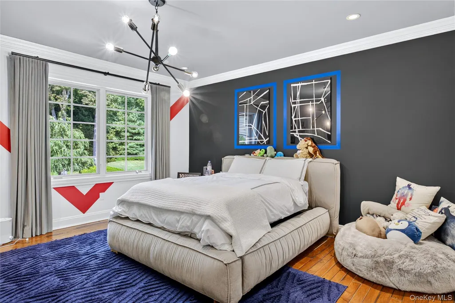
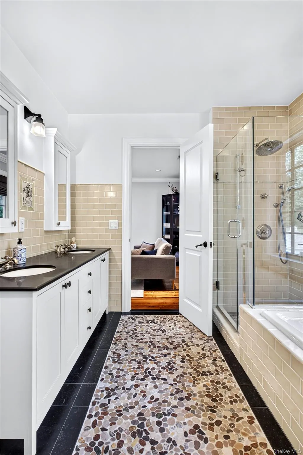
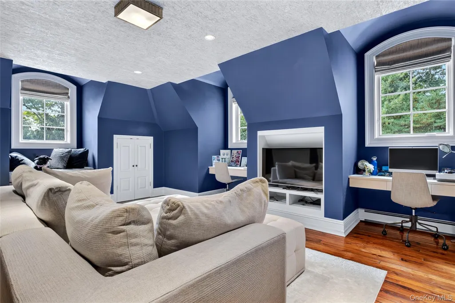
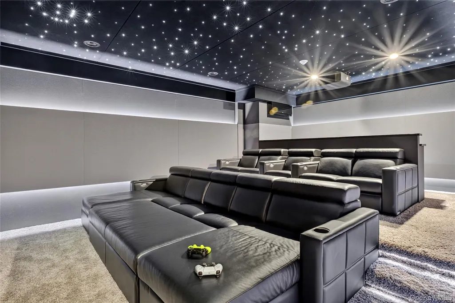
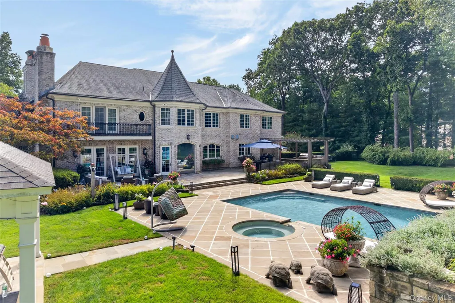
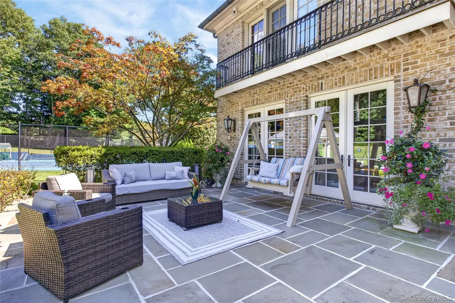
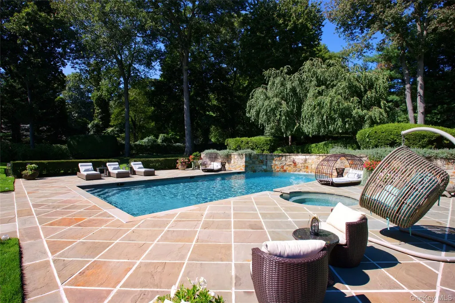
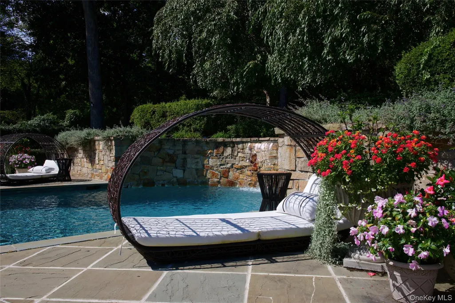
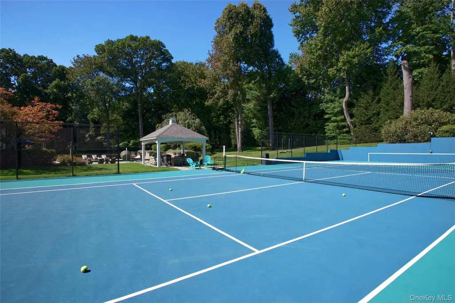
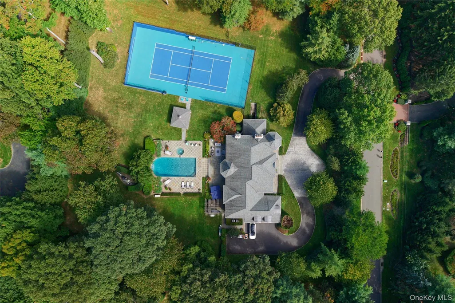
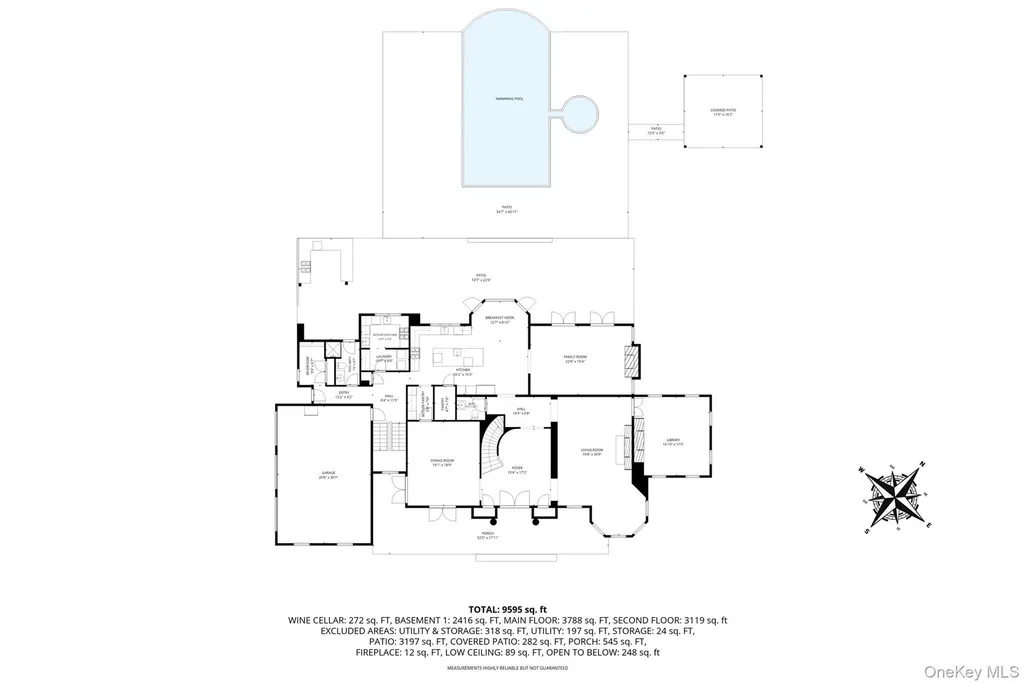
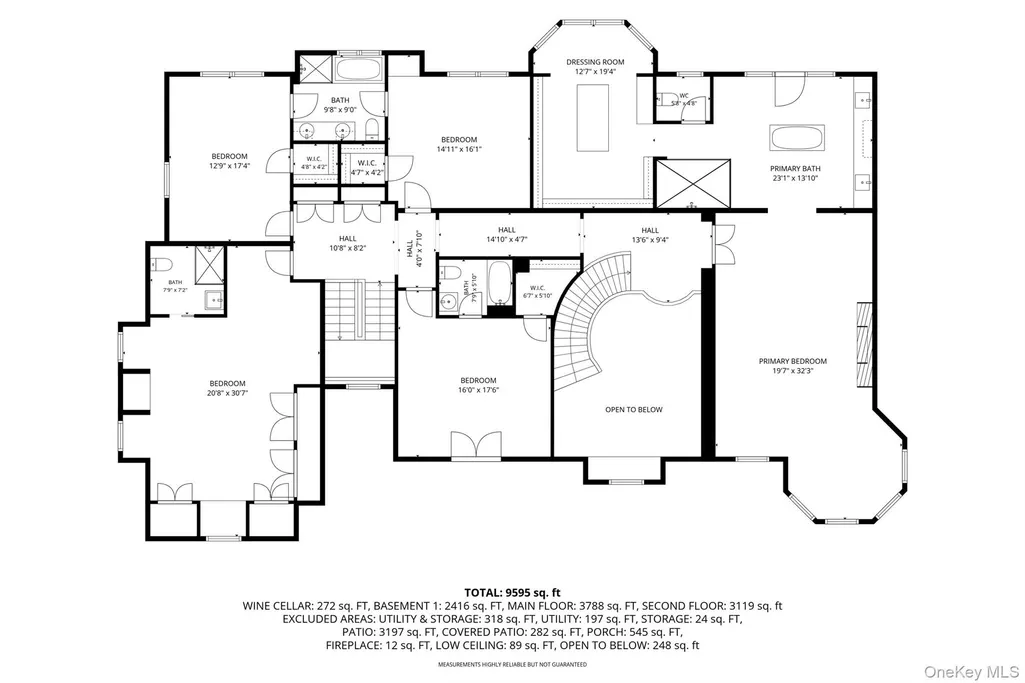
Welcome to 2 Vista Lane, an extraordinary custom brick and stone French Country Manor situated in the prestigious Broadhollow neighborhood in the Village of Brookville. Designed for both refined living and effortless entertaining, this architectural masterpiece features grand public spaces with radiant heated floors throughout the entry foyer, formal living room, dining room, and first floor powder room. The main level seamlessly flows into an executive private office and light filled living areas, punctuated by cozy wood burning fireplaces. Upstairs, the residence offers five spacious bedrooms, highlighted by a breathtaking primary suite featuring its own warming fireplace, an inviting seating area, a custom dressing room, and a spa like bath complete with radiant heated floors. Operational luxury extends to the lower level, which serves as an ultimate wellness and entertainment center featuring a private sauna, a dedicated massage room, a movie theater, and a temperature controlled wine cellar. Outside, the resort style grounds deliver an unparalleled private paradise with a world class tennis court, a sparkling heated gunite pool adorned with a cascading waterfall feature, and a fully equipped outdoor kitchen perfect for alfresco dining. Anchored by a three car garage, this magnificent estate harmoniously blends sophisticated craftsmanship with world class amenities in an iconic setting.
| Elementary School | Middle School | High School |
|---|---|---|
| Jeffrey Ratner-Robert Seaman Elementary School | Jericho Middle School | Jericho Senior High School |
| Price History | |
|---|---|
| 9/22/2026 | Listed $5,698,000 |
General Features
| Sewer | Septic Tank |
|---|---|
| Heating | Forced Air,Natural Gas,Radiant,Radiant Floor |
| Cooling | Central Air |
| Utilities | Electricity Connected,Natural Gas Connected |
| Appliances | Cooktop,Dishwasher,Dryer,Gas Cooktop,Gas Oven,Refrigerator,Washer,Gas Water Heater,Wine Refrigerator |
| Garage Spaces | 3 |
| Architectural Style | Colonial |
| Construction Materials | Brick,Stone |
| Year Built | 2001 |
| Property Subtype | Single Family Residence |
| Tax Year | 2026 |
| Parcel Number | 2403-17-009-00-0146-0 |
| County | Nassau County |
| Property Type | Residential |
| HOA | No |
| Subdivision Name | Broadhollow |
| Garage Y/N | Yes |
| Total Rooms | 11 |
| Full Baths | 6 |
| High School | Jericho Senior High School |
| City | Oyster Bay |
| Senior Community Y/N | No |
| High School District | Jericho |
| Carport Y/N | No |
| Elementary School | JEFFREY RATNER-ROBERT SEAMAN ELEMENTARY SCHOOL |
| Property Attached Y/N | No |
| Tax Annual Amount | 60947 |
| Middle/Junior High School | Jericho Middle School |
| Building Area Units | Square Feet |
| Standard Status | Active |
| Middle/Junior School District | Jericho |
| Elementary School District | Jericho |
| PostalCity | Brookville |
| AttributionContact | 516-965-7445 |
| Listing Appliances | Cooktop, Dishwasher, Dryer, Gas Cooktop, Gas Oven, Refrigerator, Washer, Gas Water Heater, Wine Refrigerator |
Interior Features
| Interior Amenities | First Floor Full Bath,Chandelier,Chefs Kitchen,Crown Molding,Double Vanity,Eat-in Kitchen,Entrance Foyer,Formal Dining,High Ceilings,Kitchen Island,Natural Woodwork,Open Kitchen,Pantry,Primary Bathro |
|---|---|
| Basement | Full |
| Total Fireplaces | 4 |
| Formal Dining | Yes |
| Basement Features | Full |
| Basement (Y/N) | Yes |
| Fireplace Y/N | Yes |
| Half Baths | 1 |
| Total Bedrooms | 5 |
| Eat-in Kitchen | Yes |
| Total Baths | 7 |
| General Features | First Floor Full Bath,Chandelier,Chefs Kitchen,Crown Molding,Double Vanity,Eat-in Kitchen,Entrance Foyer,Formal Dining,High Ceilings,Kitchen Island,Natural Woodwork,Open Kitchen,Pantry |
| Walk-In Closet | Yes |
| Entrance Foyer | Yes |
Exterior Features
| Parking Features | Driveway,Garage |
|---|---|
| Water Source | Public |
| Parking Features | Driveway, Garage |
| Spa | Yes |
| Building Area Total | 9925 |
| Waterfront Y/N | No |
Amenities
- Foreclosure
- Views
- Short Sale
- New Construction
- Adult 55+
- Lease To Own
- No HOA Fees
- Furnished
- Primary On Main
- Air Conditioning
- Seller Finance
- Green
- Fixer Upper
- Horse
- Golf
- Fireplace
- Deck
- Garage
- Basement
- Pool
Property vs Single Family Average in 11545
Price
Taxes
Year Built
Visits
 The data relating to real estate for sale or rent on this web site comes in part from the IDX program of the Hudson County MLS. Real estate listings held by brokerage firms other than Berkshire Hathaway HomeServices Hudson Valley Properties are marked with the HCIDX mark and the information about them includes the name of the listing broker. The information provided by this website is for the personal, non-commercial use of consumers and may not be used for any purpose other than to identify prospective
 OneKey® MLS required Copyright, Source of Data and Disclaimer for IDX display
Information Copyright 2026, OneKey® MLS. All Rights Reserved.
The source of the displayed data is either the property owner or public record provided by non-governmental third parties. It is believed to be reliable but not guaranteed. This information is provided exclusively for consumers' personal, non-commercial use.
The data relating to real estate for sale on this website comes in part from the
OneKey® MLS required Copyright, Source of Data and Disclaimer for IDX display
Information Copyright 2026, OneKey® MLS. All Rights Reserved.
The source of the displayed data is either the property owner or public record provided by non-governmental third parties. It is believed to be reliable but not guaranteed. This information is provided exclusively for consumers' personal, non-commercial use.
The data relating to real estate for sale on this website comes in part from the
