
Fixer Upper
Address
13 Haight Street, Deer Park, NY
Price
$ 519,999
Property Attributes
- MLS#1052585
- TypeSingle Family
- Listing Status Active
- CountySUFFOLK
- CityDeer Park
- Zip11729
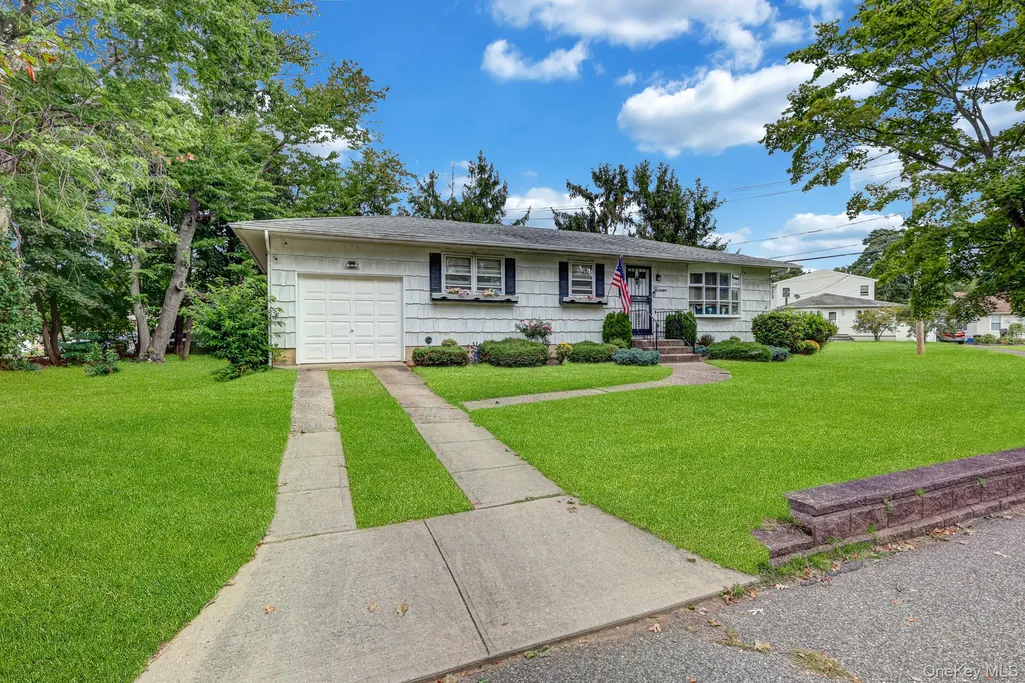
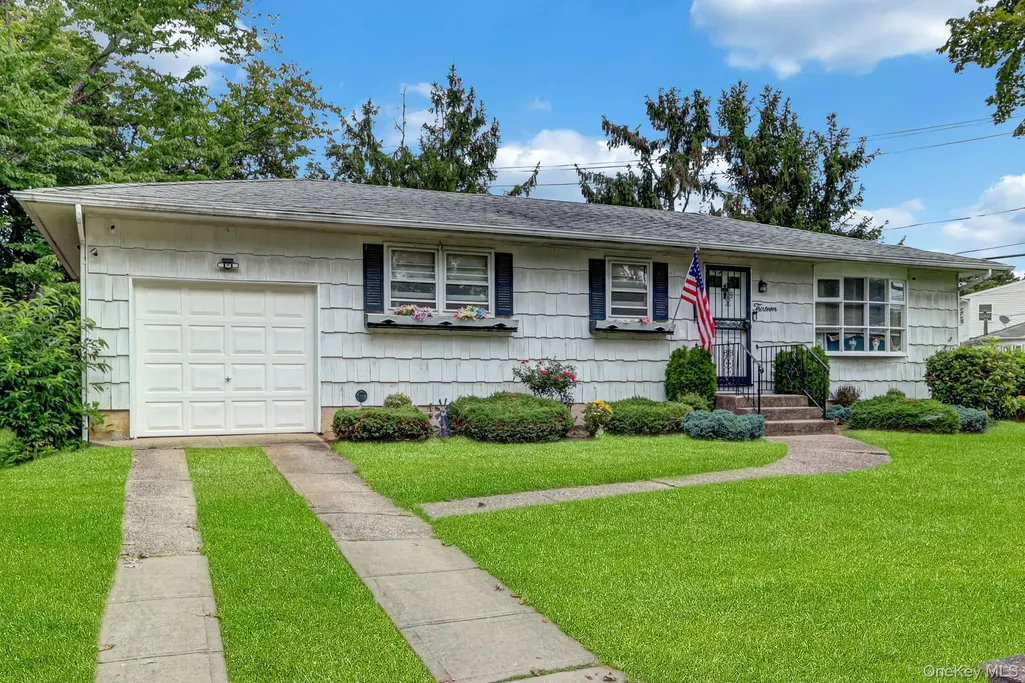
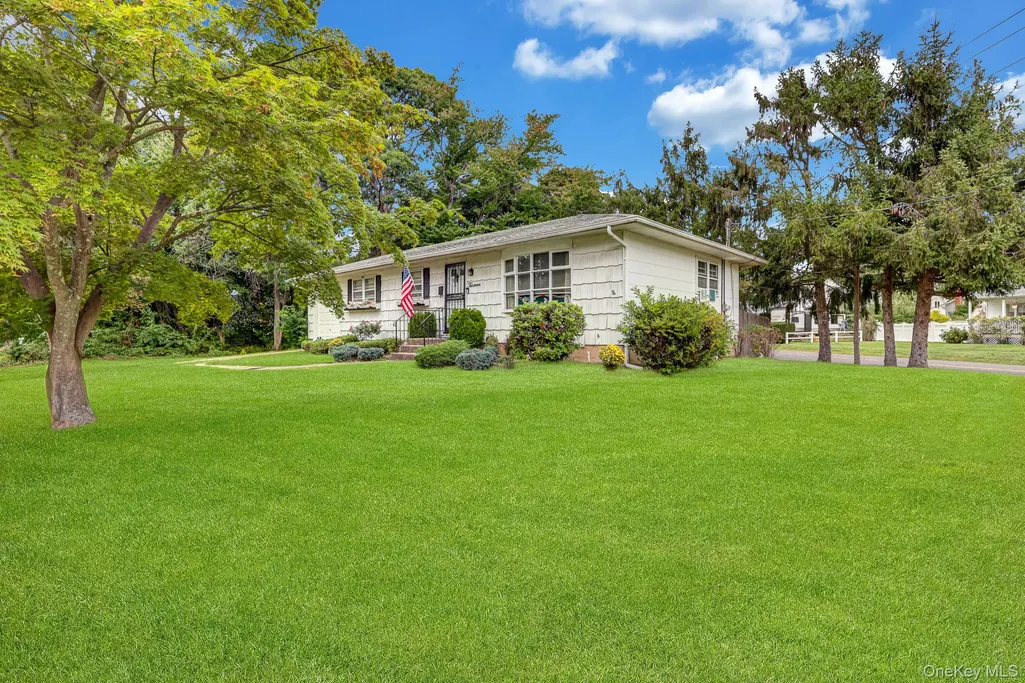
- StyleRanch
- Year Built1971
- Taxes$ 10552
- Price$ 519,999
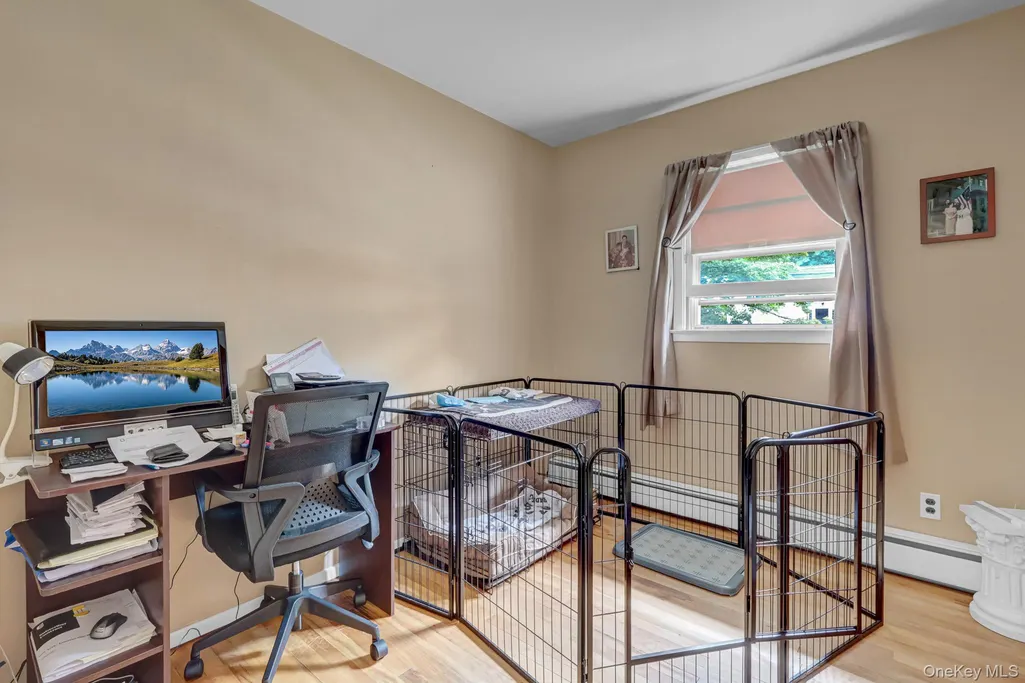
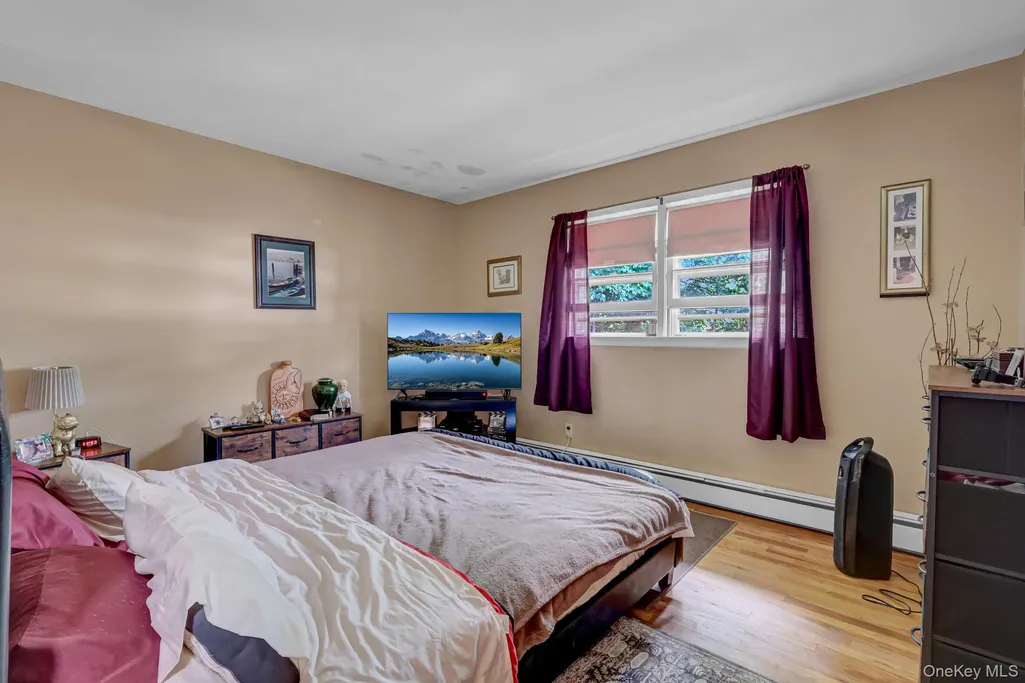
- Bedrooms3
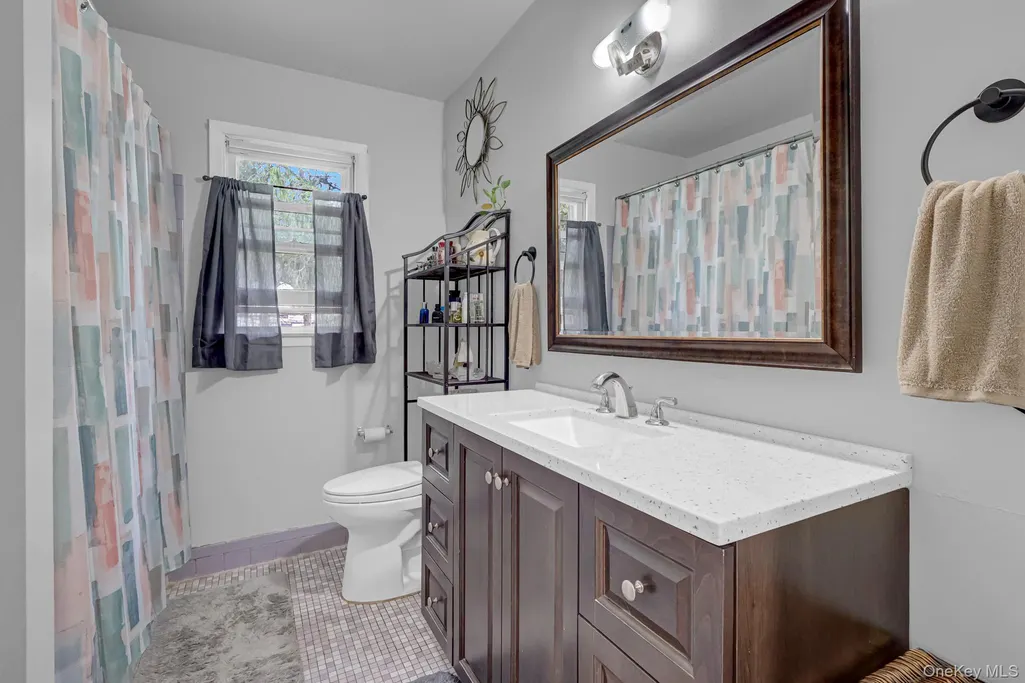
- Full Bathrooms1
- Half Bathrooms0
- Sqr Footage900
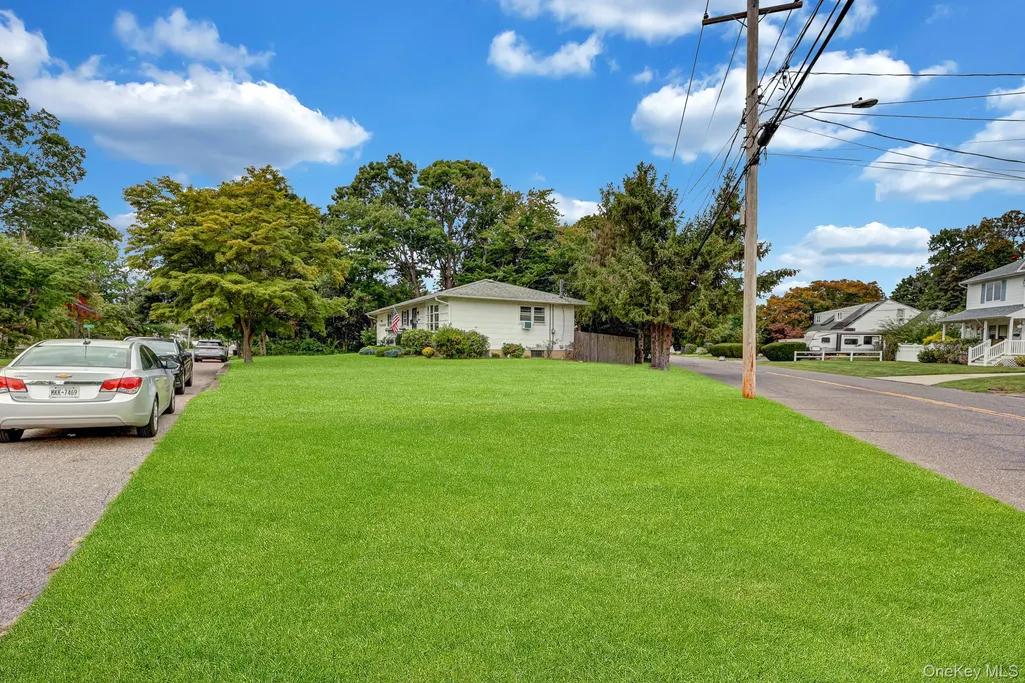
- Lot Size0.1499 Acres
Data Source:
Listings courtesy of OneKey® MLS as distributed by MLS GRID
Property Description
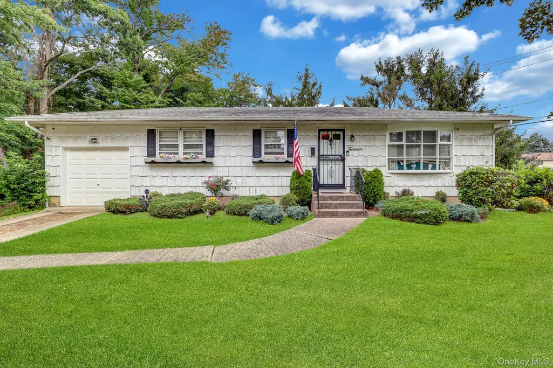
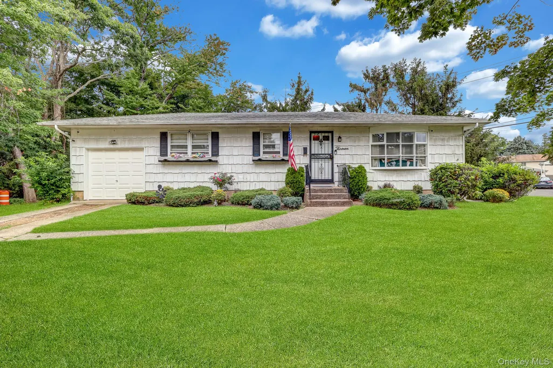
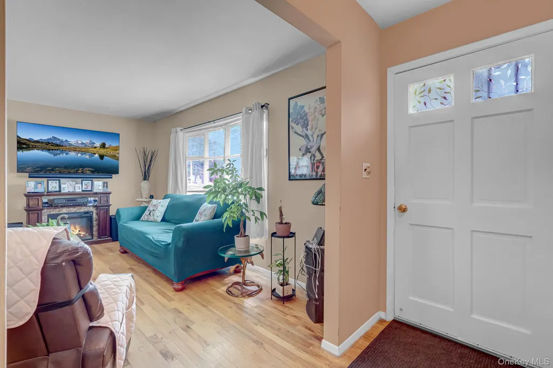
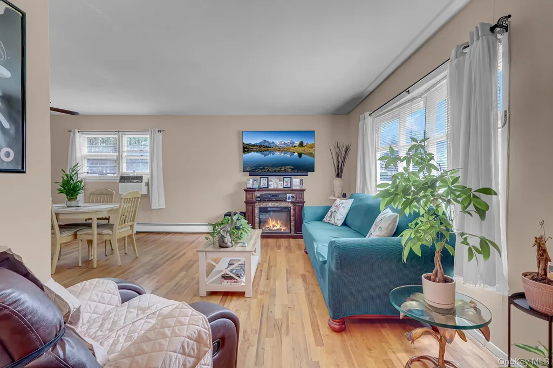
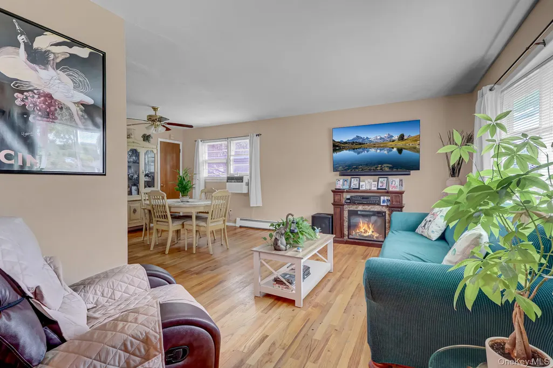
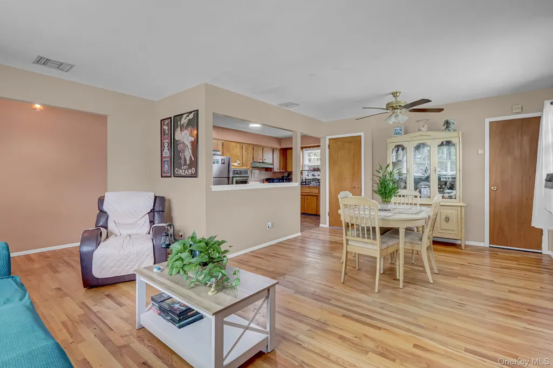
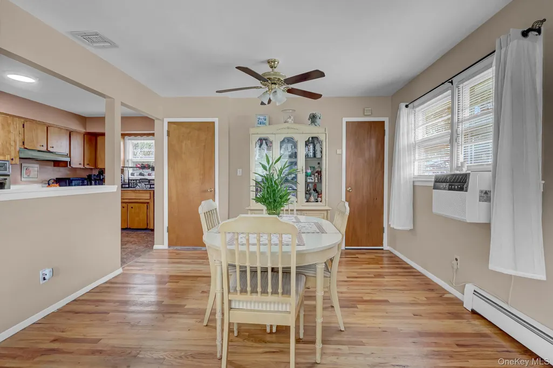
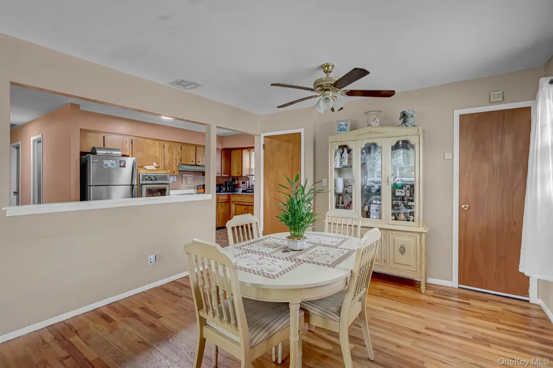
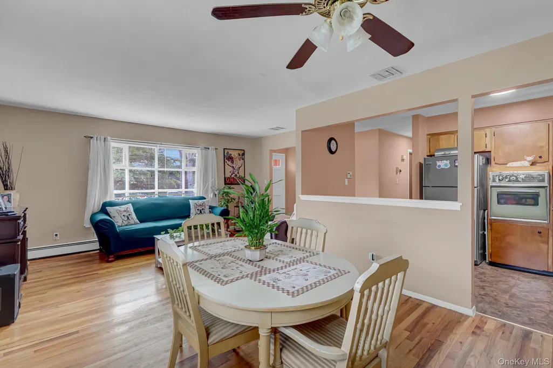
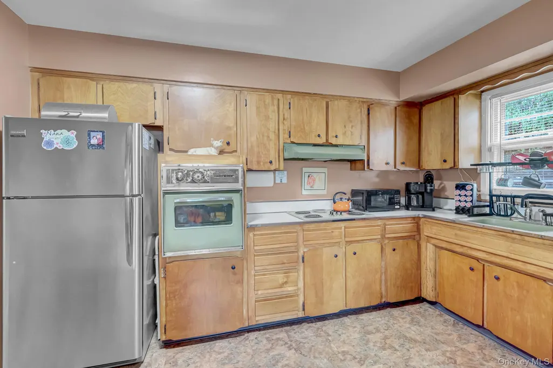
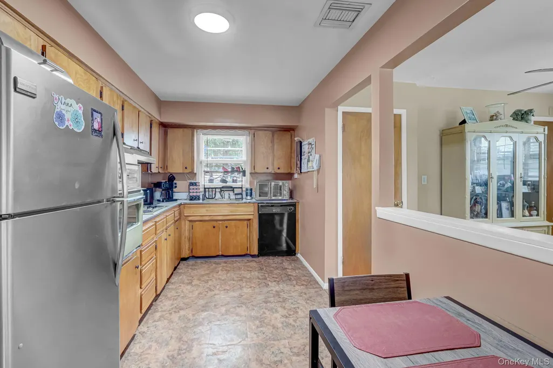
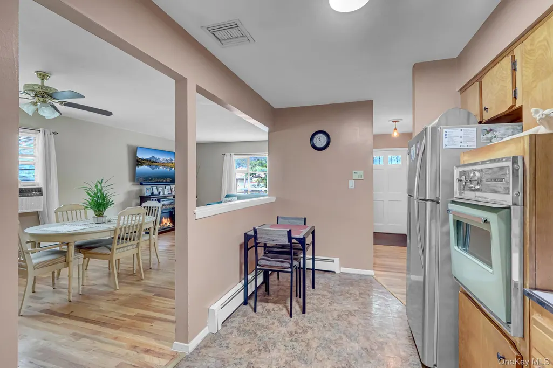
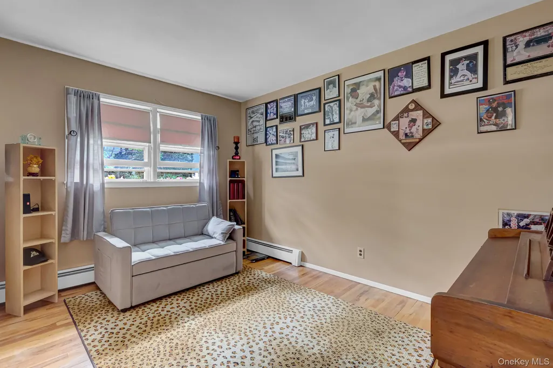
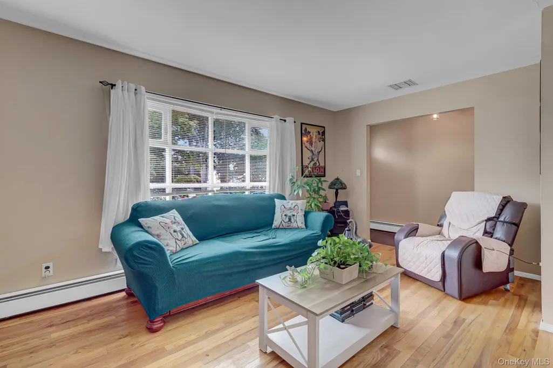
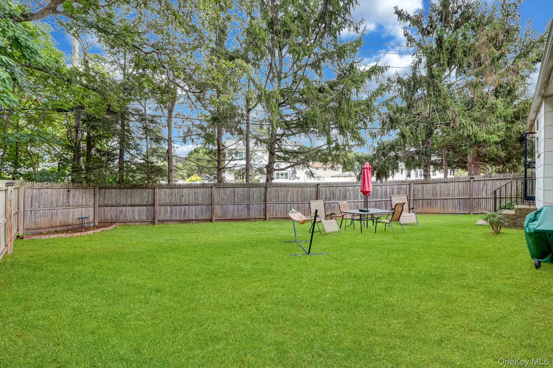
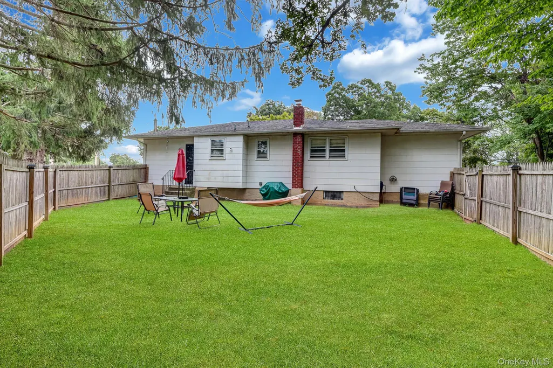
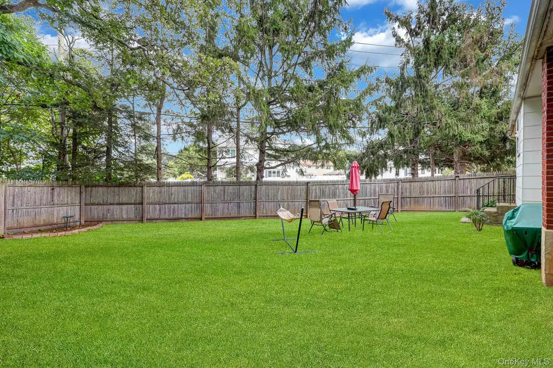
Welcome to this charming 3-bedroom Ranch, offering comfortable one-level living. This well-maintained home is in it's original condition is exceptionally clean. Features include a full basement, fenced-in yard, and attached one-car garage. A solid home with plenty of potential, ready for its next owner to move right in!
| Elementary School | Middle School | High School |
|---|---|---|
| John Quincy Adams Primary School Elementary School | Robert Frost Middle School | Deer Park High School |
| Price History | |
|---|---|
| 9/18/2026 | Listed $519,999 |
General Features
| Sewer | Cesspool |
|---|---|
| Heating | Baseboard,Hot Water,Oil |
| Cooling | None |
| Utilities | Electricity Connected,Water Connected |
| Appliances | Dryer,Electric Cooktop,Electric Oven,Refrigerator,Washer |
| Garage Spaces | 1 |
| Architectural Style | Ranch |
| Construction Materials | Frame |
| Year Built | 1971 |
| Property Subtype | Single Family Residence |
| Tax Year | 2026 |
| Parcel Number | 0100-042-00-03-00-108-000 |
| County | Suffolk County |
| Property Type | Residential |
| HOA | No |
| Garage Y/N | Yes |
| Total Rooms | 6 |
| Full Baths | 1 |
| High School | Deer Park High School |
| City | Babylon |
| Disclosures | Lead Paint |
| Senior Community Y/N | No |
| High School District | Deer Park |
| Carport Y/N | No |
| Elementary School | John Quincy Adams Primary School |
| Property Attached Y/N | No |
| Tax Annual Amount | 10552 |
| Middle/Junior High School | Robert Frost Middle School |
| Property Condition | Fixer |
| Additional Parcels Y/N | No |
| Building Area Units | Square Feet |
| Standard Status | Active |
| Middle/Junior School District | Deer Park |
| Elementary School District | Deer Park |
| Tax Assessed Value | 2880 |
| Tax Lot | A |
| PostalCity | Deer Park |
| AttributionContact | 631-893-4400 |
| Listing Appliances | Dryer, Electric Cooktop, Electric Oven, Refrigerator, Washer |
Interior Features
| Interior Amenities | First Floor Bedroom |
|---|---|
| Basement | Full,Unfinished |
| Flooring | Wood |
| Basement Features | Full, Unfinished |
| Basement (Y/N) | Yes |
| Fireplace Y/N | No |
| Total Bedrooms | 3 |
| Total Baths | 1 |
| General Features | First Floor Bedroom |
Exterior Features
| Fencing | Back Yard,Fenced |
|---|---|
| Parking Features | Driveway |
| Water Source | Public |
| Parking Features | Driveway |
| Spa | No |
| Building Area Total | 1068 |
| Waterfront Y/N | No |
| Road Responsibility | Public Maintained Road |
| Horse Y/N | No |
Amenities
- Foreclosure
- Views
- Short Sale
- New Construction
- Adult 55+
- Lease To Own
- No HOA Fees
- Furnished
- Primary On Main
- Air Conditioning
- Seller Finance
- Green
- Fixer Upper
- Horse
- Golf
- Fireplace
- Deck
- Garage
- Basement
- Pool
Property vs Single Family Average in 11729
Price
Taxes
Year Built
Visits
 The data relating to real estate for sale or rent on this web site comes in part from the IDX program of the Hudson County MLS. Real estate listings held by brokerage firms other than Berkshire Hathaway HomeServices Hudson Valley Properties are marked with the HCIDX mark and the information about them includes the name of the listing broker. The information provided by this website is for the personal, non-commercial use of consumers and may not be used for any purpose other than to identify prospective
 OneKey® MLS required Copyright, Source of Data and Disclaimer for IDX display
Information Copyright 2026, OneKey® MLS. All Rights Reserved.
The source of the displayed data is either the property owner or public record provided by non-governmental third parties. It is believed to be reliable but not guaranteed. This information is provided exclusively for consumers' personal, non-commercial use.
The data relating to real estate for sale on this website comes in part from the
OneKey® MLS required Copyright, Source of Data and Disclaimer for IDX display
Information Copyright 2026, OneKey® MLS. All Rights Reserved.
The source of the displayed data is either the property owner or public record provided by non-governmental third parties. It is believed to be reliable but not guaranteed. This information is provided exclusively for consumers' personal, non-commercial use.
The data relating to real estate for sale on this website comes in part from the
