
Address
12 Deer Ridge Road, Bedford Corners, NY
Price
$ 820,000
Property Attributes
- MLS#1051540
- TypeSingle Family
- Listing Status Active
- CountyWESTCHESTER
- CityBedford Corners
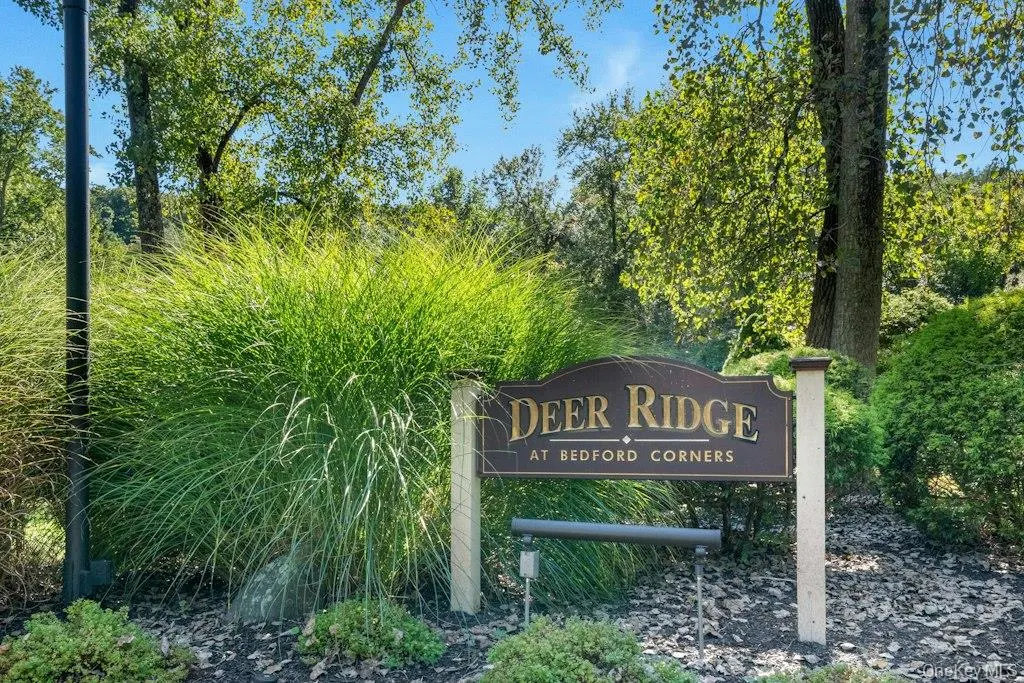
- NeighborhoodDeer Ridge
- Zip10549
- StyleSingle Family Residence
- Year Built1987
- Taxes$ 12997
- Price$ 820,000
- Bedrooms3
- Full Bathrooms2
- Half Bathrooms1
- Sqr Footage2400
- Lot Size0.0614 Acres
Data Source:
Listings courtesy of OneKey® MLS as distributed by MLS GRID
Property Description
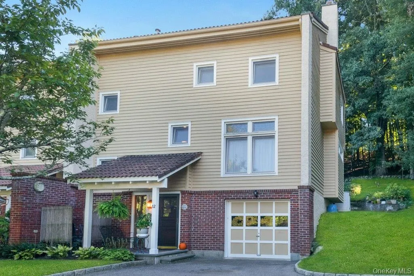
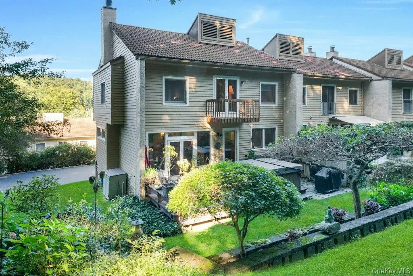
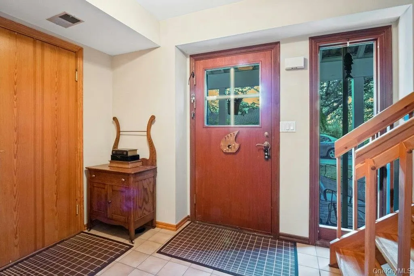
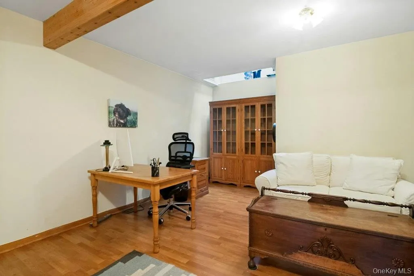
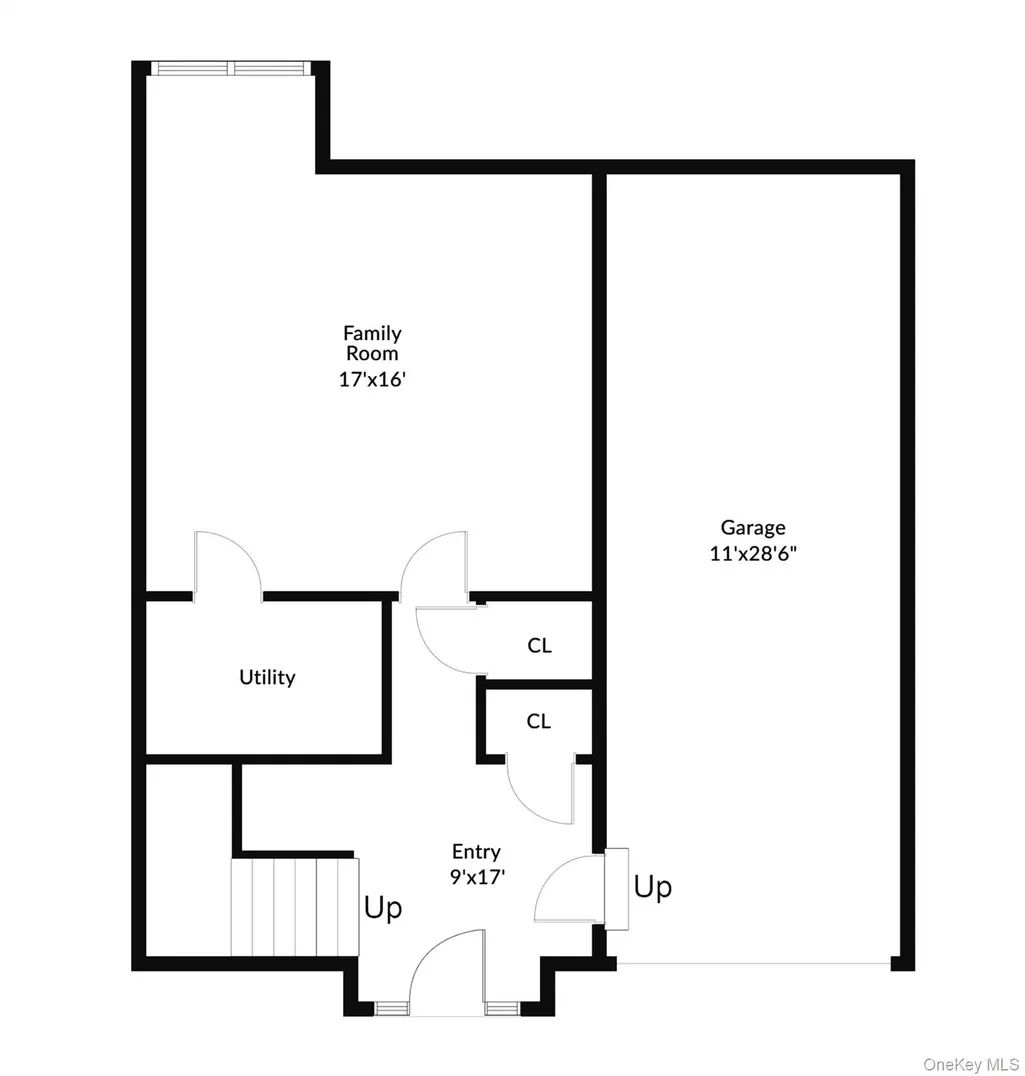
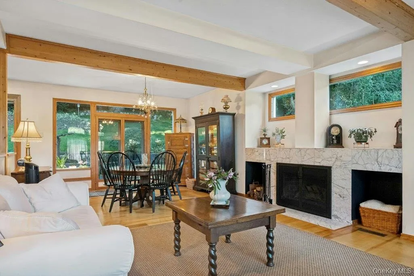
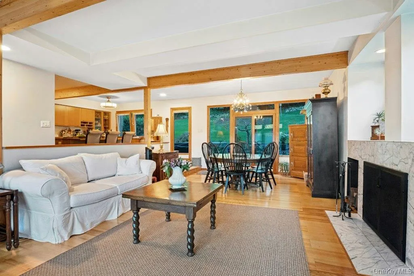
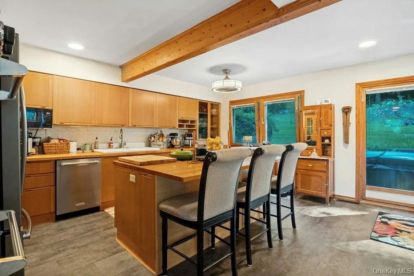
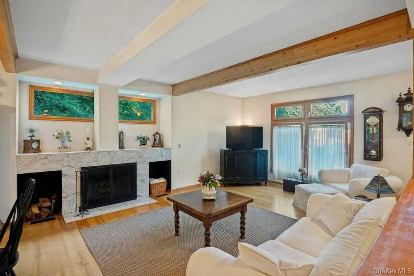
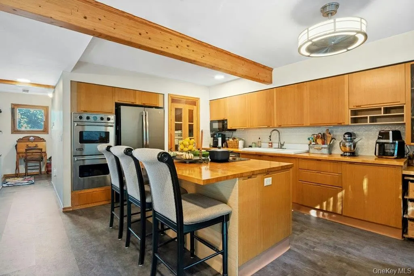
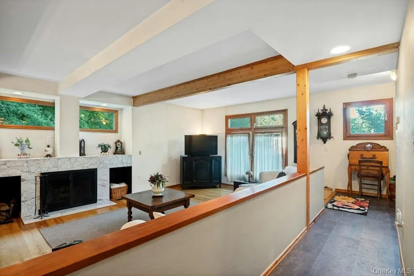
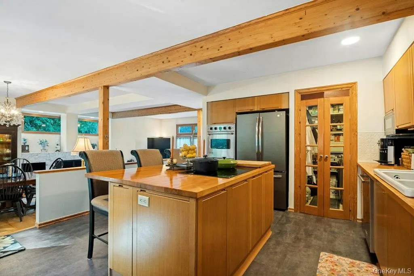
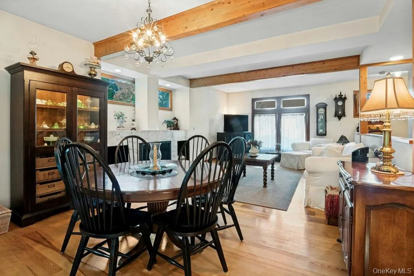
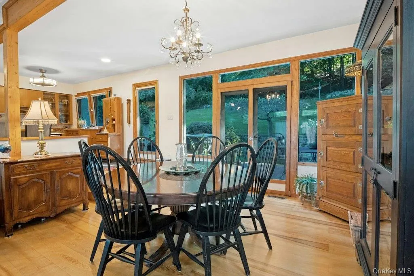
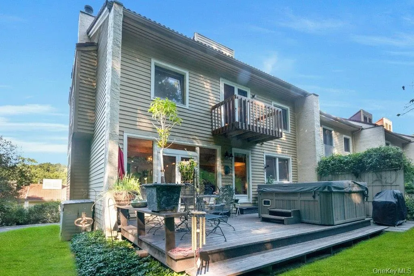
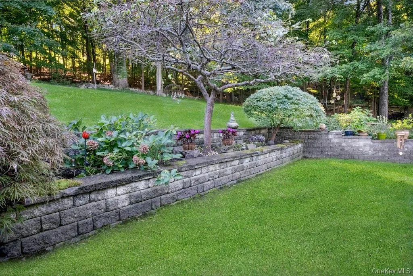
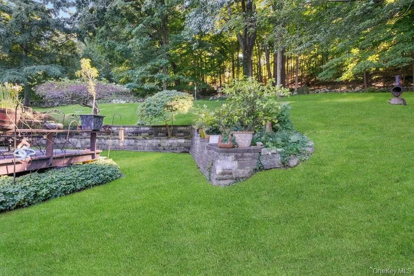
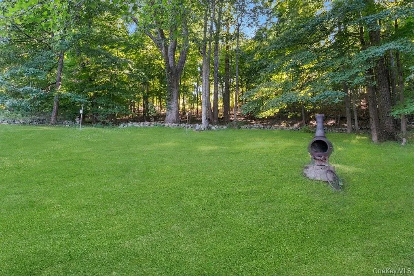
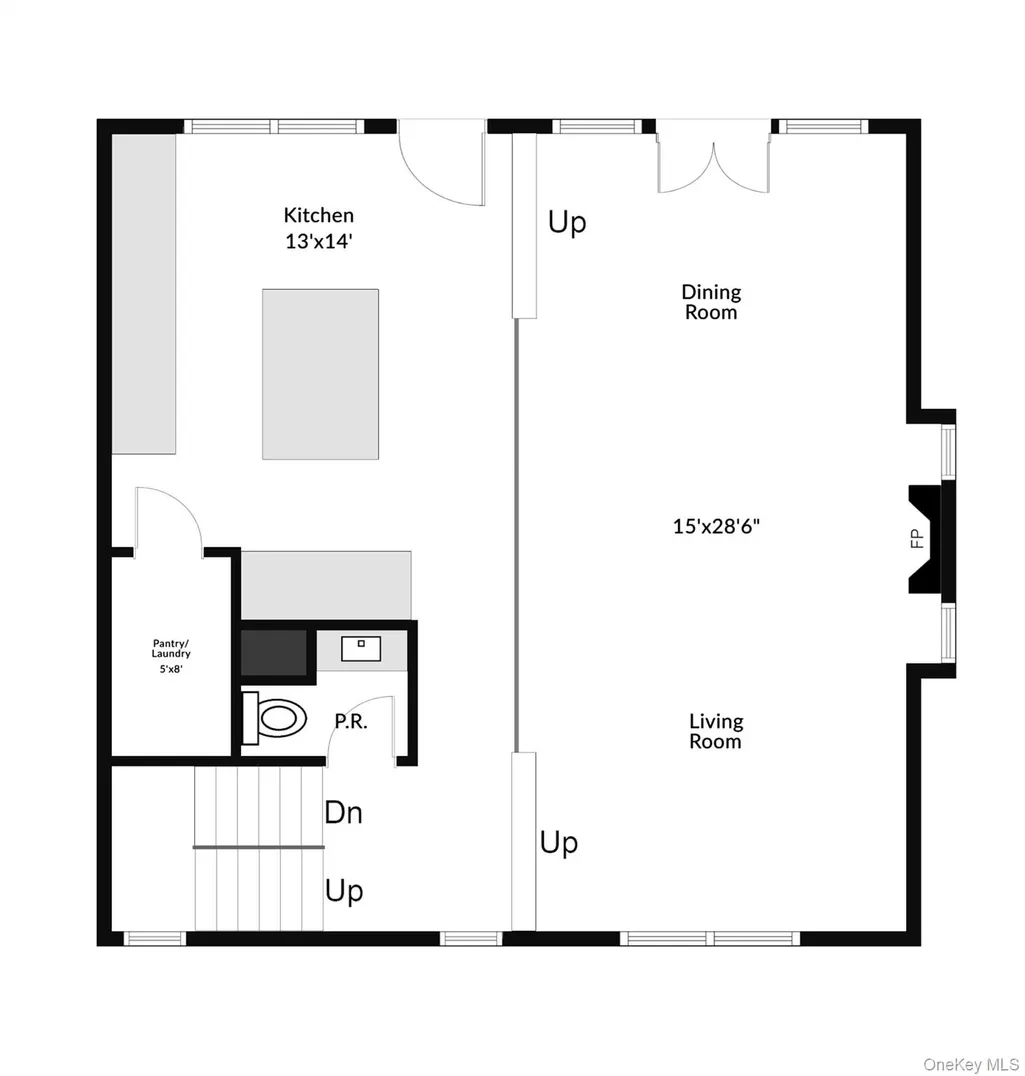
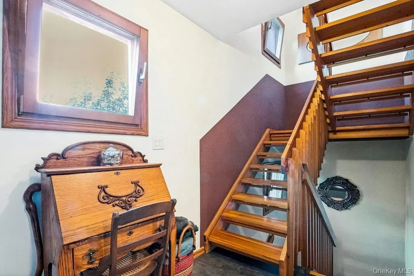
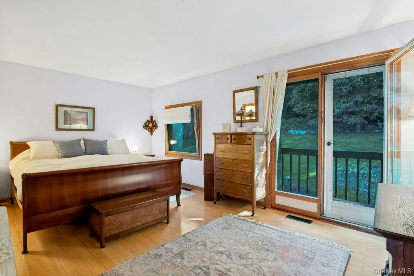
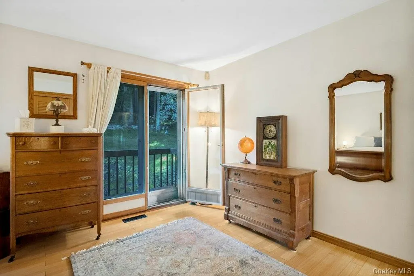
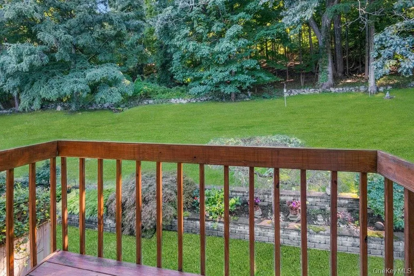
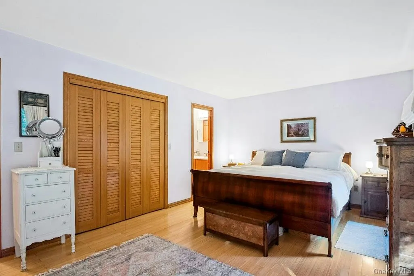
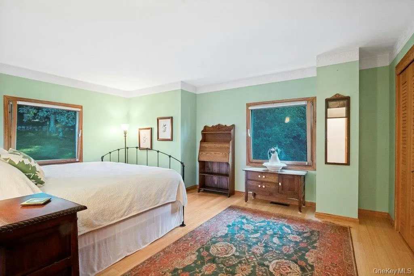
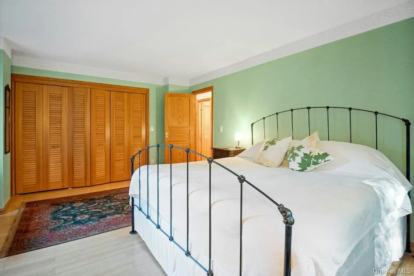
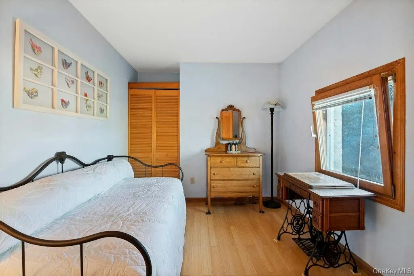
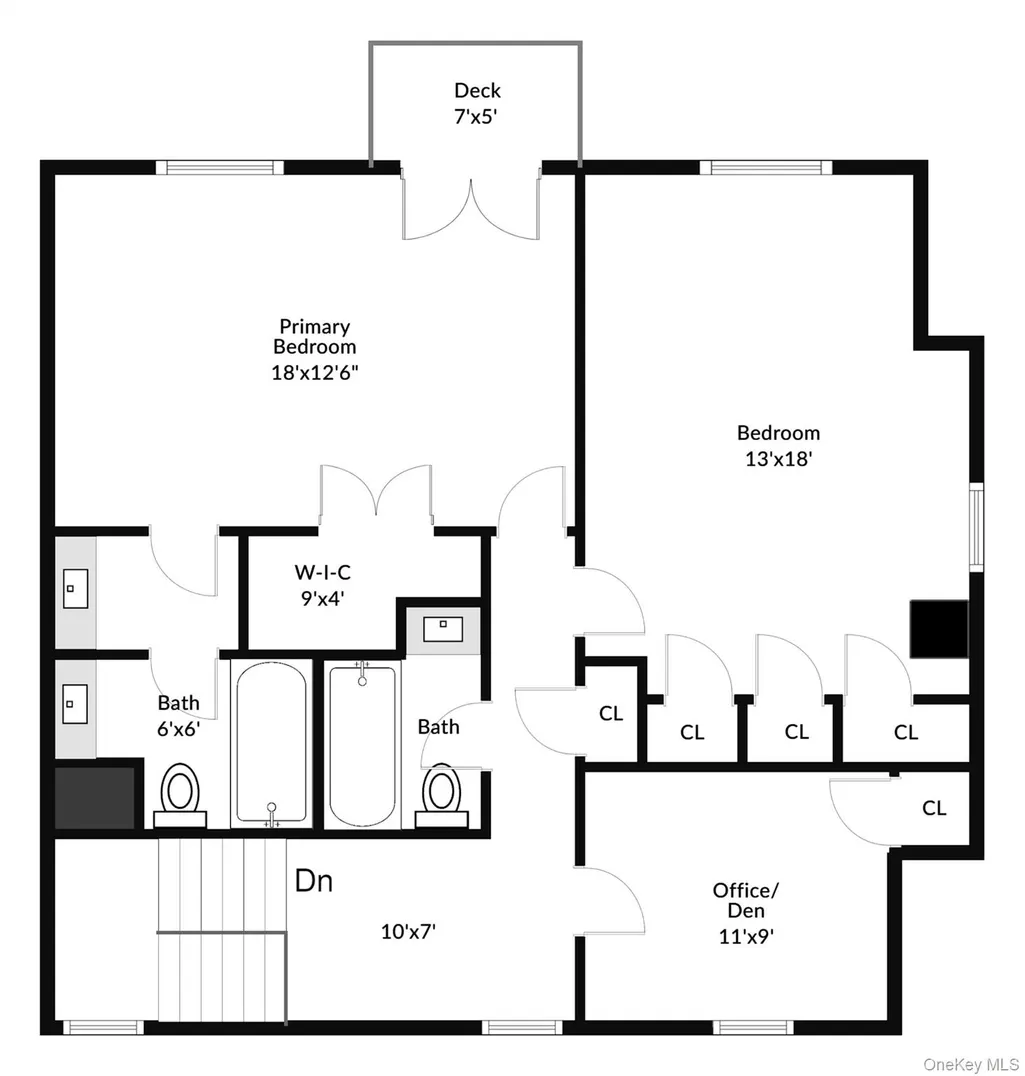
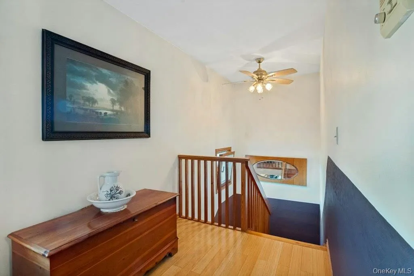
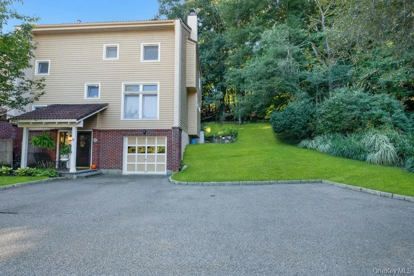
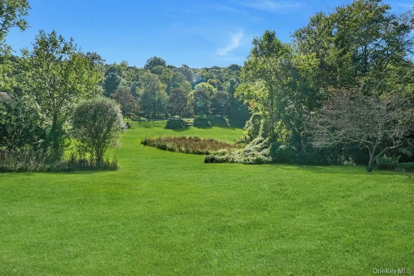
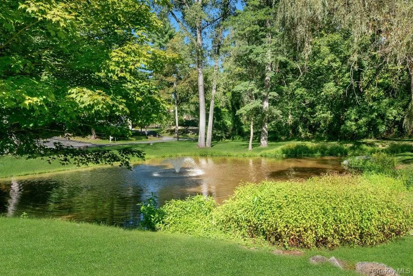
One of just 26 single-family townhomes in the Deer Ridge community, this rare European Contemporary retreat was originally built in Sweden and shipped to Bedford Corners. Set at the top of the hill, this end unit backs to woods and offers a remarkable level of privacy for an attached home. Inside, wood-beamed ceilings and a wood-burning fireplace with a marble mantel anchor the open living and dining space, with doors opening to a private terrace overlooking the lawn and wooded setting beyond. The eat-in kitchen features a center island, pantry/laundry closet, and flows easily into the main living area. A family room off the entry offers flexible additional living or work space with direct garage access. Upstairs, the primary suite features a Juliet balcony overlooking the backyard, alongside a second bedroom, third bedroom/office, and full hall bath. HOA includes water, sewer, exterior maintenance, and snow removal, offering true low-maintenance living minutes from downtown Mount Kisco, commuter routes, and the Bedford school district.
| Elementary School | Middle School | High School |
|---|---|---|
| West Patent Elementary School | Fox Lane Middle School | Fox Lane High School |
| Price History | |
|---|---|
| 9/18/2026 | Listed $820,000 |
General Features
| Sewer | Shared Septic |
|---|---|
| Heating | Forced Air,Natural Gas |
| Cooling | Central Air |
| Utilities | Cable Connected,Electricity Connected,Natural Gas Connected,Sewer Connected,Water Connected |
| Appliances | Dishwasher,Dryer,Electric Cooktop,Microwave,Oven,Refrigerator,Stainless Steel Appliance(s),Washer,Gas Water Heater |
| HOA Fee | 685 |
| Garage Spaces | 1 |
| Association Fee Includes | Common Area Maintenance,Exterior Maintenance,Sewer,Snow Removal,Water |
| Patio/Porch Features | Terrace |
| Construction Materials | Wood Siding |
| Year Built | 1987 |
| View | Trees/Woods |
| Property Subtype | Single Family Residence |
| Tax Year | 2026 |
| Parcel Number | 2000-071-011-00003-000-0001-401 |
| Assoc Fee Paid Per | Monthly |
| County | Westchester County |
| Property Type | Residential |
| HOA | Yes |
| Subdivision Name | Deer Ridge |
| Garage Y/N | Yes |
| Total Rooms | 8 |
| Full Baths | 2 |
| High School | Fox Lane High School |
| City | Bedford |
| Disclosures | Seller Property Disclosure |
| Association Name | Katonah Management |
| Senior Community Y/N | No |
| High School District | Bedford |
| Carport Y/N | No |
| Elementary School | West Patent Elementary School |
| Property Attached Y/N | Yes |
| Tax Annual Amount | 12997 |
| Middle/Junior High School | Fox Lane Middle School |
| Additional Parcels Y/N | No |
| Structure Type | Townhouse |
| Building Area Units | Square Feet |
| Standard Status | Active |
| Middle/Junior School District | Bedford |
| Elementary School District | Bedford |
| Tax Assessed Value | 48500 |
| Virtual Tour | https://youtu.be/E-ZOUmdUDM0 |
| PostalCity | Bedford Corners |
| Assoc/CIC | Planned Development |
| AttributionContact | 914-238-0505 |
| Balcony Y/N | Yes |
| Listing Appliances | Dishwasher, Dryer, Electric Cooktop, Microwave, Oven, Refrigerator, Stainless Steel Appliance(s), Washer, Gas Water Heater |
Interior Features
| Interior Amenities | Ceiling Fan(s),Chandelier,Double Vanity,Eat-in Kitchen,Kitchen Island,Open Floorplan,Open Kitchen,Pantry,Primary Bathroom,Recessed Lighting,Walk-In Closet(s) |
|---|---|
| Flooring | Combination,Laminate,Wood |
| Total Fireplaces | 1 |
| Fireplace Features | Wood Burning |
| Basement (Y/N) | No |
| Window Features | Casement,Double Pane Windows,Skylight(s),Tilt Turn Windows |
| Fireplace Y/N | Yes |
| Half Baths | 1 |
| Total Bedrooms | 3 |
| Eat-in Kitchen | Yes |
| Total Baths | 3 |
| General Features | Ceiling Fan(s),Chandelier,Double Vanity,Eat-in Kitchen,Kitchen Island,Open Floorplan,Open Kitchen,Pantry,Primary Bathroom,Recessed Lighting,Walk-In Closet(s) |
| Walk-In Closet | Yes |
| Ceiling Fan(s) | Yes |
Exterior Features
| Exterior Amenities | Juliet Balcony |
|---|---|
| Parking Features | Driveway |
| Water Source | Shared Well |
| Inclusions | All major appliances,chandeliers,light fixtures,shades/blinds |
| Parking Features | Driveway |
| Spa | Yes |
| Waterfront Y/N | No |
| Horse Y/N | No |
| General Features Ext. | Juliet Balcony |
Amenities
- Foreclosure
- Views
- Short Sale
- New Construction
- Adult 55+
- Lease To Own
- No HOA Fees
- Furnished
- Primary On Main
- Air Conditioning
- Seller Finance
- Green
- Fixer Upper
- Horse
- Golf
- Fireplace
- Deck
- Garage
- Basement
- Pool
Property vs Single Family Average in 10549
Price
Taxes
Year Built
Visits
 The data relating to real estate for sale or rent on this web site comes in part from the IDX program of the Hudson County MLS. Real estate listings held by brokerage firms other than Berkshire Hathaway HomeServices Hudson Valley Properties are marked with the HCIDX mark and the information about them includes the name of the listing broker. The information provided by this website is for the personal, non-commercial use of consumers and may not be used for any purpose other than to identify prospective
 OneKey® MLS required Copyright, Source of Data and Disclaimer for IDX display
Information Copyright 2026, OneKey® MLS. All Rights Reserved.
The source of the displayed data is either the property owner or public record provided by non-governmental third parties. It is believed to be reliable but not guaranteed. This information is provided exclusively for consumers' personal, non-commercial use.
The data relating to real estate for sale on this website comes in part from the
OneKey® MLS required Copyright, Source of Data and Disclaimer for IDX display
Information Copyright 2026, OneKey® MLS. All Rights Reserved.
The source of the displayed data is either the property owner or public record provided by non-governmental third parties. It is believed to be reliable but not guaranteed. This information is provided exclusively for consumers' personal, non-commercial use.
The data relating to real estate for sale on this website comes in part from the
