
Open House Sat, Sep 19th 1:00 PM - 5:00 PM
Address
154 Pine Ridge Road, Tuxedo Park, NY
Price
$ 744,990
Property Attributes
- MLS#1051190
- TypeSingle Family
- Listing Status Active
- CountyORANGE
- CityTuxedo Park
- NeighborhoodTuxedo Reserve
- Zip10987
- StyleSingle Family Residence
- Year Built2026
- Price$ 744,990
- Bedrooms3
- Full Bathrooms3
- Half Bathrooms1
- Sqr Footage2400
- Lot Size0.055 Acres
Data Source:
Listings courtesy of OneKey® MLS as distributed by MLS GRID
Property Description
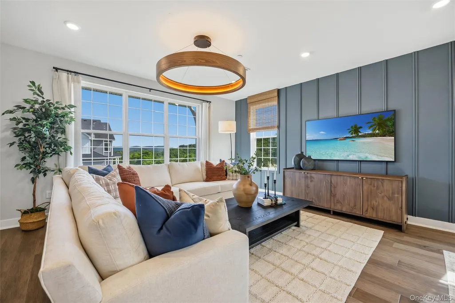
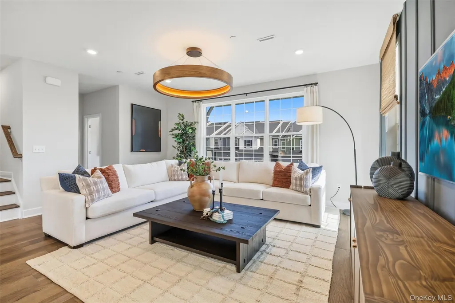
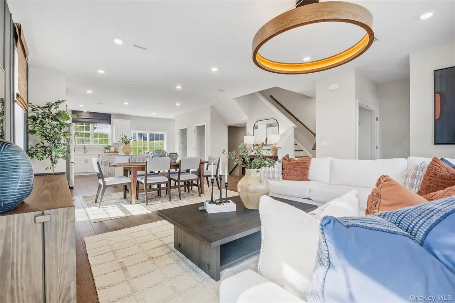
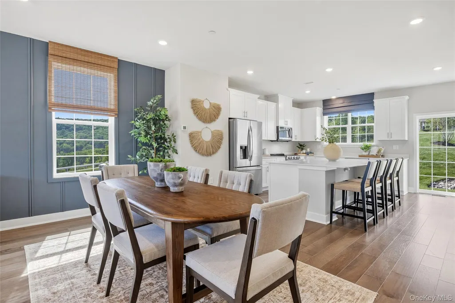
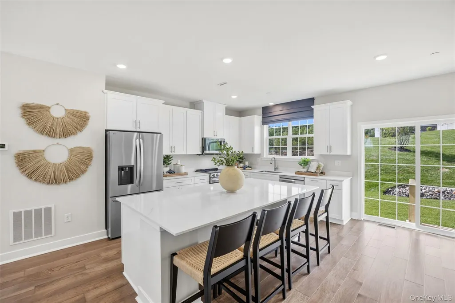
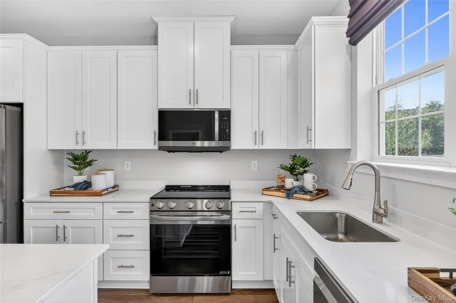
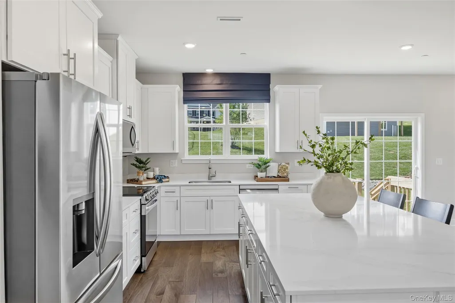
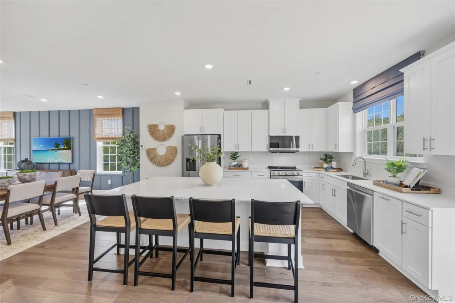
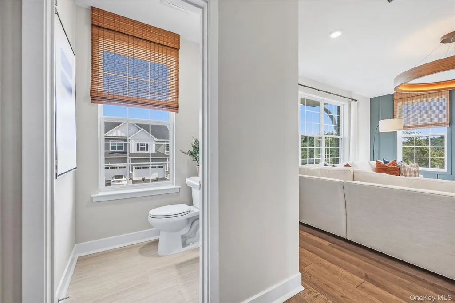
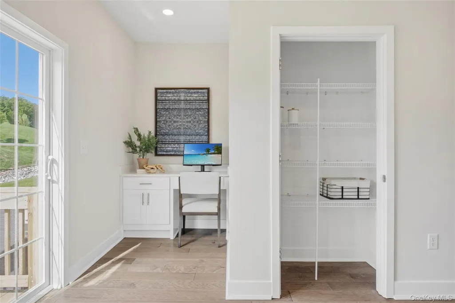
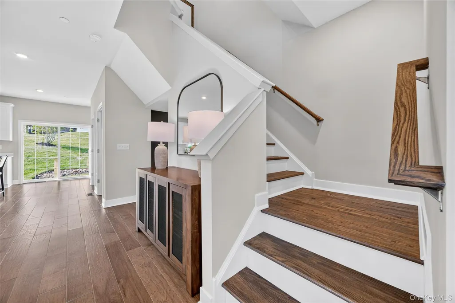
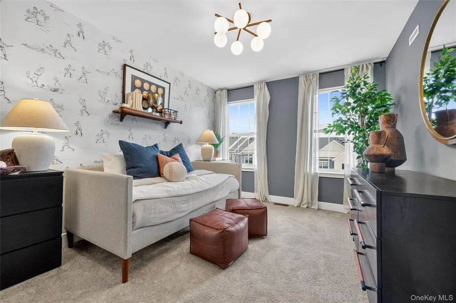
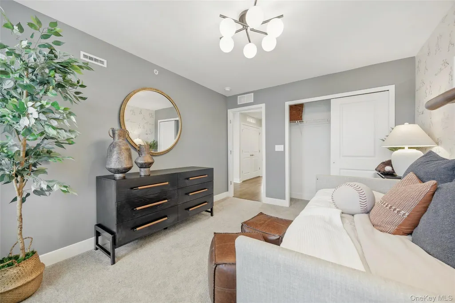
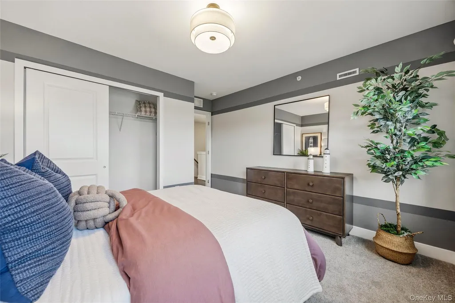
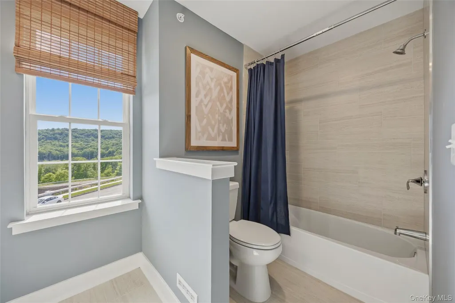
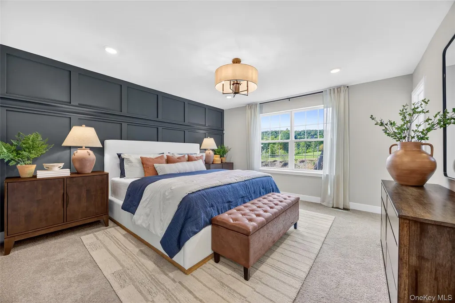
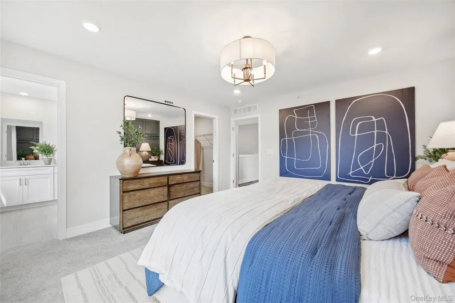
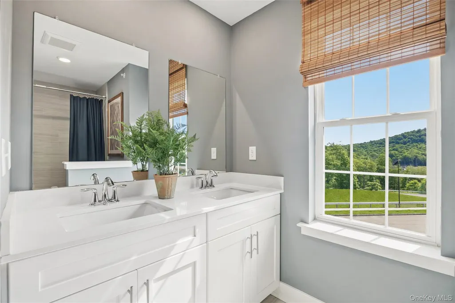
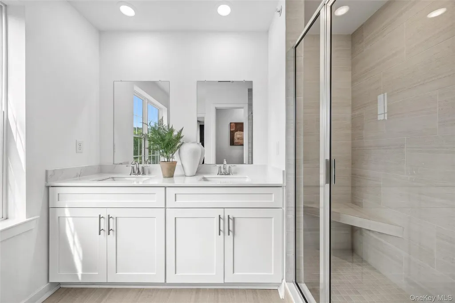
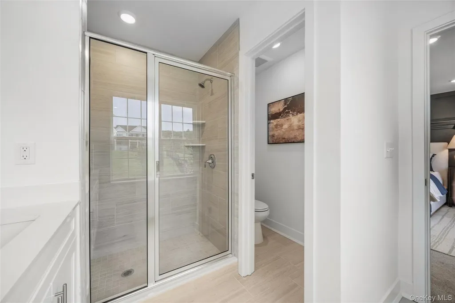
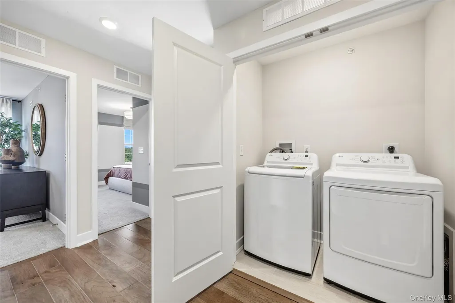
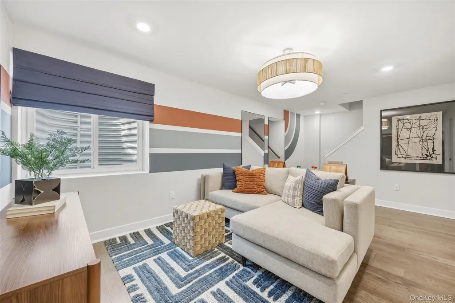
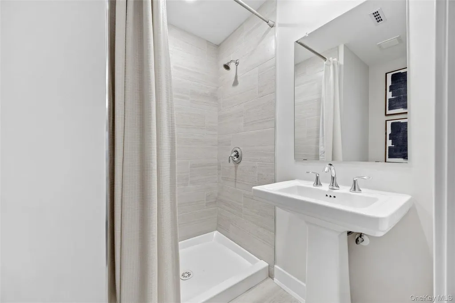
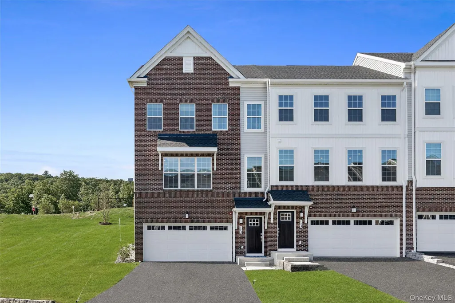
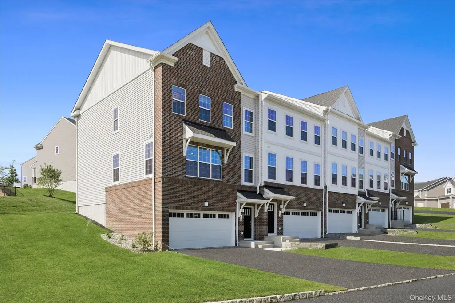
Demand Is High and Availability Is Limited! LOWER YOUR RATE, LOWER YOUR PAYMENT! Ask about special financing! The popular Pershing Model offers a rare September move-in opportunity at Tuxedo Reserve, combining 2,371 square feet of stylish, low-maintenance living with resort-style amenities. This beautifully designed townhome features 3 bedrooms, 3 full baths, 1 half bath, and a 2-car garage, along with an open-concept layout ideal for entertaining. The main level showcases hardwood flooring, a private office, and a designer kitchen with quartz countertops, soft-close cabinetry, and abundant storage. Upstairs, the spacious owner's suite includes a large walk-in closet and private bath, while two additional bedrooms and a convenient laundry room complete the level. The entry-level bonus room with a full bath offers flexible space for guests, a home office, gym, or recreation area. Residents enjoy access to a clubhouse, outdoor pool, fitness center, tennis and pickleball courts, dog park, soccer field, playground, and more. With limited September move-in homes available, now is the time to secure your place in this sought-after community. Schedule your private tour today!
| Elementary School | Middle School | High School |
|---|---|---|
| George Grant Mason Elementary School | George F Baker High Sch | George F Baker High Sch |
| Price History | |
|---|---|
| 9/15/2026 | Listed $744,990 |
General Features
| Sewer | Public Sewer |
|---|---|
| Heating | Forced Air,Heat Pump |
| Cooling | Central Air |
| Utilities | Cable Available,Electricity Available,Phone Available,Sewer Connected,Trash Collection Public,Underground Utilities,Water Connected |
| Appliances | Cooktop,Dishwasher,Dryer,Electric Cooktop,Electric Oven,Electric Range,Exhaust Fan,Microwave,Stainless Steel Appliance(s),Washer |
| HOA Fee | 333 |
| Garage Spaces | 2 |
| Association Fee Includes | Common Area Maintenance,Sewer,Trash |
| Construction Materials | Brick,Vinyl Siding |
| Year Built | 2026 |
| Property Subtype | Single Family Residence |
| Tax Year | 2026 |
| Assoc Fee Paid Per | Monthly |
| County | Orange County |
| Property Type | Residential |
| Association Amenities | Clubhouse,Dog Park,Fitness Center,Maintenance,Playground,Pool,Snow Removal,Tennis Court(s) |
| HOA | Yes |
| Subdivision Name | Tuxedo Reserve |
| Garage Y/N | Yes |
| Total Rooms | 8 |
| Full Baths | 3 |
| Directions | GPS Address: 55 NY-17,Tuxedo,NY 10987. The Welcome Home Center is located at the base of the community. |
| High School | George F Baker High Sch |
| City | Tuxedo |
| Senior Community Y/N | No |
| High School District | Tuxedo Union Free |
| Carport Y/N | No |
| Elementary School | George Grant Mason Elementary School |
| Property Attached Y/N | Yes |
| Middle/Junior High School | George F Baker High Sch |
| Property Condition | New Construction |
| Structure Type | Townhouse |
| Building Area Units | Square Feet |
| Standard Status | Active |
| Middle/Junior School District | Tuxedo Union Free |
| Elementary School District | Tuxedo Union Free |
| Virtual Tour | https://www.lennar.com/new-homes/new-york/new-york/tuxedo/tuxedo-reserve/pershing-at-west-terrace/pershing/23976600601/virtual-tour |
| PostalCity | Tuxedo Park |
| Listing Appliances | Cooktop, Dishwasher, Dryer, Electric Cooktop, Electric Oven, Electric Range, Exhaust Fan, Microwave, Stainless Steel Appliance(s), Washer |
Interior Features
| Interior Amenities | Built-in Features,Double Vanity,Eat-in Kitchen,Entrance Foyer,High Ceilings,Kitchen Island,Open Floorplan,Open Kitchen,Primary Bathroom,Quartz/Quartzite Counters,Storage,Walk-In Closet(s) |
|---|---|
| Basement (Y/N) | No |
| Half Baths | 1 |
| Total Bedrooms | 3 |
| Eat-in Kitchen | Yes |
| Total Baths | 4 |
| General Features | Built-in Features,Double Vanity,Eat-in Kitchen,Entrance Foyer,High Ceilings,Kitchen Island,Open Floorplan,Open Kitchen,Primary Bathroom,Quartz/Quartzite Counters,Storage,Walk-In Closet(s) |
| Walk-In Closet | Yes |
| Entrance Foyer | Yes |
Exterior Features
| Parking Features | Attached,Driveway,Garage,Garage Door Opener,On Street |
|---|---|
| Water Source | Public |
| Parking Features | Attached, Driveway, Garage, Garage Door Opener, On Street |
| Waterfront Y/N | No |
| Builder Model | Pershing |
Amenities
- Foreclosure
- Views
- Short Sale
- New Construction
- Adult 55+
- Lease To Own
- No HOA Fees
- Furnished
- Primary On Main
- Air Conditioning
- Seller Finance
- Green
- Fixer Upper
- Horse
- Golf
- Fireplace
- Deck
- Garage
- Basement
- Pool
Property vs Single Family Average in 10987
Price
Year Built
Visits
 The data relating to real estate for sale or rent on this web site comes in part from the IDX program of the Hudson County MLS. Real estate listings held by brokerage firms other than Berkshire Hathaway HomeServices Hudson Valley Properties are marked with the HCIDX mark and the information about them includes the name of the listing broker. The information provided by this website is for the personal, non-commercial use of consumers and may not be used for any purpose other than to identify prospective
 OneKey® MLS required Copyright, Source of Data and Disclaimer for IDX display
Information Copyright 2026, OneKey® MLS. All Rights Reserved.
The source of the displayed data is either the property owner or public record provided by non-governmental third parties. It is believed to be reliable but not guaranteed. This information is provided exclusively for consumers' personal, non-commercial use.
The data relating to real estate for sale on this website comes in part from the
OneKey® MLS required Copyright, Source of Data and Disclaimer for IDX display
Information Copyright 2026, OneKey® MLS. All Rights Reserved.
The source of the displayed data is either the property owner or public record provided by non-governmental third parties. It is believed to be reliable but not guaranteed. This information is provided exclusively for consumers' personal, non-commercial use.
The data relating to real estate for sale on this website comes in part from the
