








Address
96 Mcculloch Drive, Dix Hills, NY
Price
$ 1,325,000
Property Attributes
- MLS#1049622
- TypeSingle Family
- Listing Status Active
- CountySUFFOLK
- CityDix Hills
- NeighborhoodVillage on the Hill
- Zip11746
- StyleRanch
- Year Built1967
- Taxes$ 16822
- Price$ 1,325,000
- Bedrooms4
- Full Bathrooms3
- Half Bathrooms1
- Sqr Footage3300
- Lot Size0.46 Acres
Data Source:
Listings courtesy of OneKey® MLS as distributed by MLS GRID
Property Description
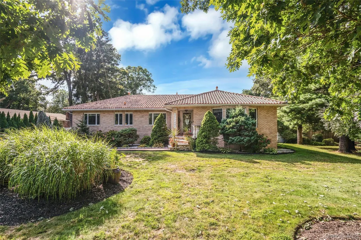
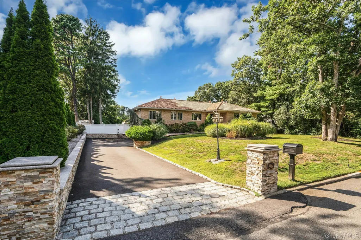
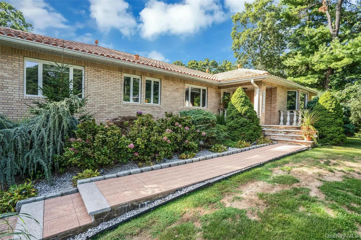
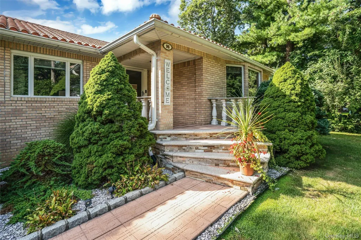
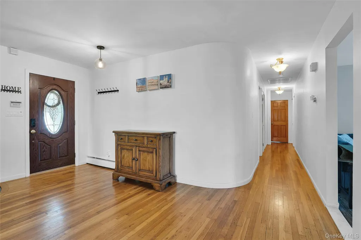
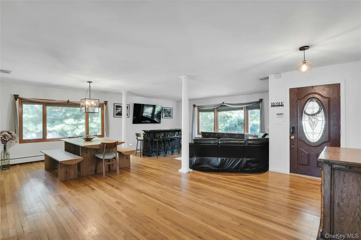
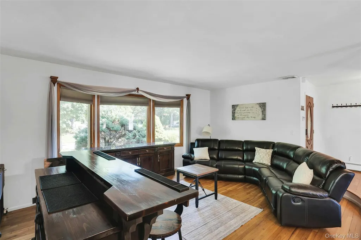
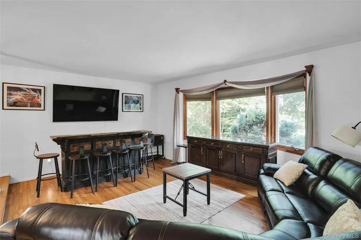
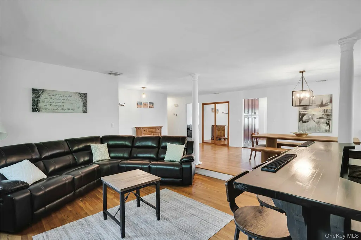
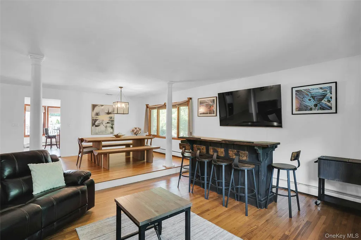
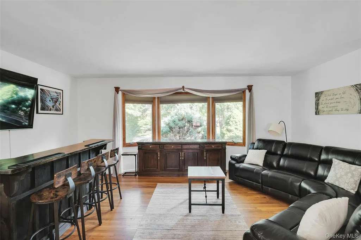
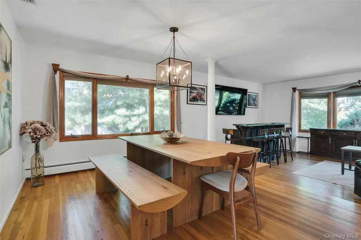
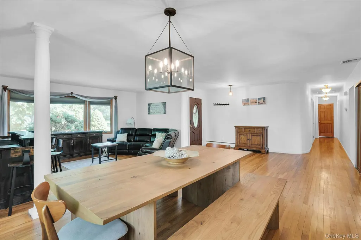
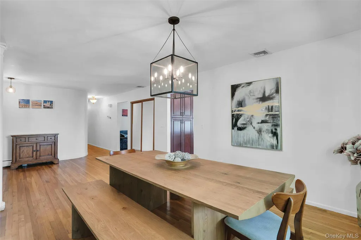
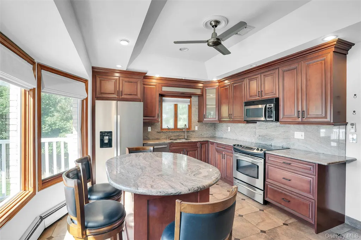
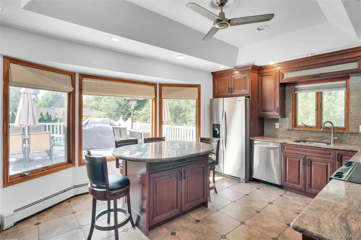
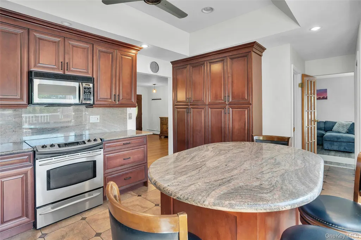
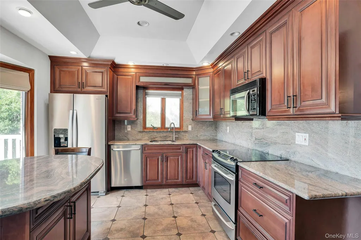
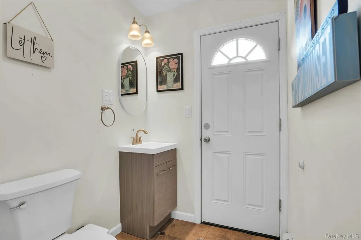
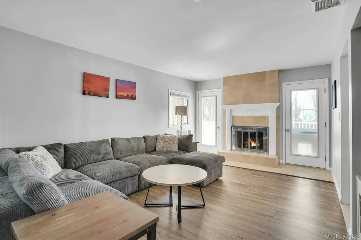
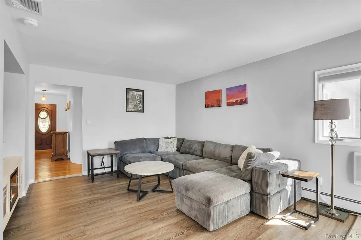
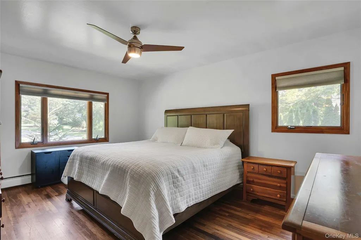
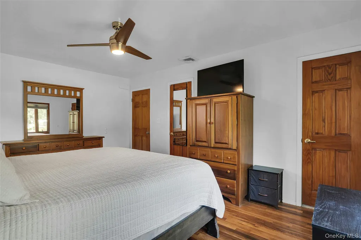
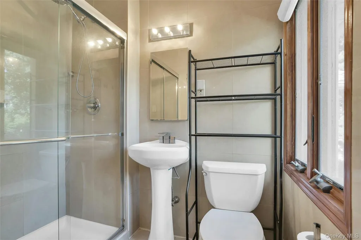
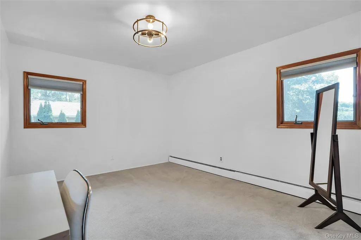
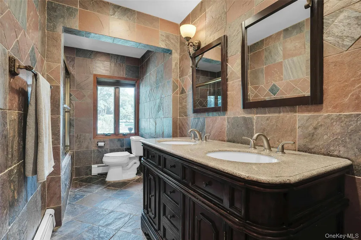
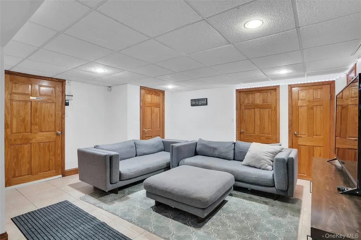
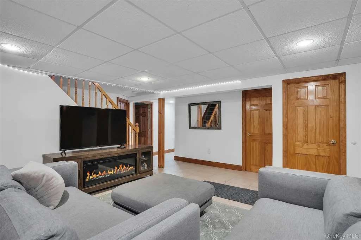
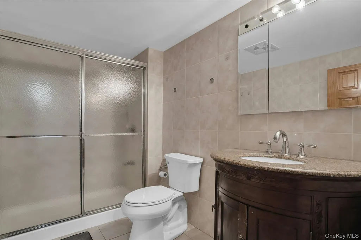
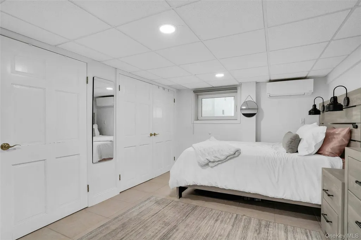
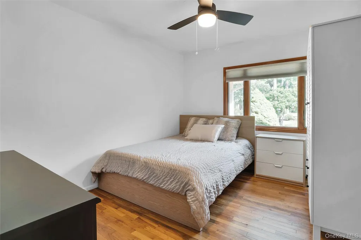
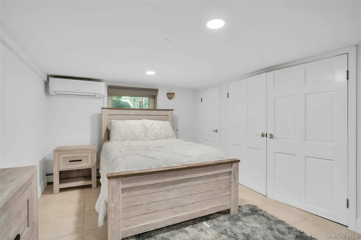
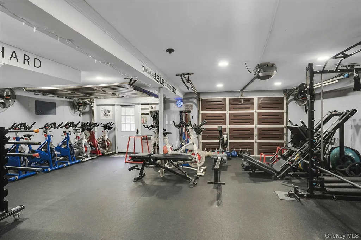
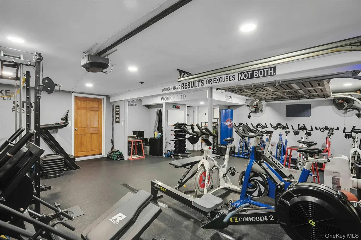
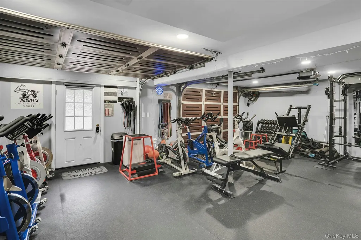
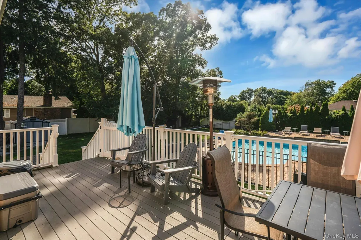
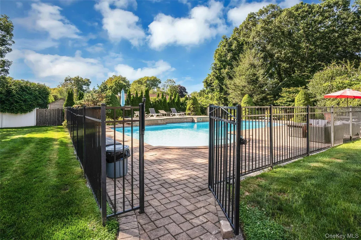
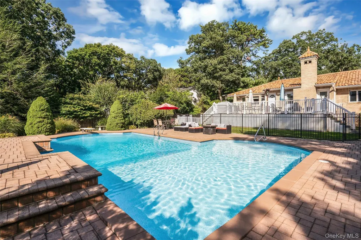
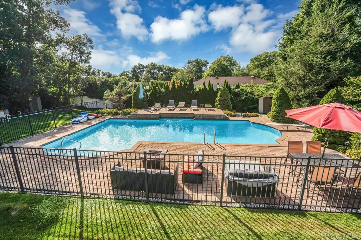
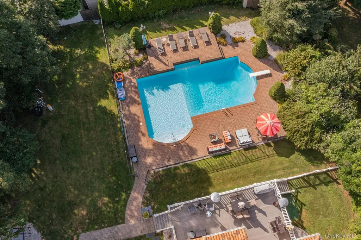
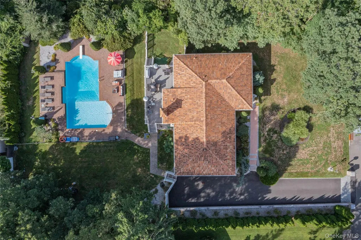
Location, location! This sprawling ranch offers a spacious, flexible layout with beautiful outdoor living and plenty of room! Professionally landscaped with specimen trees and plantings, the home welcomes you with a paver walkway leading to a covered porch. Inside, hardwood floors flow throughout the main level. The sunken living room features two large pictue windows that fill the space with natural light and opens to the dining area for easy everyday living and entertaining. The kitchen features custom cherry cabinetry, granite countertops, stainless steel appliances, a generous pantry, and an island with views of the backyard. The home is equipped with natural gas, so a gas stove is an option. Just off the main living area, a convenient half bath with direct access to the backyard is perfectly positioned for pool days. The den features a wood burning fireplace and two sets of doors providing easy access to the yard. The primary bedroom includes a private en-suite bath and a walk-in-closet. The additional generously sized bedrooms and an updated full hall bath with double vanity completes the main level. The full basement offers even more flexible living space with the ground-level walkout, family room, cedar closet and three additional rooms for home offices, craft rooms, a gym or storage, each with its own ductless split system. A two-car garage provides additional storage and convenience. Outside is where this property really shines. The private backyard features a heated 20" x 40" in-ground pool with a newer liner, 2 waterfalls, 2 built-in benches, and Loop-Loc cover. The pool area is fully enclosed with decorative fencing, while a composite deck overlooking the pool with professionslly landscaped grounds creates a wonderful setting for entertaining and relaxing. Additional features include central air conditioning, front and rear in-ground sprinklers, a tiled roof approximately 10 years old and a natural gas boiler (AO Smith) approximately 10 years old.
| Elementary School | Middle School | High School |
|---|---|---|
| Vanderbilt Elementary School | Candlewood Middle School | Half Hollow Hills High School West |
| Price History | |
|---|---|
| 9/19/2026 | Listed $1,325,000 |
General Features
| Sewer | Cesspool |
|---|---|
| Heating | Baseboard,Natural Gas |
| Cooling | Central Air,Ductless |
| Utilities | Electricity Connected,Natural Gas Connected,Trash Collection Public,Underground Utilities,Water Connected |
| Appliances | Dishwasher,Dryer,Electric Range,ENERGY STAR Qualified Appliances,Microwave,Refrigerator,Stainless Steel Appliance(s),Washer |
| Garage Spaces | 2 |
| Architectural Style | Ranch |
| Pool Features | Diving Board,Fenced,In Ground,Outdoor Pool,Pool Cover,Salt Water,Vinyl |
| Construction Materials | Brick,Frame |
| Year Built | 1967 |
| Property Subtype | Single Family Residence |
| Tax Year | 2026 |
| Parcel Number | 0400-264-00-01-00-059-000 |
| County | Suffolk County |
| Property Type | Residential |
| HOA | No |
| Subdivision Name | Village on the Hill |
| Garage Y/N | Yes |
| Total Rooms | 8 |
| Full Baths | 3 |
| Directions | Vanderbilt Pkwy to McCulloch Dr and go to end. |
| High School | Half Hollow Hills High School West |
| City | Huntington |
| Disclosures | Lead Paint,Seller Property Disclosure |
| Senior Community Y/N | No |
| High School District | Half Hollow Hills |
| Carport Y/N | No |
| Elementary School | Vanderbilt Elementary School |
| Property Attached Y/N | No |
| Tax Annual Amount | 16822 |
| Middle/Junior High School | Candlewood Middle School |
| Property Condition | Updated/Remodeled |
| Additional Parcels Y/N | No |
| Virtual Tour | https://jumpvisualtours.com/u/496362 |
| Building Area Units | Square Feet |
| Standard Status | Active |
| Middle/Junior School District | Half Hollow Hills |
| Elementary School District | Half Hollow Hills |
| Tax Lot | 059 |
| Virtual Tour | https://jumpvisualtours.com/496362 |
| PostalCity | Dix Hills |
| AttributionContact | 631-774-3333 |
| Listing Appliances | Dishwasher, Dryer, Electric Range, ENERGY STAR Qualified Appliances, Microwave, Refrigerator, Stainless Steel Appliance(s), Washer |
Interior Features
| Interior Amenities | First Floor Bedroom,First Floor Full Bath,Breakfast Bar,Chefs Kitchen |
|---|---|
| Basement | Full,Storage Space,Walk-Out Access |
| Flooring | Ceramic Tile,Hardwood |
| Total Fireplaces | 1 |
| Fireplace Features | Wood Burning |
| Basement Features | Full, Storage Space, Walk-Out Access |
| Basement (Y/N) | Yes |
| Window Features | Bay Window(s),Blinds,Casement,Wood Frames |
| Fireplace Y/N | Yes |
| Half Baths | 1 |
| Total Bedrooms | 4 |
| Total Baths | 4 |
| General Features | First Floor Bedroom,First Floor Full Bath,Breakfast Bar,Chefs Kitchen |
Exterior Features
| Exterior Amenities | Garden,Lighting,Mailbox,Rain Gutters |
|---|---|
| Fencing | Back Yard |
| Parking Features | Attached,Driveway,Garage |
| Water Source | Public |
| Total Parking | 6 |
| Parking Spaces | 6 |
| Parking Features | Attached, Driveway, Garage |
| Foundation Details | Concrete Perimeter |
| Spa | No |
| Waterfront Y/N | No |
| Road Frontage Type | Municipal |
| Other Equipment | Pool Equip/Cover |
| Road Responsibility | Public Maintained Road |
| Horse Y/N | No |
| General Features Ext. | Garden,Lighting,Mailbox,Rain Gutters |
Amenities
- Foreclosure
- Views
- Short Sale
- New Construction
- Adult 55+
- Lease To Own
- No HOA Fees
- Furnished
- Primary On Main
- Air Conditioning
- Seller Finance
- Green
- Fixer Upper
- Horse
- Golf
- Fireplace
- Deck
- Garage
- Basement
- Pool
Property vs Single Family Average in 11746
Price
Taxes
Year Built
 The data relating to real estate for sale or rent on this web site comes in part from the IDX program of the Hudson County MLS. Real estate listings held by brokerage firms other than Berkshire Hathaway HomeServices Hudson Valley Properties are marked with the HCIDX mark and the information about them includes the name of the listing broker. The information provided by this website is for the personal, non-commercial use of consumers and may not be used for any purpose other than to identify prospective
 OneKey® MLS required Copyright, Source of Data and Disclaimer for IDX display
Information Copyright 2026, OneKey® MLS. All Rights Reserved.
The source of the displayed data is either the property owner or public record provided by non-governmental third parties. It is believed to be reliable but not guaranteed. This information is provided exclusively for consumers' personal, non-commercial use.
The data relating to real estate for sale on this website comes in part from the
OneKey® MLS required Copyright, Source of Data and Disclaimer for IDX display
Information Copyright 2026, OneKey® MLS. All Rights Reserved.
The source of the displayed data is either the property owner or public record provided by non-governmental third parties. It is believed to be reliable but not guaranteed. This information is provided exclusively for consumers' personal, non-commercial use.
The data relating to real estate for sale on this website comes in part from the
