
Open House Sat, Sep 19th 1:00 PM - 3:00 PM - Eco Friendly
Address
2 Peppermill Road, Roslyn, NY
Price
$ 1,295,000
Property Attributes
- MLS#1048209
- TypeSingle Family
- Listing Status Active
- CountyNASSAU
- CityRoslyn
- NeighborhoodHamilton Park
- Zip11576
- StyleSplit Level
- Year Built1958
- Taxes$ 18892
- Price$ 1,295,000
- Bedrooms3
- Full Bathrooms2
- Half Bathrooms1
- Sqr Footage1897
- Lot Size0.2443 Acres
Data Source:
Listings courtesy of OneKey® MLS as distributed by MLS GRID
Property Description
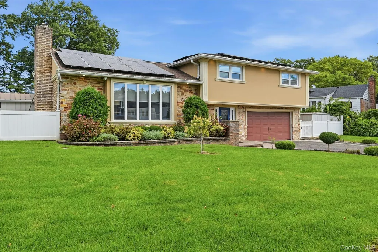
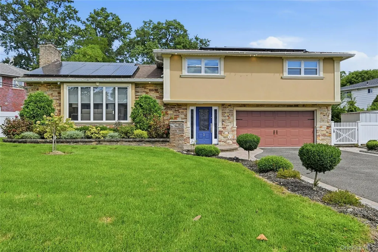
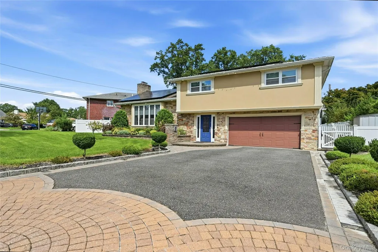
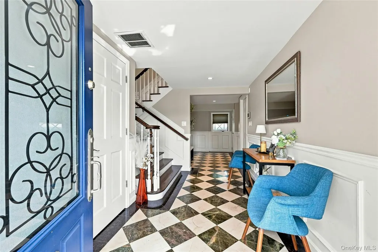
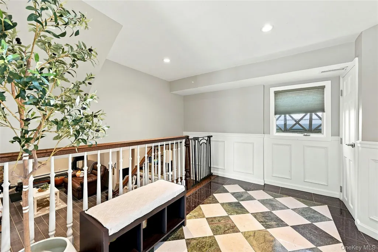
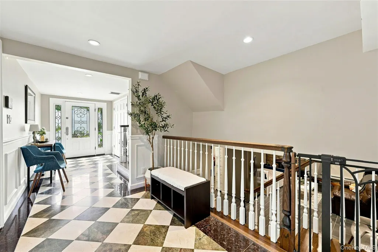
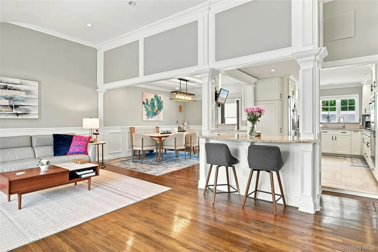
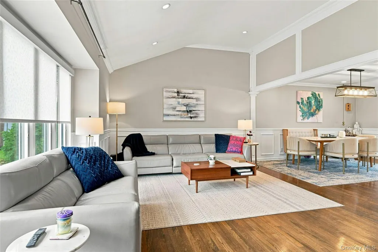
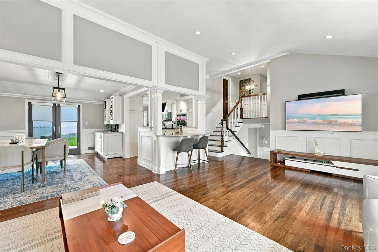
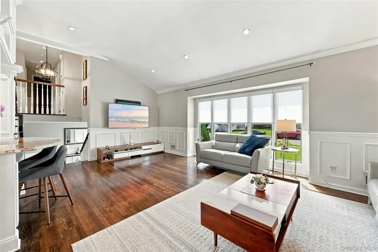
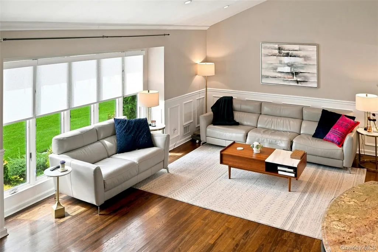
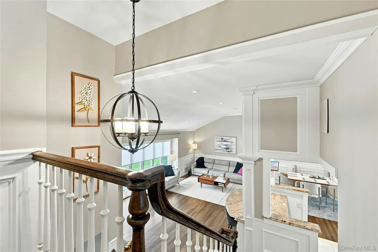
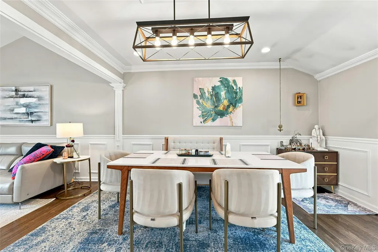
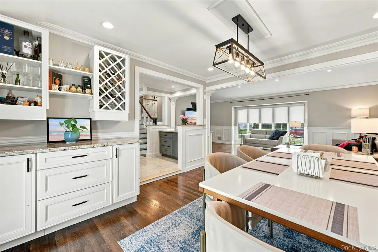
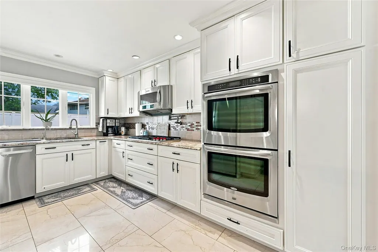
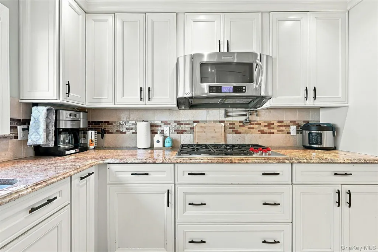
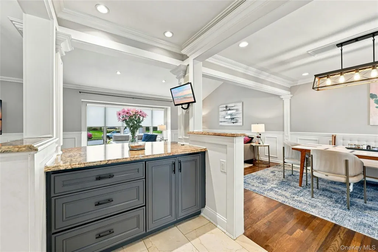
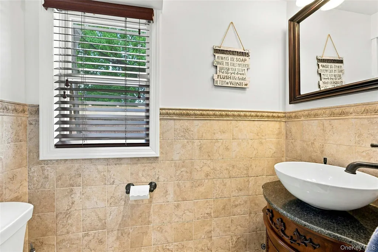
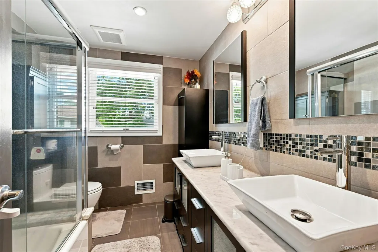
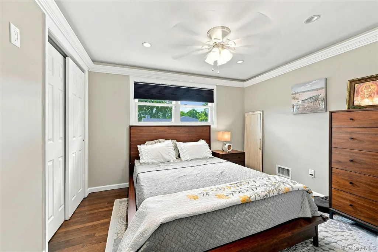
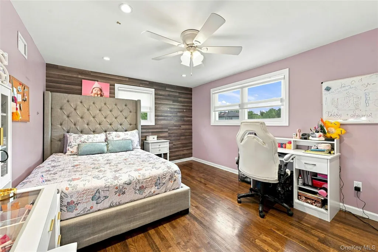
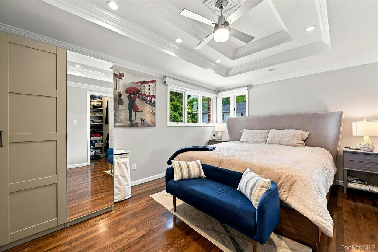
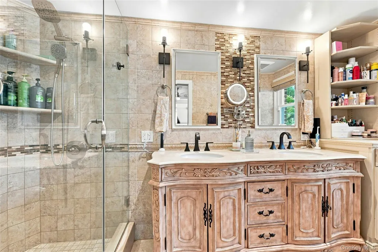
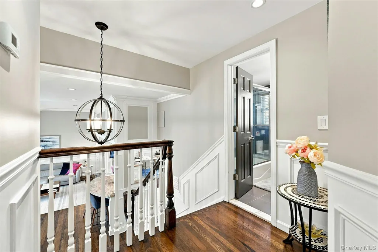
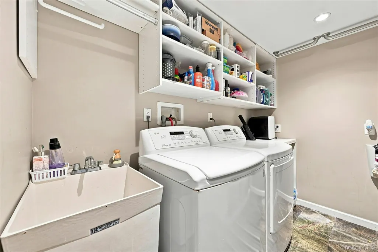
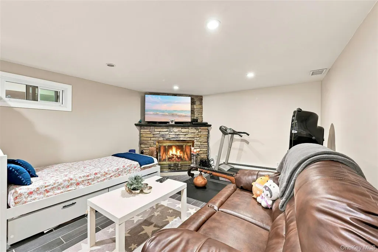
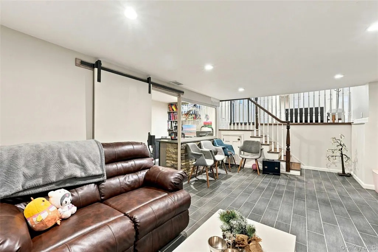
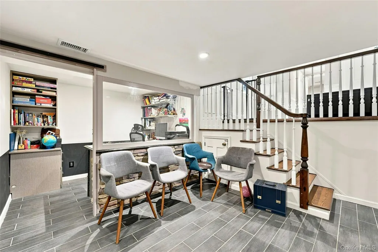
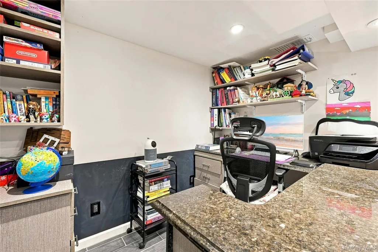
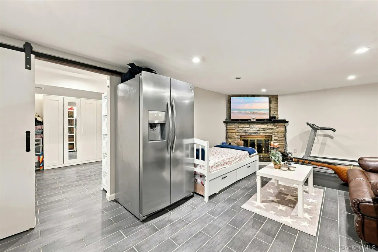
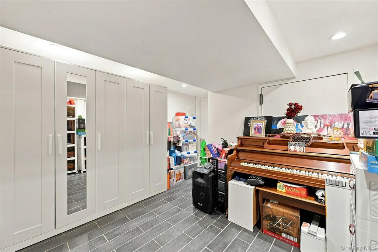
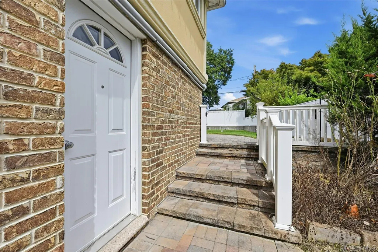
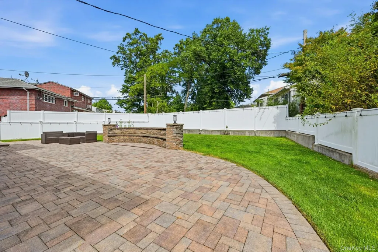
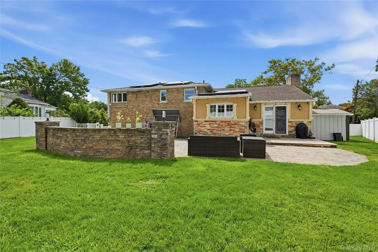
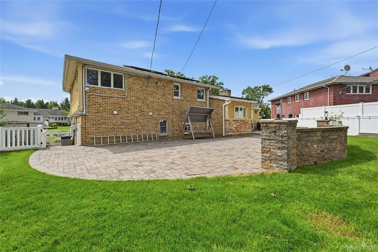
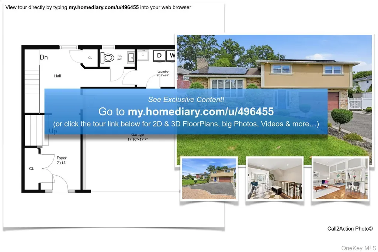
This is the one! Move-in ready, recently remodeled from top to bottom, all you have to do is unpack. A gorgeous tiled entry foyer greats your guests, with a huge double closet for everyone's coats. A half bath and laundry room (with access to the 2-car garage with EV charger hook-ups) complete this grand entrance. Step up to the open living room with vaulted ceiling, a wall of windows, and classic crown molding. Hardwood floors were all redone in 2019, along with the kitchen cabinetry. Double ovens and new Wolf cooktop (2025) make this a true chef's kitchen with lots of storage. Continue into the dining area with sliders to the fully fenced and level backyard with patio and custom stone seating. Upstairs you'll find a second bathroom with double sinks to accommodate 2 bedrooms as well as a beautiful Primary suite with tray ceiling, two custom closets and Primary bath with walk-in shower and double sinks. The lower level completes the home with a private home office, large den with wood-burning fireplace, and bonus room with multiple closets.
| Elementary School | Middle School | High School |
|---|---|---|
| Searingtown School Elementary School | Herricks Middle School | Herricks High School |
| Price History | |
|---|---|
| 9/16/2026 | Listed $1,295,000 |
General Features
| Sewer | Public Sewer |
|---|---|
| Heating | Natural Gas |
| Cooling | Central Air |
| Utilities | Natural Gas Connected,Sewer Connected |
| Appliances | Dishwasher,Disposal,Dryer,Gas Cooktop,Gas Oven,Microwave,Oven,Range,Refrigerator,Stainless Steel Appliance(s),Washer |
| Garage Spaces | 2 |
| Patio/Porch Features | Patio |
| Architectural Style | Split Level |
| Security Features | Security System |
| Construction Materials | Brick,Stucco |
| Year Built | 1958 |
| Property Subtype | Single Family Residence |
| Tax Year | 2025 |
| Parcel Number | 2289-09-624-00-0002-0 |
| County | Nassau County |
| Property Type | Residential |
| HOA | No |
| Subdivision Name | Hamilton Park |
| Garage Y/N | Yes |
| Green Energy Generation | Solar |
| Other Structures | Shed(s) |
| Total Rooms | 10 |
| Full Baths | 2 |
| High School | Herricks High School |
| City | North Hempstead |
| Disclosures | Lead Paint |
| Senior Community Y/N | No |
| High School District | Herricks |
| Carport Y/N | No |
| Elementary School | Searingtown School |
| Property Attached Y/N | No |
| Tax Annual Amount | 18892.43 |
| Middle/Junior High School | Herricks Middle School |
| Property Condition | Updated/Remodeled |
| Virtual Tour | https://unbranded.youriguide.com/2_peppermill_rd_roslyn_ny |
| Building Area Units | Square Feet |
| Standard Status | Active |
| Middle/Junior School District | Herricks |
| Elementary School District | Herricks |
| Virtual Tour | https://my.homediary.com/496455 |
| PostalCity | Roslyn |
| AttributionContact | 631-692-4800 |
| Year Built Effective | 2016 |
| Listing Appliances | Dishwasher, Disposal, Dryer, Gas Cooktop, Gas Oven, Microwave, Oven, Range, Refrigerator, Stainless Steel Appliance(s), Washer |
Interior Features
| Interior Amenities | Cathedral Ceiling(s),Crown Molding,Double Vanity,Entrance Foyer,Formal Dining,Granite Counters,High Ceilings,His and Hers Closets,Primary Bathroom,Recessed Lighting,Storage,Tray Ceiling(s) |
|---|---|
| Basement | Finished,Storage Space |
| Flooring | Hardwood,Tile |
| Total Fireplaces | 1 |
| Fireplace Features | Family Room,Wood Burning |
| Formal Dining | Yes |
| Basement Features | Finished, Storage Space |
| Basement (Y/N) | Yes |
| Window Features | Oversized Windows |
| Fireplace Y/N | Yes |
| Half Baths | 1 |
| Total Bedrooms | 3 |
| Total Baths | 3 |
| General Features | Cathedral Ceiling(s),Crown Molding,Double Vanity,Entrance Foyer,Formal Dining,Granite Counters,High Ceilings,His and Hers Closets,Primary Bathroom,Recessed Lighting,Storage,Tray Ceiling(s) |
| Entrance Foyer | Yes |
Exterior Features
| Exterior Amenities | Lighting,Rain Gutters |
|---|---|
| Fencing | Back Yard,Fenced,Full,Vinyl |
| Parking Features | Attached,Driveway,Electric Vehicle Charging Station(s),Garage,Garage Door Opener |
| Water Source | Public |
| Total Parking | 6 |
| Inclusions | Extra refrigerator in lower level |
| Parking Spaces | 6 |
| Parking Features | Attached, Driveway, Electric Vehicle Charging Station(s), Garage, Garage Door Opener |
| Spa | No |
| Building Area Total | 2380 |
| Waterfront Y/N | No |
| Road Responsibility | Public Maintained Road |
| Horse Y/N | No |
| General Features Ext. | Lighting,Rain Gutters |
Amenities
- Foreclosure
- Views
- Short Sale
- New Construction
- Adult 55+
- Lease To Own
- No HOA Fees
- Furnished
- Primary On Main
- Air Conditioning
- Seller Finance
- Green
- Fixer Upper
- Horse
- Golf
- Fireplace
- Deck
- Garage
- Basement
- Pool
Property vs Single Family Average in 11576
Price
Taxes
Year Built
Visits
 The data relating to real estate for sale or rent on this web site comes in part from the IDX program of the Hudson County MLS. Real estate listings held by brokerage firms other than Berkshire Hathaway HomeServices Hudson Valley Properties are marked with the HCIDX mark and the information about them includes the name of the listing broker. The information provided by this website is for the personal, non-commercial use of consumers and may not be used for any purpose other than to identify prospective
 OneKey® MLS required Copyright, Source of Data and Disclaimer for IDX display
Information Copyright 2026, OneKey® MLS. All Rights Reserved.
The source of the displayed data is either the property owner or public record provided by non-governmental third parties. It is believed to be reliable but not guaranteed. This information is provided exclusively for consumers' personal, non-commercial use.
The data relating to real estate for sale on this website comes in part from the
OneKey® MLS required Copyright, Source of Data and Disclaimer for IDX display
Information Copyright 2026, OneKey® MLS. All Rights Reserved.
The source of the displayed data is either the property owner or public record provided by non-governmental third parties. It is believed to be reliable but not guaranteed. This information is provided exclusively for consumers' personal, non-commercial use.
The data relating to real estate for sale on this website comes in part from the
