
Short Sale
Address
630 Ashford Avenue, Ardsley, NY
Price
$ 850,000
Property Attributes
- MLS#1048194
- TypeSingle Family
- Listing Status Active
- CountyWESTCHESTER
- CityArdsley
- Zip10502
- StyleRanch
- Year Built1964
- Taxes$ 27512
- Price$ 850,000
- Bedrooms5
- Full Bathrooms2
- Half Bathrooms0
- Sqr Footage2560
- Lot Size0.22 Acres
Data Source:
Listings courtesy of OneKey® MLS as distributed by MLS GRID
Property Description
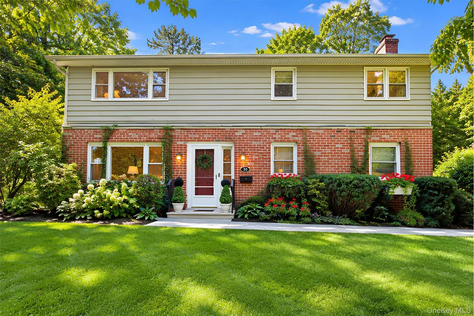
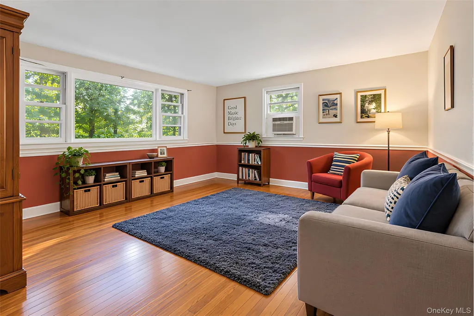
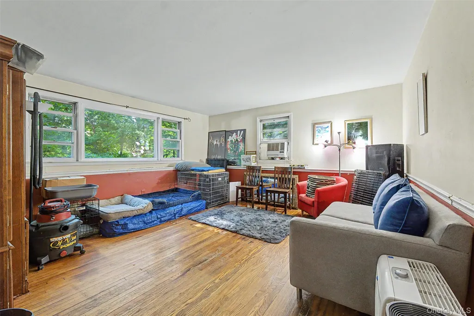
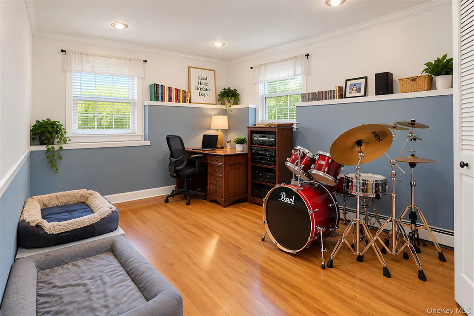
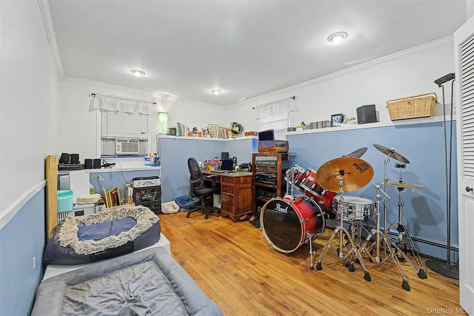
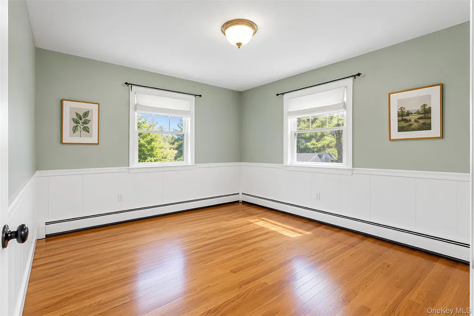
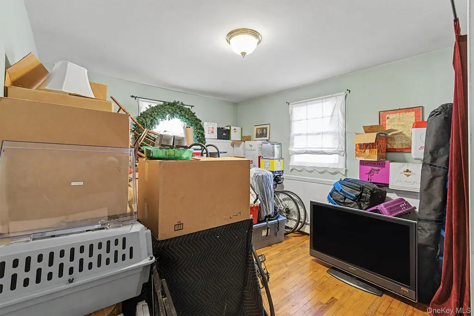
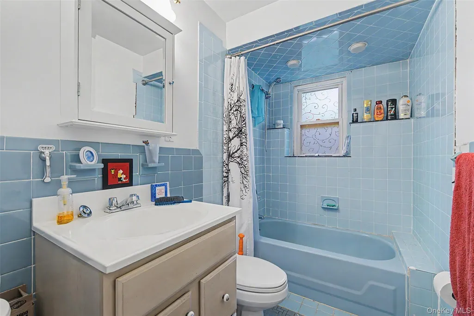
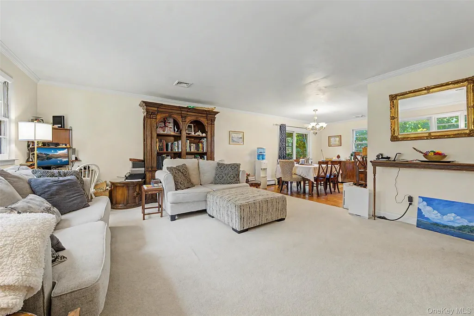
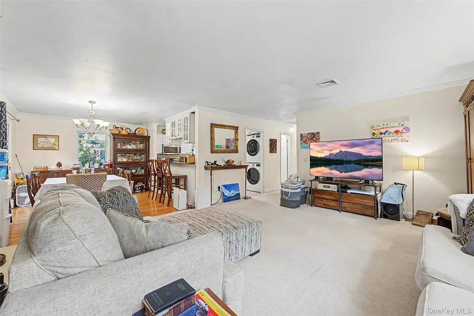
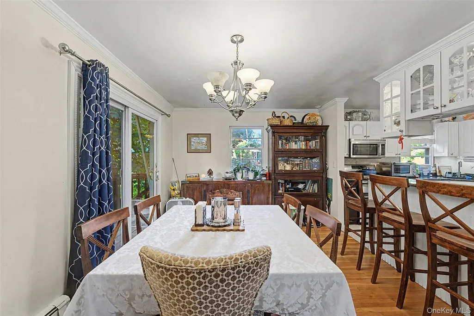
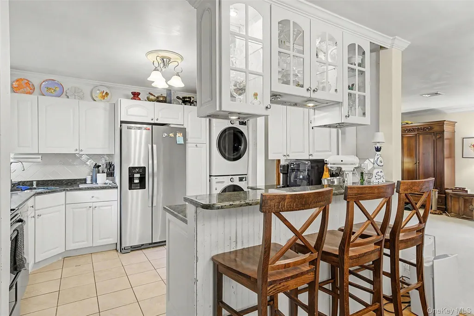
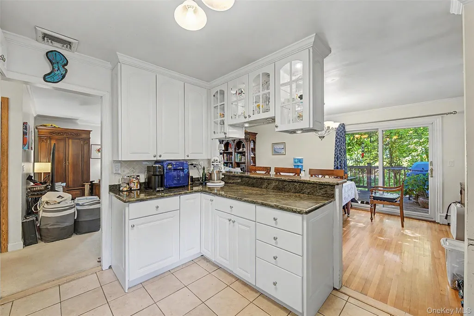
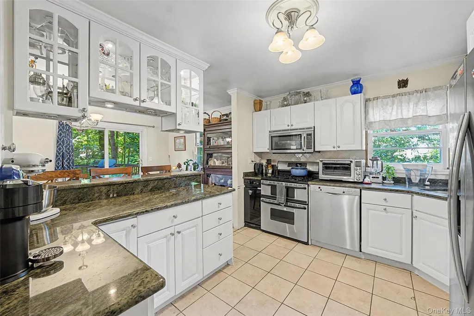
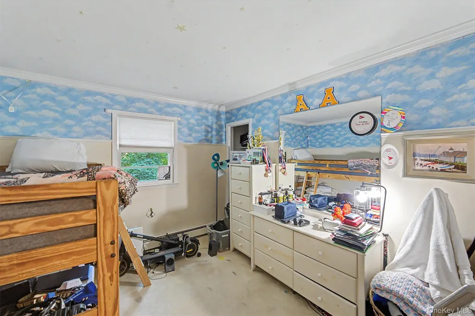
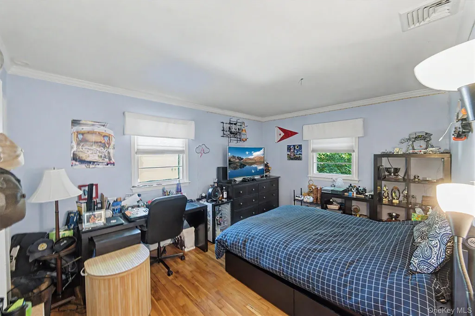
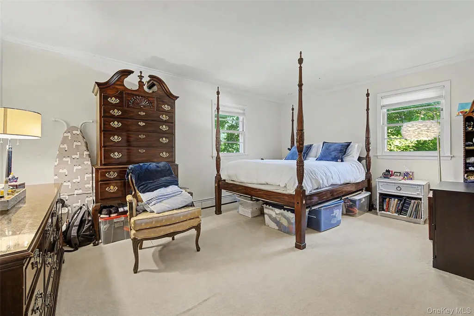
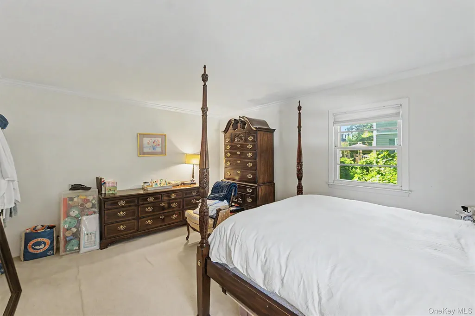
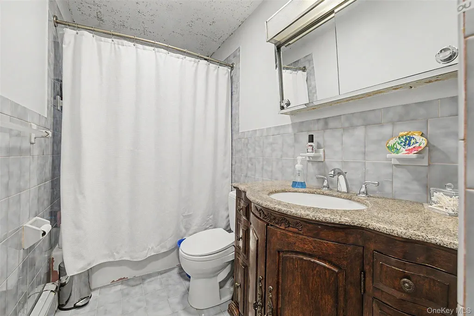
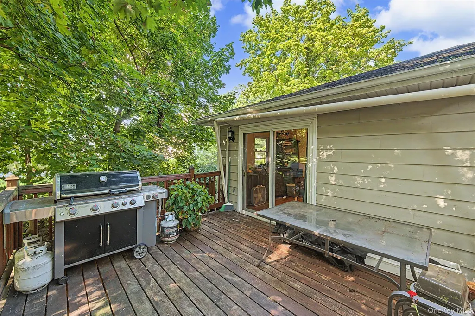
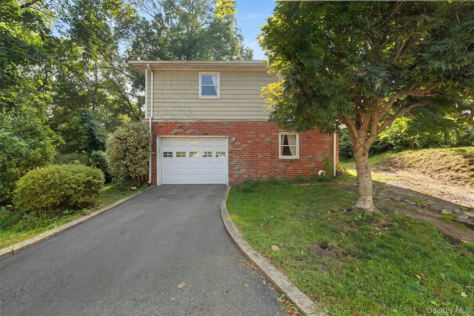
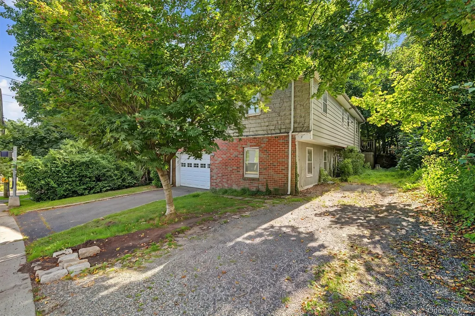
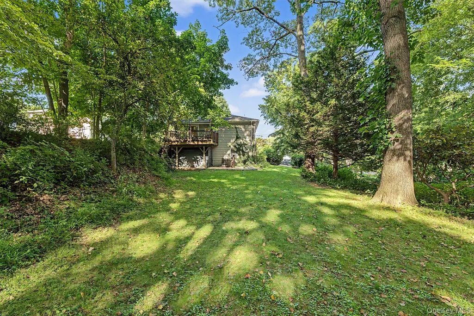
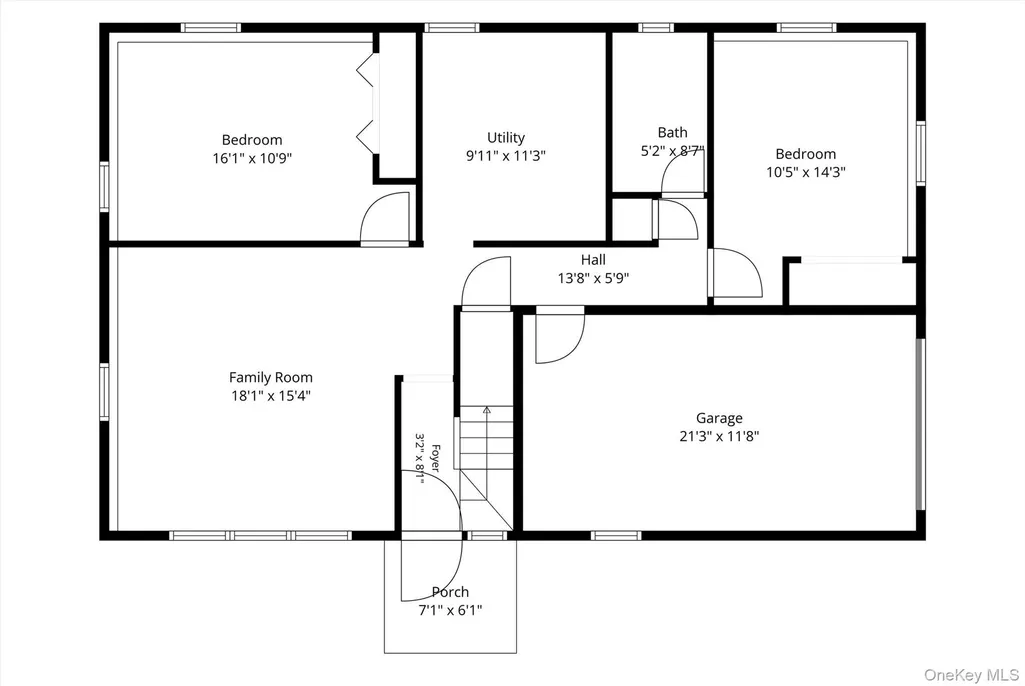
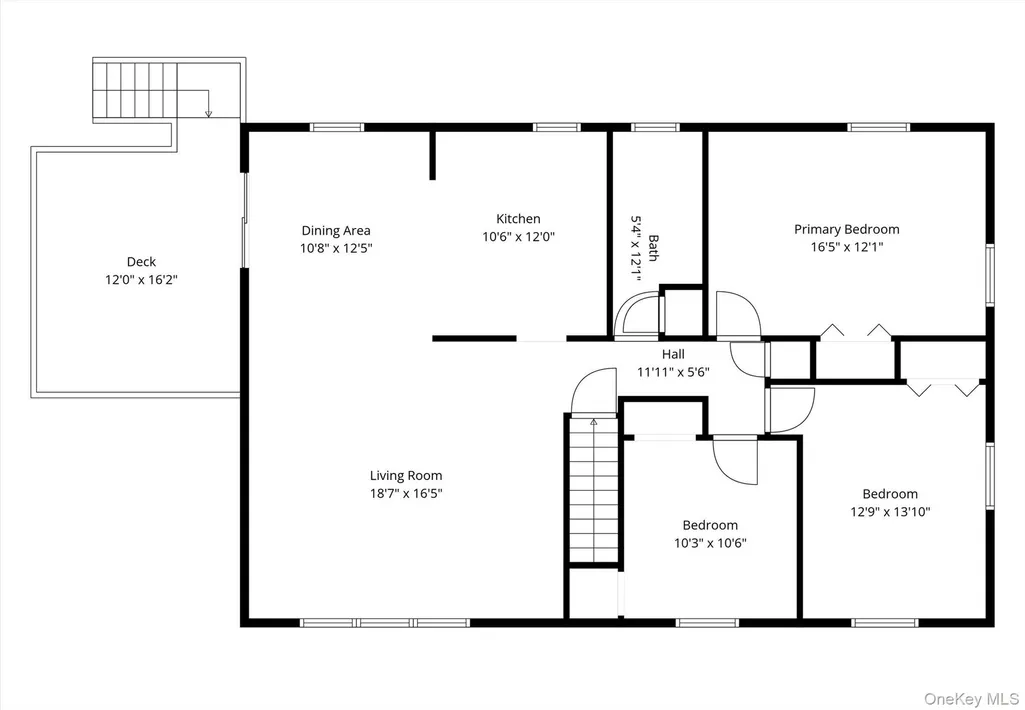
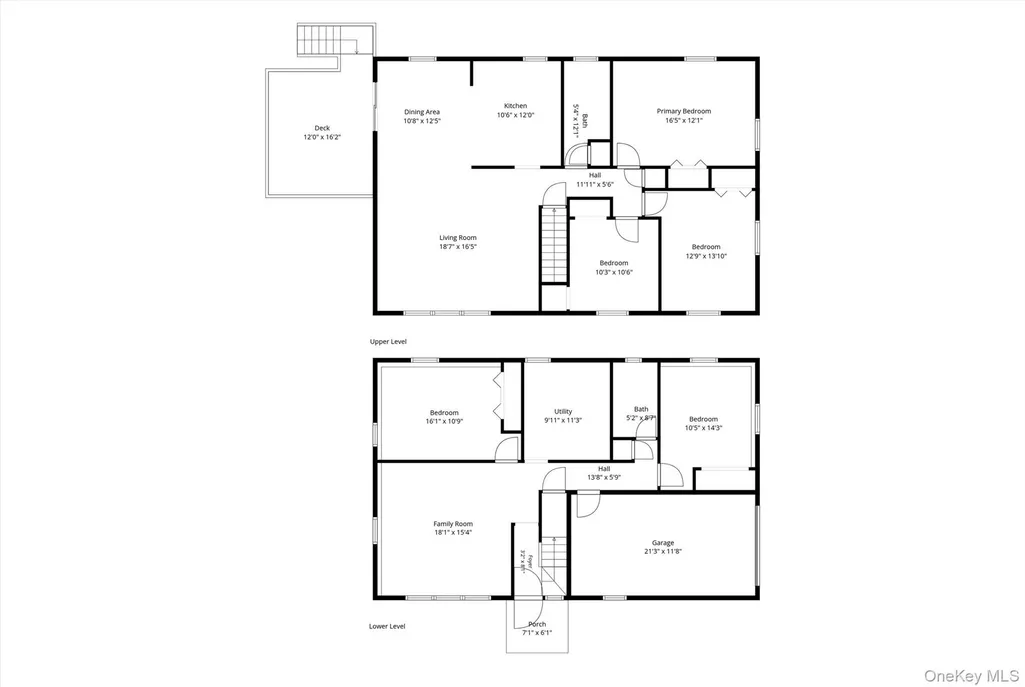
Space, flexibility and opportunity in Ardsley! This 5-bedroom, 2-bath raised ranch offers generously proportioned rooms and a versatile two-level layout with plenty of space to live, work and entertain. The upper level features a formal living room, dining area and kitchen, along with comfortable bedrooms and hardwood floors beneath the existing carpeting, offering future owners another opportunity to make the home their own. The lower level expands the living space with a spacious family room and additional bedrooms, creating flexibility for guests, a home office, recreation or multigenerational living. Step outside to a rear deck surrounded by mature greenery, while the driveway and attached garage add everyday convenience. The home is ready for updating, but with five bedrooms, two full baths, ample-sized rooms and a flexible floor plan, the foundation for something special is already here. Bring your vision, personalize the finishes and create a home that truly reflects your style. Kitchen appliances and washer/dryer are excluded from the sale.
| Elementary School | Middle School | High School |
|---|---|---|
| Concord Road Elementary School | Ardsley Middle School | Ardsley High School |
| Price History | |
|---|---|
| 9/12/2026 | Listed $850,000 |
General Features
| Sewer | Public Sewer |
|---|---|
| Heating | Baseboard,Other |
| Cooling | Central Air |
| Utilities | Trash Collection Public |
| Appliances | Microwave,Oven,Range |
| Garage Spaces | 1 |
| Architectural Style | Ranch |
| Construction Materials | Brick,Clapboard |
| Year Built | 1964 |
| Property Subtype | Single Family Residence |
| Tax Year | 2026 |
| Parcel Number | 2601-006-120-00104-000-0011 |
| County | Westchester County |
| Property Type | Residential |
| HOA | No |
| Garage Y/N | Yes |
| Total Rooms | 9 |
| Full Baths | 2 |
| High School | Ardsley High School |
| City | Greenburgh |
| Senior Community Y/N | No |
| High School District | Ardsley |
| Carport Y/N | No |
| Elementary School | Concord Road Elementary School |
| Property Attached Y/N | No |
| Tax Annual Amount | 27512 |
| Middle/Junior High School | Ardsley Middle School |
| Building Area Units | Square Feet |
| Standard Status | Active |
| Middle/Junior School District | Ardsley |
| Elementary School District | Ardsley |
| Tax Assessed Value | 864000 |
| PostalCity | Ardsley |
| AttributionContact | 914-437-6100 |
| Listing Appliances | Microwave, Oven, Range |
Interior Features
| Interior Amenities | Other |
|---|---|
| Basement (Y/N) | No |
| Fireplace Y/N | No |
| Total Bedrooms | 5 |
| Total Baths | 2 |
| General Features | Other |
Exterior Features
| Parking Features | Attached |
|---|---|
| Water Source | Public |
| Inclusions | Microwave,Oven,Range |
| Parking Features | Attached |
| Waterfront Y/N | No |
Amenities
- Foreclosure
- Views
- Short Sale
- New Construction
- Adult 55+
- Lease To Own
- No HOA Fees
- Furnished
- Primary On Main
- Air Conditioning
- Seller Finance
- Green
- Fixer Upper
- Horse
- Golf
- Fireplace
- Deck
- Garage
- Basement
- Pool
Property vs Single Family Average in 10502
Price
Taxes
Year Built
Visits
 The data relating to real estate for sale or rent on this web site comes in part from the IDX program of the Hudson County MLS. Real estate listings held by brokerage firms other than Berkshire Hathaway HomeServices Hudson Valley Properties are marked with the HCIDX mark and the information about them includes the name of the listing broker. The information provided by this website is for the personal, non-commercial use of consumers and may not be used for any purpose other than to identify prospective
 OneKey® MLS required Copyright, Source of Data and Disclaimer for IDX display
Information Copyright 2026, OneKey® MLS. All Rights Reserved.
The source of the displayed data is either the property owner or public record provided by non-governmental third parties. It is believed to be reliable but not guaranteed. This information is provided exclusively for consumers' personal, non-commercial use.
The data relating to real estate for sale on this website comes in part from the
OneKey® MLS required Copyright, Source of Data and Disclaimer for IDX display
Information Copyright 2026, OneKey® MLS. All Rights Reserved.
The source of the displayed data is either the property owner or public record provided by non-governmental third parties. It is believed to be reliable but not guaranteed. This information is provided exclusively for consumers' personal, non-commercial use.
The data relating to real estate for sale on this website comes in part from the
