
Open House Sat, Sep 19th 11:00 AM - 1:00 PM
Address
9 3rd Street, Call Listing Agent, PA
Price
$ 550,000
Property Attributes
- MLS#1047729
- TypeSingle Family
- Listing Status Active
- CountyOUT OF AREA
- CityCall Listing Agent
- Zip18405
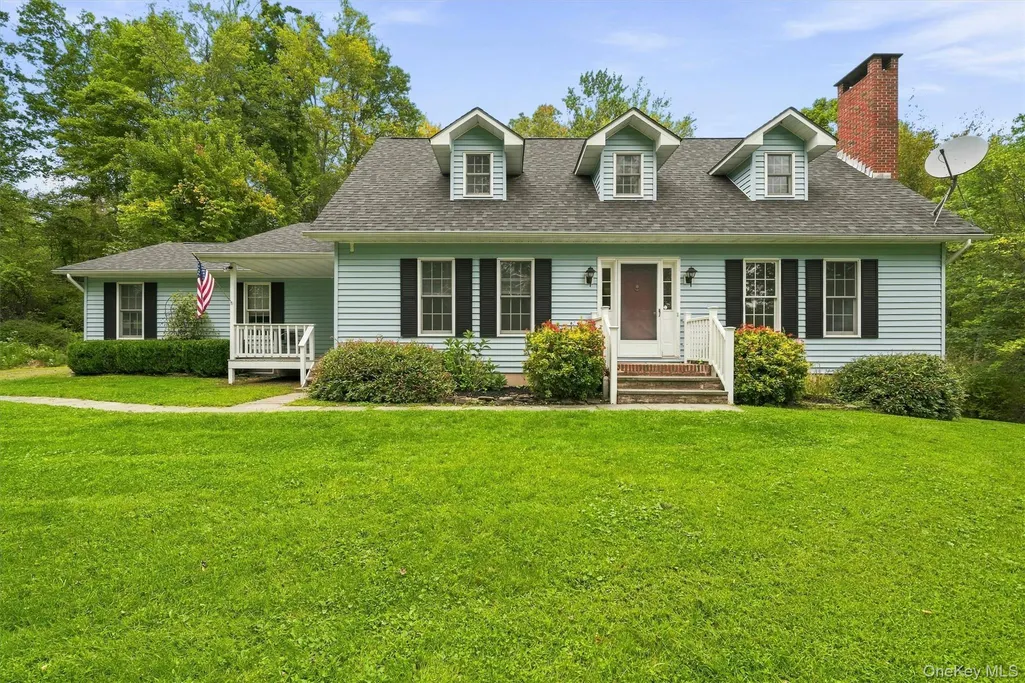
- StyleCape Cod
- Year Built1988
- Taxes$ 5173
- Price$ 550,000
- Bedrooms4
- Full Bathrooms2
- Half Bathrooms1
- Sqr Footage2397
- Lot Size2.4 Acres
Data Source:
Listings courtesy of OneKey® MLS as distributed by MLS GRID
Property Description
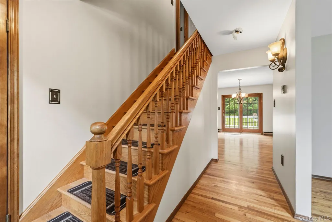
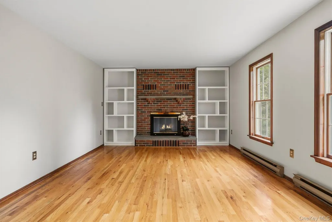
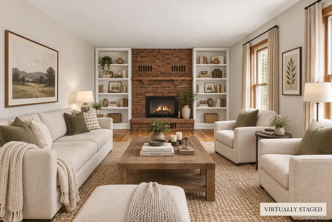
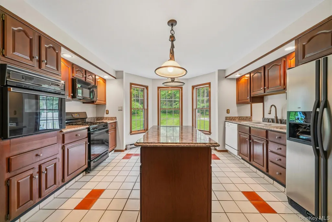
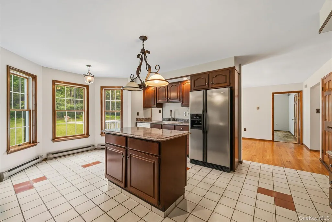
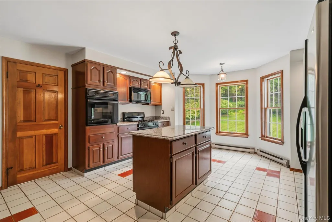
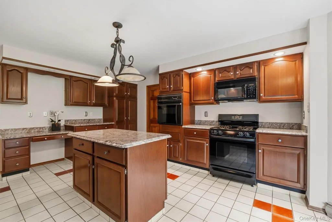
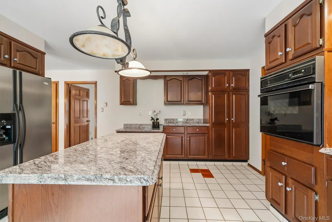
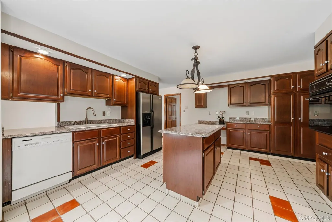
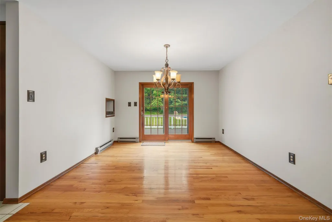
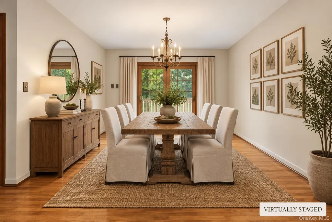
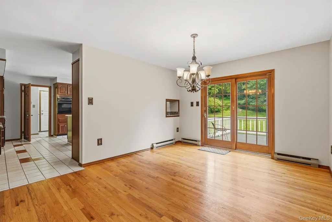
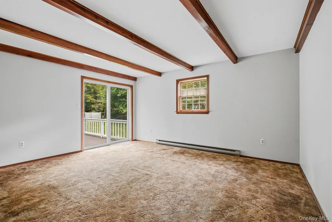
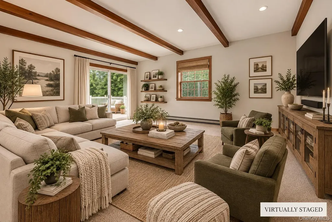
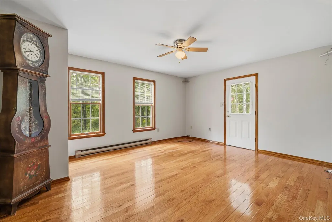
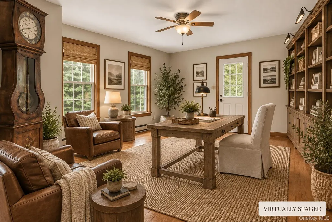
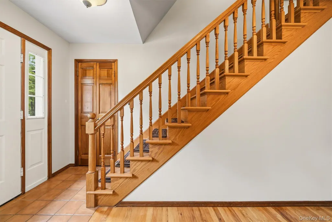
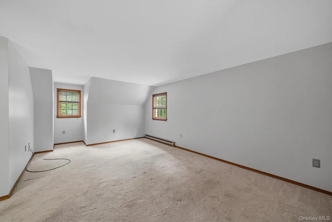
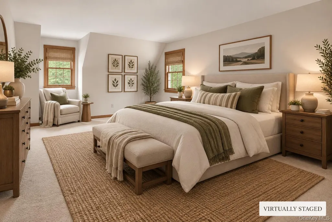
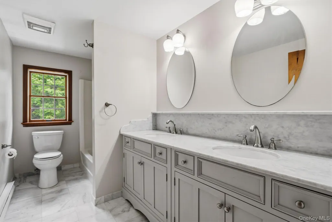
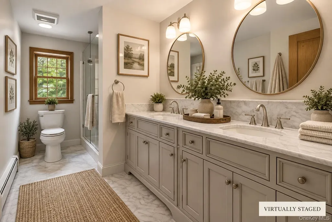
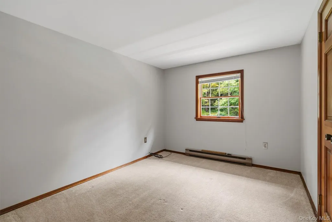
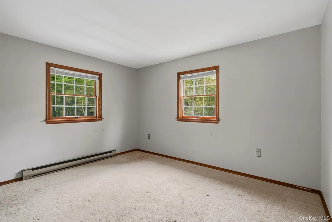
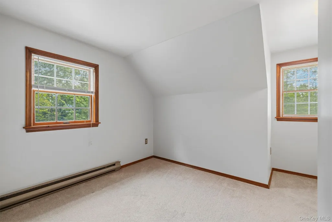
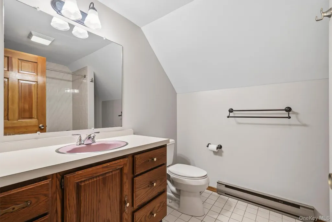
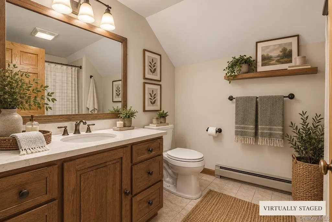
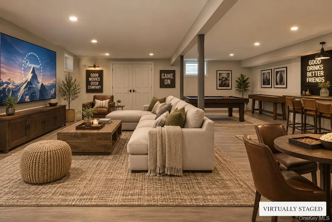
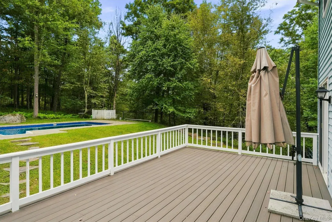
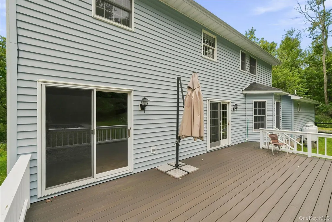
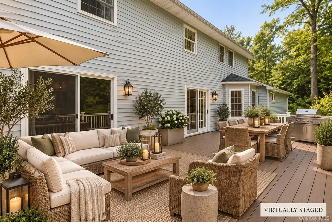
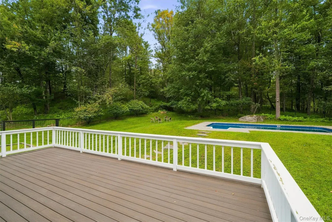
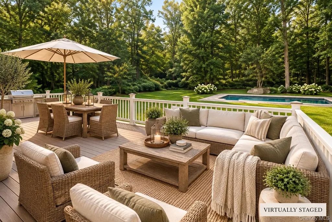
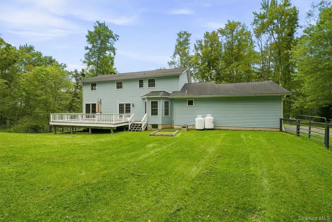
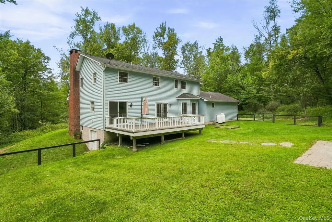
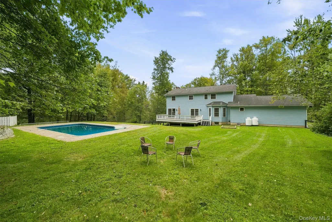
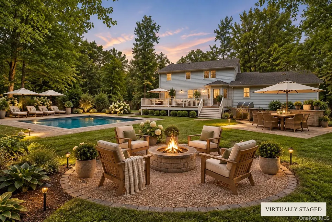
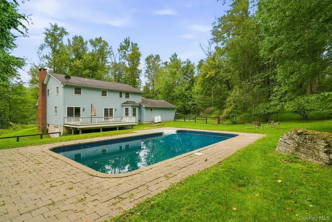
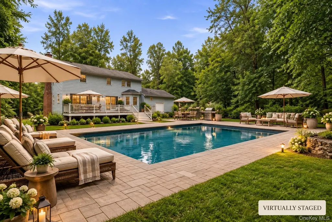
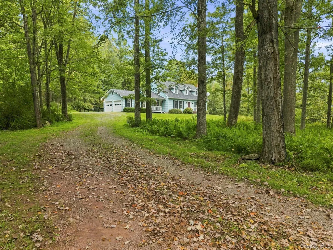
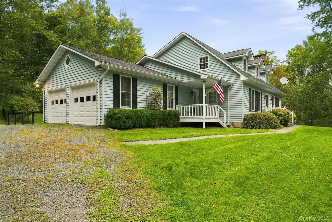
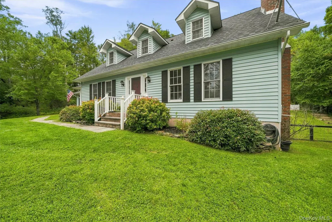
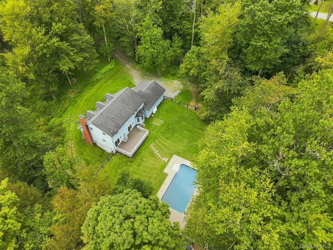
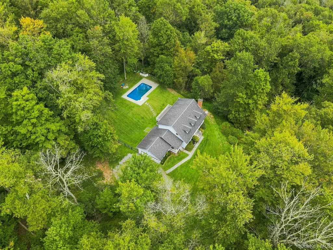
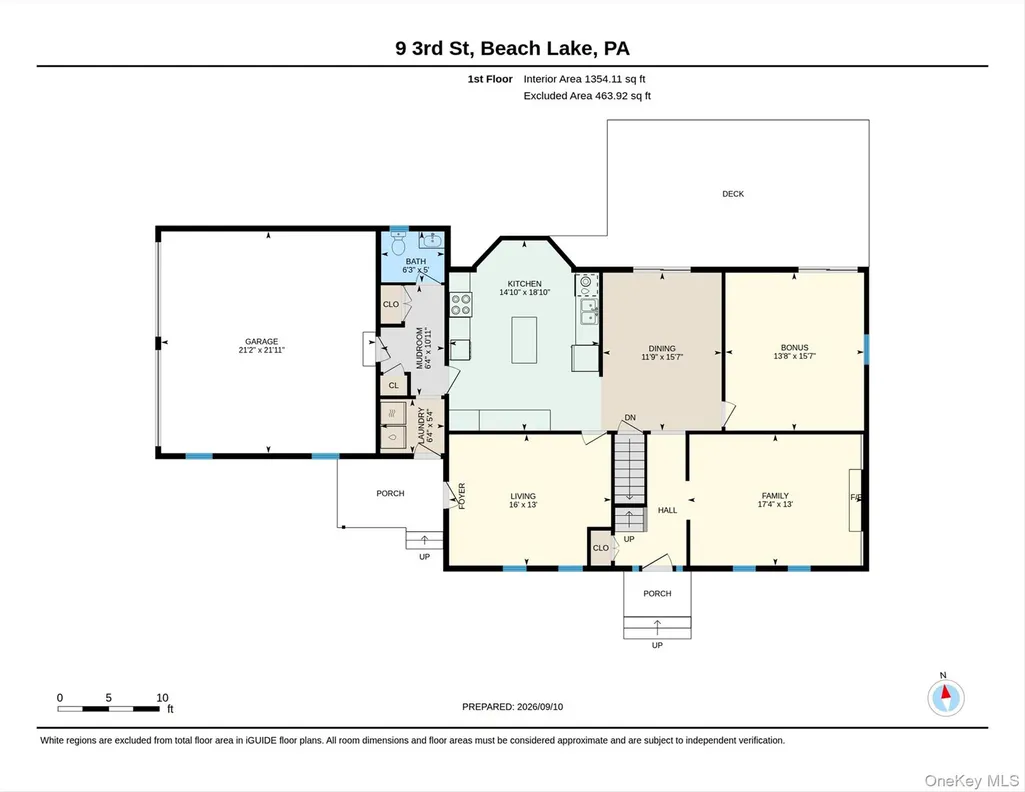
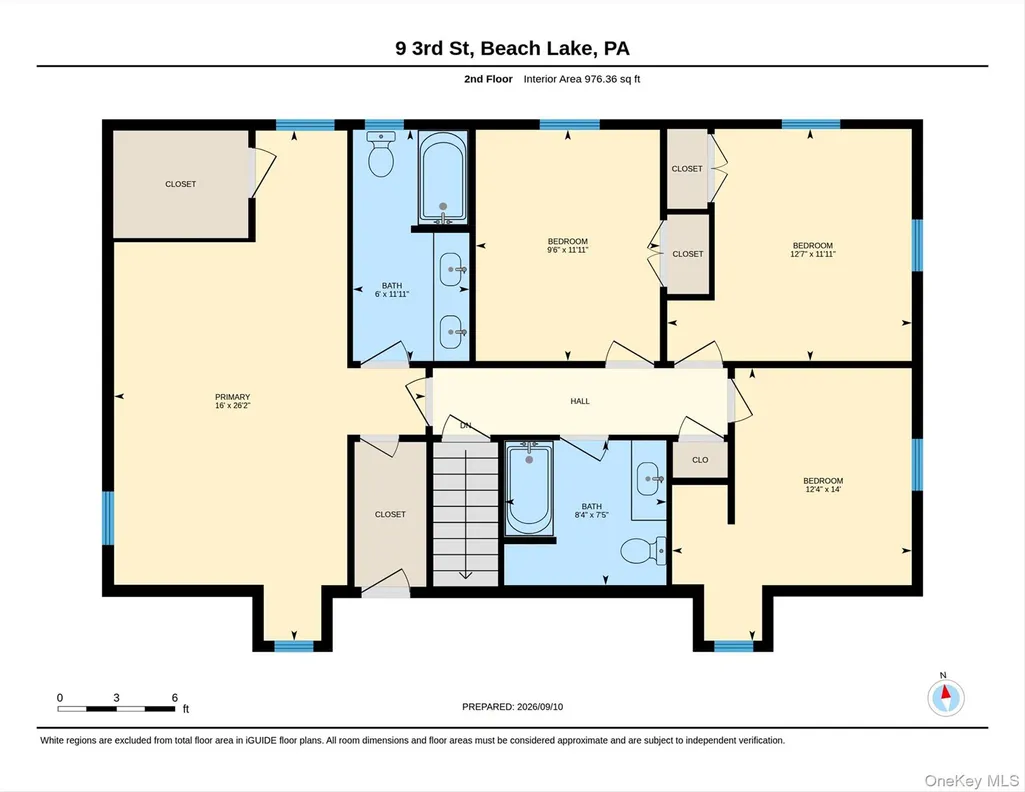
Private 4-Bed Pool Home on 2.4 Acres - 10 Min to Narrowsburg! Welcome to 9 3rd St in Beach Lake -- a private and secluded two-story home offering 4 bedrooms, 2.5 baths, and 2.4 acres of room to breathe. The heart of the home is a large, well-appointed kitchen with island, granite counters, generous storage, and a pantry, all opening through a convenient pass-through to the formal dining room. From there, sliders lead to a sizable brand-new Trex deck -- the perfect backdrop for outdoor dining and entertaining. The comfortable living room features a brick masonry wood-burning fireplace and windows overlooking the front yard, while a versatile gathering room with its own sliders to the back deck offers flexibility as a first-floor bedroom or second living space. A bonus room with a door to a private porch could serve as a library/den, first-floor bedroom, or home office -- options to fit any lifestyle. Just off the kitchen, a hallway houses the laundry area with a door to the yard, a convenient entrance to the double-car garage, and a half bath with plenty of room to convert to a full bath. Upstairs, the primary suite boasts a walk-in closet and double-sink vanity with tub/shower, joined by three additional bedrooms and a full bath. Outside, the heated in-ground pool turns every summer into a staycation, all within a tranquil, private setting. Roughly 10 minutes to Narrowsburg, NY for shopping, dining, and entertainment, with Honesdale's big-box stores just a short drive away. Schedule your private tour today.
| Elementary School | Middle School | High School |
|---|---|---|
| Contact Agent Elementary School | Call Listing Agent Middle School | Contact Agent High School |
| Price History | |
|---|---|
| 9/17/2026 | Listed $550,000 |
General Features
| Sewer | Public Sewer |
|---|---|
| Heating | Baseboard,Electric |
| Cooling | None |
| Utilities | Sewer Connected,Water Connected |
| Appliances | Dishwasher,Dryer,Electric Water Heater,Gas Range,Microwave,Refrigerator,Washer |
| Garage Spaces | 2 |
| Patio/Porch Features | Deck,Patio,Porch |
| Architectural Style | Cape Cod |
| Pool Features | Electric Heat,In Ground,Pool Cover |
| Construction Materials | Frame,Vinyl Siding |
| Year Built | 1988 |
| View | Trees/Woods |
| Property Subtype | Single Family Residence |
| Tax Year | 2026 |
| Parcel Number | 07-0-0008-0084 |
| County | Out of Area |
| Property Type | Residential |
| HOA | No |
| Garage Y/N | Yes |
| Total Rooms | 10 |
| Full Baths | 2 |
| Directions | Cross Bridge in Narrowsburg to Rt 652,RHT on Acton Rd,LHT on Plank Rd,RHT on turn on Edwards Rd and go up to 3rd turn right to house |
| High School | Contact Agent |
| City | Out of Area |
| Senior Community Y/N | No |
| High School District | Contact Agent |
| Carport Y/N | No |
| Elementary School | Contact Agent |
| Property Attached Y/N | No |
| Tax Annual Amount | 5173 |
| Middle/Junior High School | Call Listing Agent |
| Property Condition | Actual |
| Additional Parcels Y/N | No |
| Virtual Tour | https://unbranded.youriguide.com/9_3rd_st_beach_lake_pa/ |
| Building Area Units | Square Feet |
| Standard Status | Active |
| Middle/Junior School District | Contact Agent |
| Elementary School District | Contact Agent |
| Tax Lot | 07-0-0008-0084 |
| Virtual Tour | https://youriguide.com/9_3rd_st_beach_lake_pa/ |
| PostalCity | Call Listing Agent |
| AttributionContact | 845-791-8648 |
| Listing Appliances | Dishwasher, Dryer, Electric Water Heater, Gas Range, Microwave, Refrigerator, Washer |
Interior Features
| Interior Amenities | Entrance Foyer,Formal Dining,Granite Counters,Primary Bathroom,Storage,Walk-In Closet(s) |
|---|---|
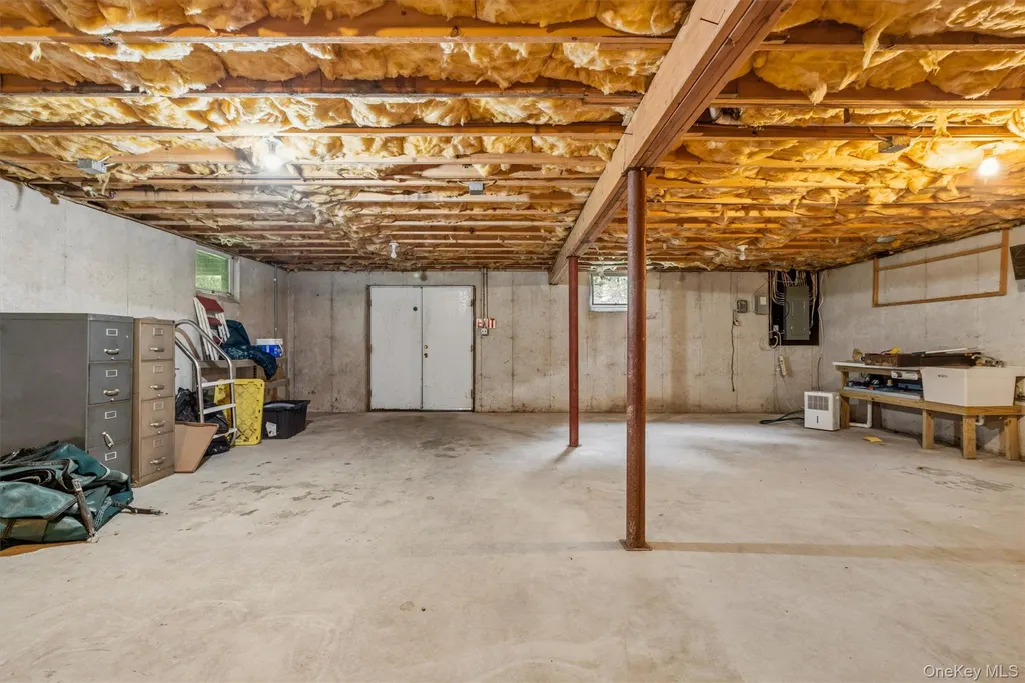
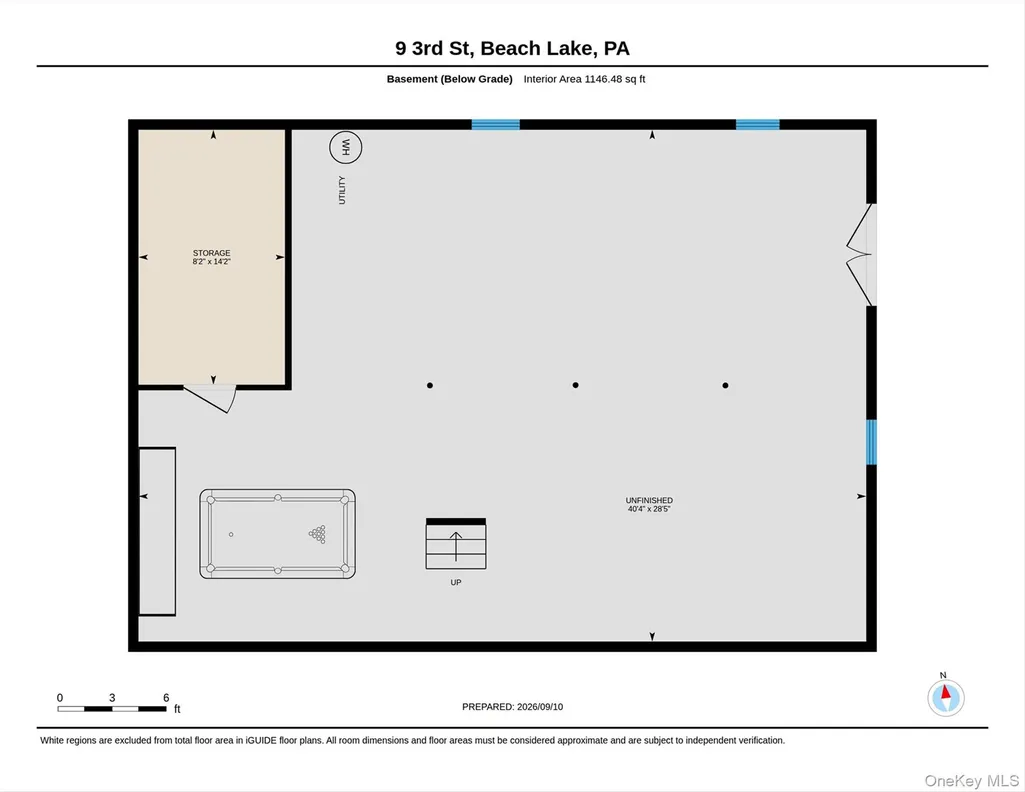
| Basement | Unfinished,Walk-Out Access |
| Flooring | Carpet,Ceramic Tile,Hardwood |
| Total Fireplaces | 1 |
| Fireplace Features | Living Room,Masonry |
| Formal Dining | Yes |
| Basement Features | Unfinished, Walk-Out Access |
| Basement (Y/N) | Yes |
| Half Baths | 1 |
| Total Bedrooms | 4 |
| Total Baths | 3 |
| General Features | Entrance Foyer,Formal Dining,Granite Counters,Primary Bathroom,Storage,Walk-In Closet(s) |
| Walk-In Closet | Yes |
| Entrance Foyer | Yes |
Exterior Features
| Fencing | Back Yard |
|---|---|
| Parking Features | Driveway,Garage |
| Water Source | Public |
| Parking Features | Driveway, Garage |
| Building Area Total | 4261 |
| Waterfront Y/N | No |
| Road Frontage Type | County Road |
Amenities
- Foreclosure
- Views
- Short Sale
- New Construction
- Adult 55+
- Lease To Own
- No HOA Fees
- Furnished
- Primary On Main
- Air Conditioning
- Seller Finance
- Green
- Fixer Upper
- Horse
- Golf
- Fireplace
- Deck
- Garage
- Basement
- Pool
Property vs Single Family Average in 18405
Price
Taxes
Year Built
Visits
 The data relating to real estate for sale or rent on this web site comes in part from the IDX program of the Hudson County MLS. Real estate listings held by brokerage firms other than Berkshire Hathaway HomeServices Hudson Valley Properties are marked with the HCIDX mark and the information about them includes the name of the listing broker. The information provided by this website is for the personal, non-commercial use of consumers and may not be used for any purpose other than to identify prospective
 OneKey® MLS required Copyright, Source of Data and Disclaimer for IDX display
Information Copyright 2026, OneKey® MLS. All Rights Reserved.
The source of the displayed data is either the property owner or public record provided by non-governmental third parties. It is believed to be reliable but not guaranteed. This information is provided exclusively for consumers' personal, non-commercial use.
The data relating to real estate for sale on this website comes in part from the
OneKey® MLS required Copyright, Source of Data and Disclaimer for IDX display
Information Copyright 2026, OneKey® MLS. All Rights Reserved.
The source of the displayed data is either the property owner or public record provided by non-governmental third parties. It is believed to be reliable but not guaranteed. This information is provided exclusively for consumers' personal, non-commercial use.
The data relating to real estate for sale on this website comes in part from the
