
Open House Sat, Sep 26th 10:00 AM - 1:00 PM
Address
630 9th Street, Garden City South, NY
Price
$ 850,000
Property Attributes
- MLS#1047490
- TypeSingle Family
- Listing Status Active
- CountyNASSAU
- CityGarden City South
- Zip11552
- StyleCape Cod
- Year Built1946
- Taxes$ 8904
- Price$ 850,000
- Bedrooms4
- Full Bathrooms2
- Half Bathrooms0
- Sqr Footage1414
- Lot Size1.1 Acres
Data Source:
Listings courtesy of OneKey® MLS as distributed by MLS GRID
Property Description
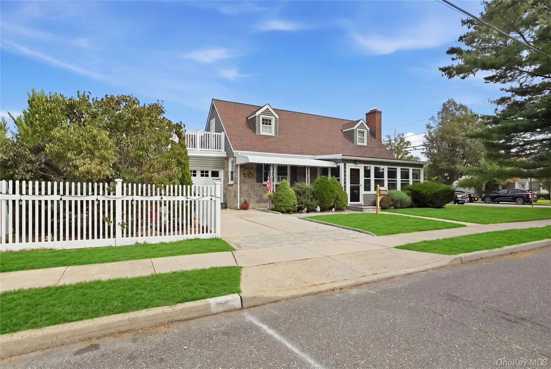
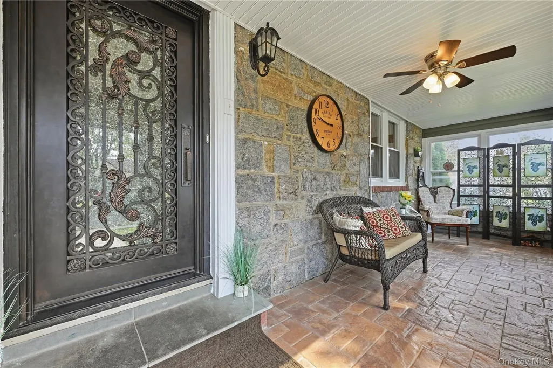
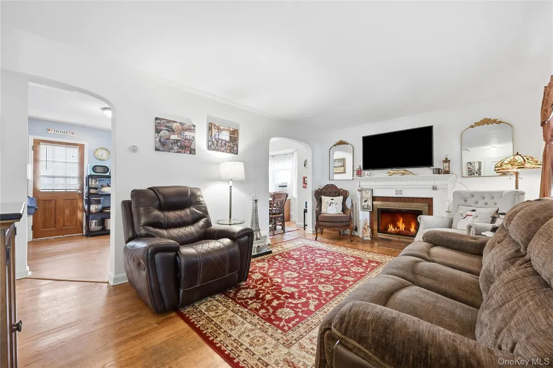
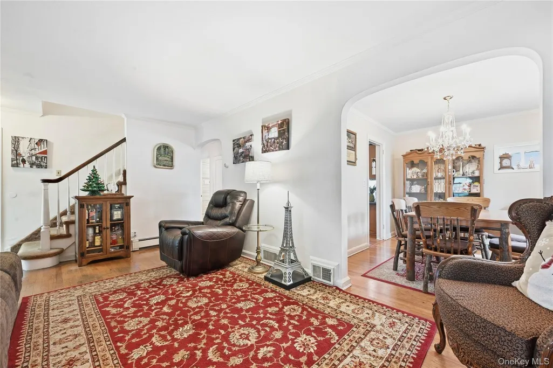
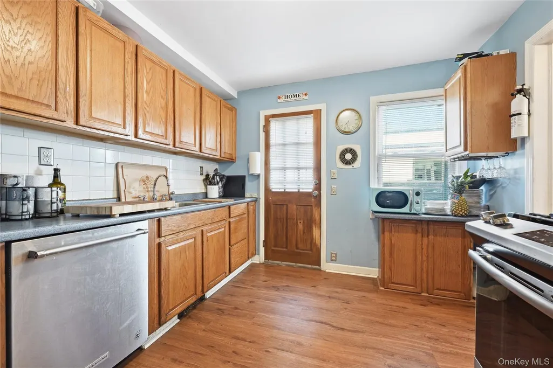
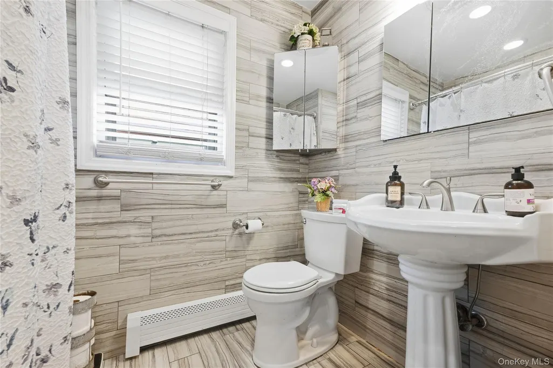
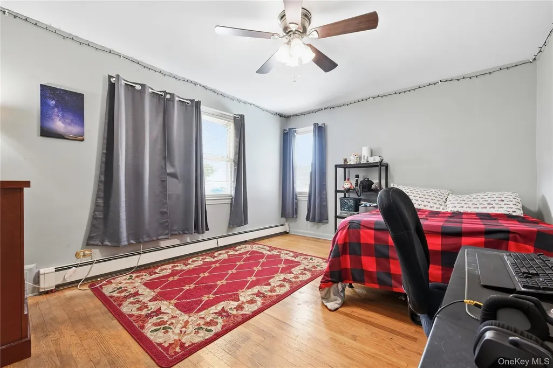
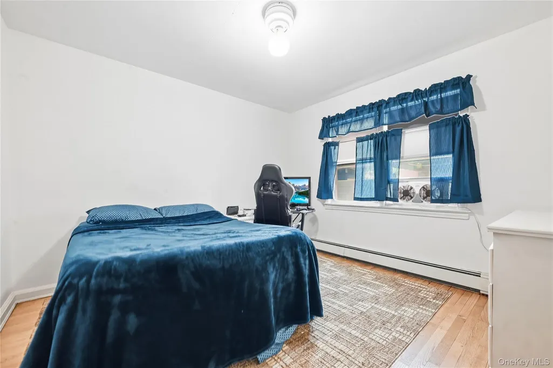
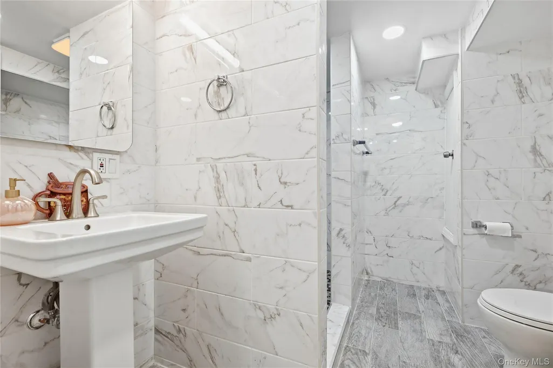
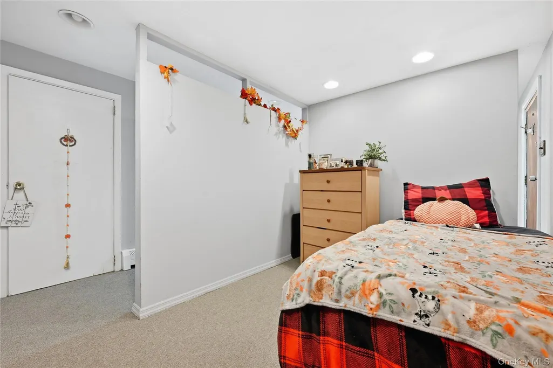
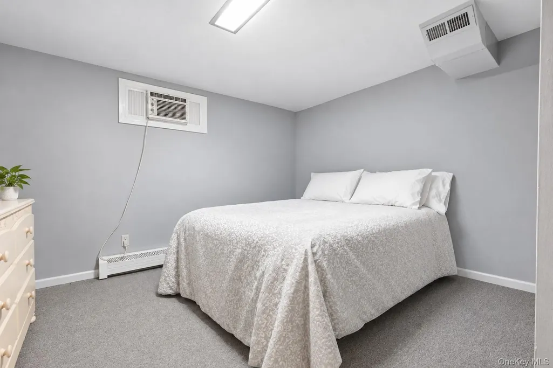
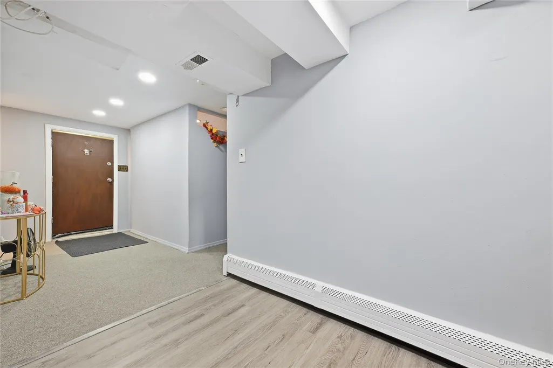
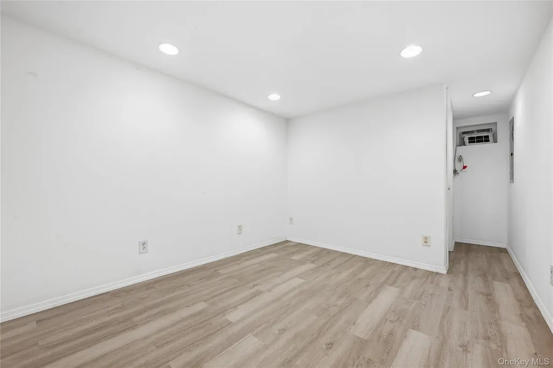
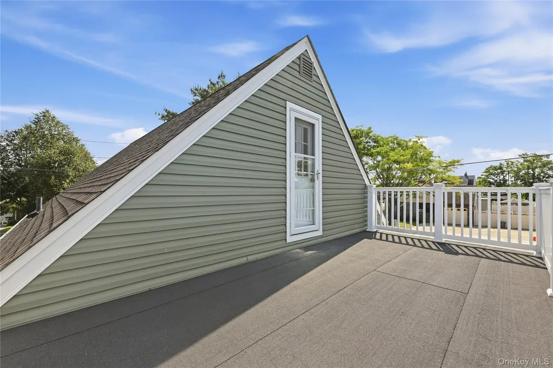
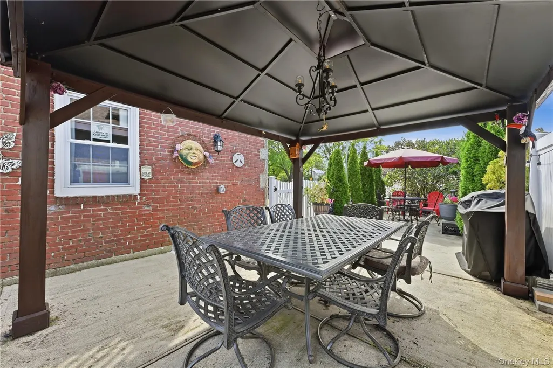
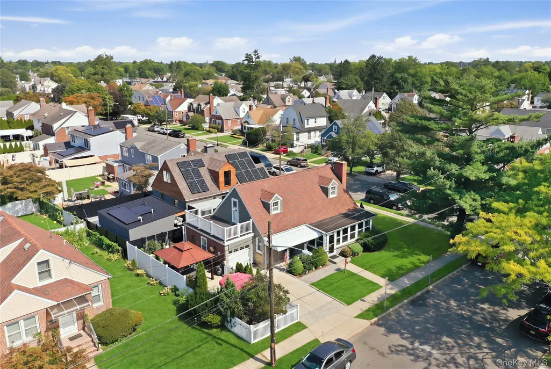
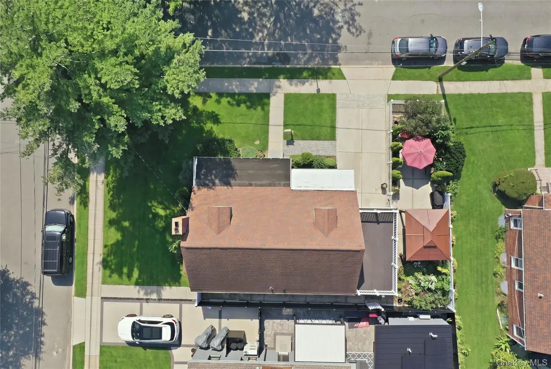
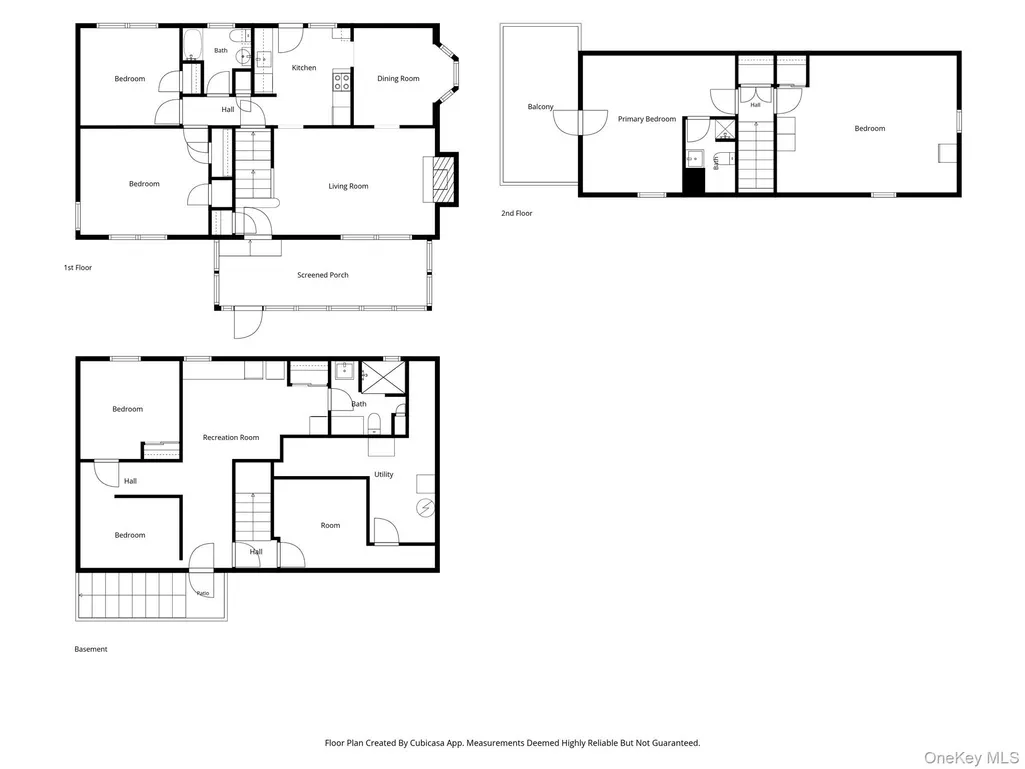
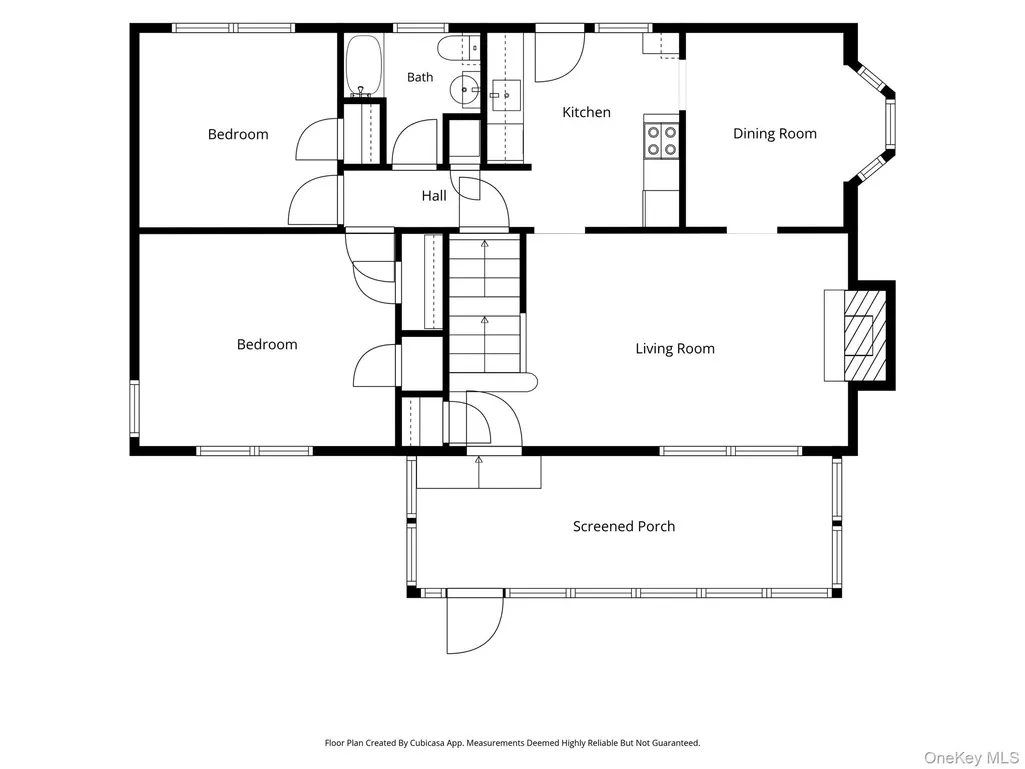
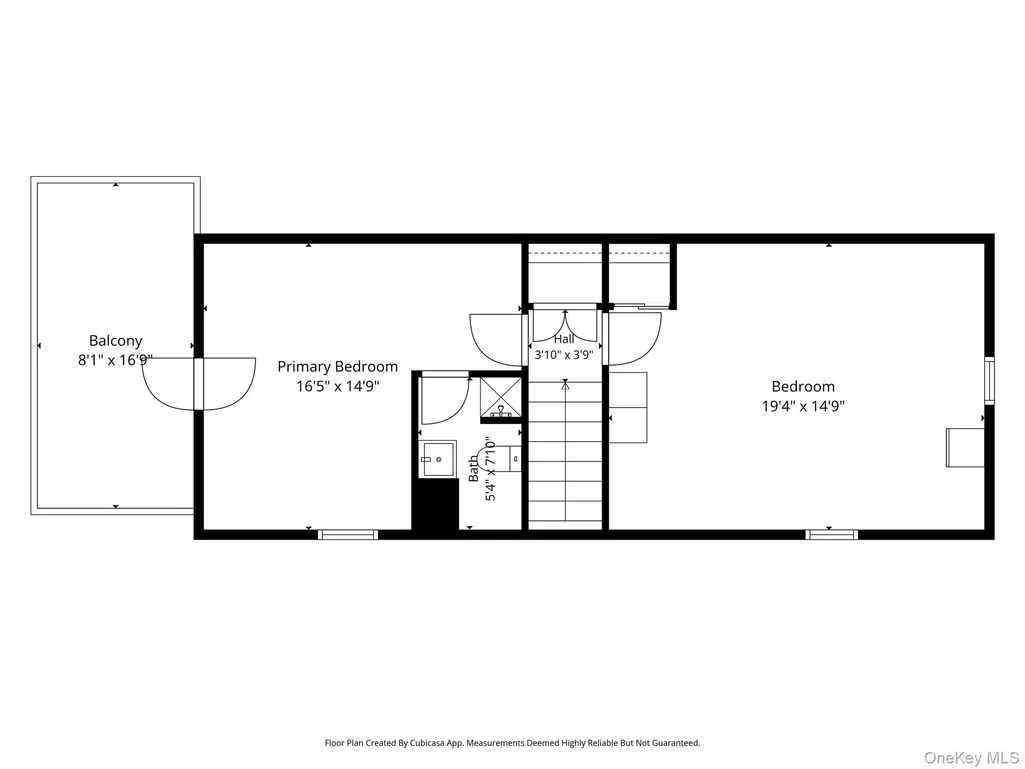
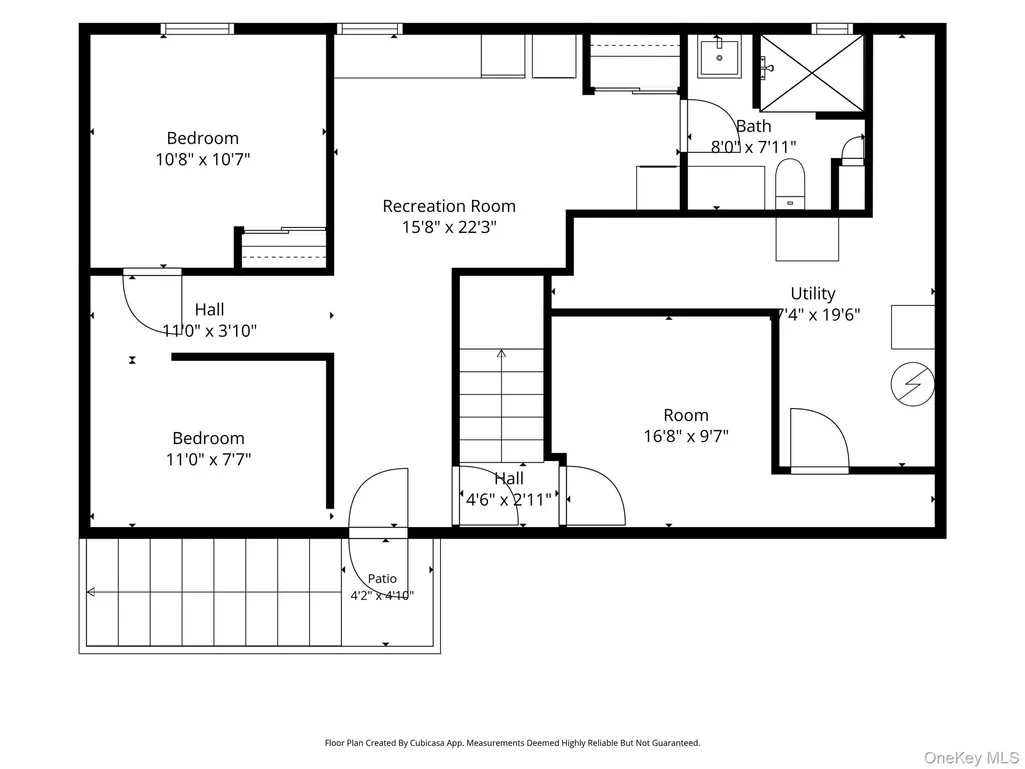
Welcome to 630 9th Street, part of the Garden City South community. This Brick and Stone Wide Line Colonial Cape is 4 Bedroom home with 2 Full Bathrooms above Grade and a Full Bathroom in a full and finished basement with outside access as well as a Washer/Dryer. In the living room you will find a wood burning Fire Place and this home also features three-zone heating! Outside you'll find a modern updated Garage, fully fenced yard as well as a Terrace adjacent the second floor bedroom. Served by the Franklin Square and Sewanhaka Central High School Districts, this property offers access to local amenities, transportation, shopping, dining, and recreation. Address/Postal Disclaimer: While the property is located in Garden City South and is served by the Franklin Square and Sewanhaka school districts, the postal address is West Hempstead, NY 11552.
| Elementary School | Middle School | High School |
|---|---|---|
| Washington Street School Elementary School | H Frank Carey High School | H Frank Carey High School |
| Price History | |
|---|---|
| 9/6/2026 | Listed $850,000 |
General Features
| Sewer | Public Sewer |
|---|---|
| Heating | Natural Gas |
| Cooling | None |
| Utilities | Electricity Connected,Natural Gas Connected,Sewer Connected,Water Connected |
| Appliances | Dryer,Oven,Range,Refrigerator,Washer |
| Garage Spaces | 1 |
| Architectural Style | Cape Cod |
| Construction Materials | Brick,Frame |
| Year Built | 1946 |
| Property Subtype | Single Family Residence |
| Tax Year | 2025 |
| Parcel Number | 2089-33-481-00-0044-0 |
| County | Nassau County |
| Property Type | Residential |
| HOA | No |
| Garage Y/N | Yes |
| Total Rooms | 8 |
| Full Baths | 2 |
| High School | H Frank Carey High School |
| City | Hempstead |
| Senior Community Y/N | No |
| High School District | Sewanhaka Central |
| Carport Y/N | No |
| Elementary School | Washington Street School |
| Property Attached Y/N | No |
| Tax Annual Amount | 8904 |
| Middle/Junior High School | H Frank Carey High School |
| Property Condition | Updated/Remodeled |
| Building Area Units | Square Feet |
| Standard Status | Active |
| Middle/Junior School District | Sewanhaka Central |
| Elementary School District | Franklin Square |
| Tax Lot | 44 |
| PostalCity | Garden City South |
| AttributionContact | 888-276-0630 |
| Listing Appliances | Dryer, Oven, Range, Refrigerator, Washer |
Interior Features
| Interior Amenities | First Floor Bedroom,First Floor Full Bath,Formal Dining |
|---|---|
| Basement | Finished,Full |
| Flooring | Hardwood |
| Total Fireplaces | 1 |
| Formal Dining | Yes |
| Basement Features | Finished, Full |
| Basement (Y/N) | Yes |
| Fireplace Y/N | Yes |
| Total Bedrooms | 4 |
| Total Baths | 2 |
| General Features | First Floor Bedroom,First Floor Full Bath,Formal Dining |
Exterior Features
| Parking Features | Driveway |
|---|---|
| Water Source | Public |
| Total Parking | 2 |
| Parking Spaces | 2 |
| Parking Features | Driveway |
| Waterfront Y/N | No |
Amenities
- Foreclosure
- Views
- Short Sale
- New Construction
- Adult 55+
- Lease To Own
- No HOA Fees
- Furnished
- Primary On Main
- Air Conditioning
- Seller Finance
- Green
- Fixer Upper
- Horse
- Golf
- Fireplace
- Deck
- Garage
- Basement
- Pool
Property vs Single Family Average in 11552
Price
Taxes
Year Built
Visits
 The data relating to real estate for sale or rent on this web site comes in part from the IDX program of the Hudson County MLS. Real estate listings held by brokerage firms other than Berkshire Hathaway HomeServices Hudson Valley Properties are marked with the HCIDX mark and the information about them includes the name of the listing broker. The information provided by this website is for the personal, non-commercial use of consumers and may not be used for any purpose other than to identify prospective
 OneKey® MLS required Copyright, Source of Data and Disclaimer for IDX display
Information Copyright 2026, OneKey® MLS. All Rights Reserved.
The source of the displayed data is either the property owner or public record provided by non-governmental third parties. It is believed to be reliable but not guaranteed. This information is provided exclusively for consumers' personal, non-commercial use.
The data relating to real estate for sale on this website comes in part from the
OneKey® MLS required Copyright, Source of Data and Disclaimer for IDX display
Information Copyright 2026, OneKey® MLS. All Rights Reserved.
The source of the displayed data is either the property owner or public record provided by non-governmental third parties. It is believed to be reliable but not guaranteed. This information is provided exclusively for consumers' personal, non-commercial use.
The data relating to real estate for sale on this website comes in part from the
