
Open House Sat, Sep 19th 1:00 PM - 3:00 PM - Waterfront
Address
110 Elder Road, Islip, NY
Price
$ 2,125,000
Property Attributes
- MLS#1045909
- TypeSingle Family
- Listing Status Active
- CountySUFFOLK
- CityIslip
- NeighborhoodBayberry Point
- Zip11751
- StyleColonial
- Year Built1950
- Taxes$ 29252
- Price$ 2,125,000
- Bedrooms4
- Full Bathrooms2
- Half Bathrooms1
- Sqr Footage3850
- Lot Size0.8 Acres
Data Source:
Listings courtesy of OneKey® MLS as distributed by MLS GRID
Property Description
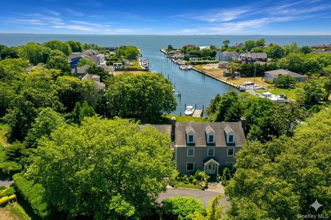
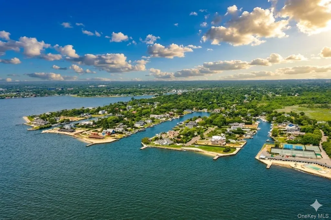
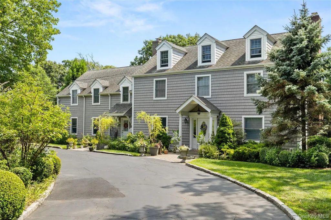
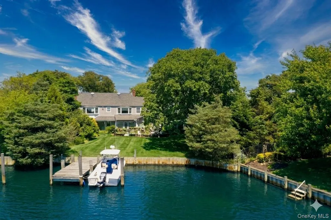
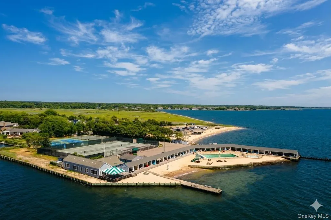
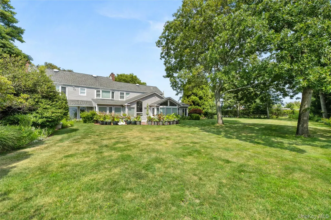
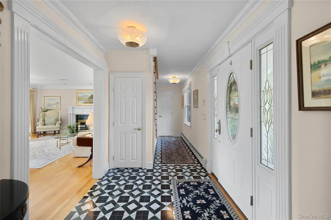
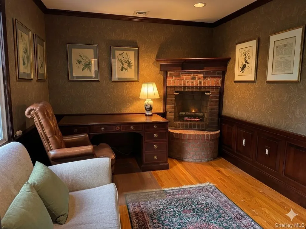
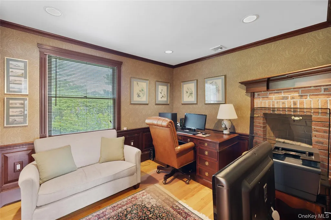
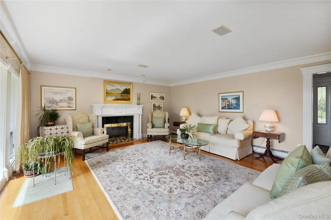
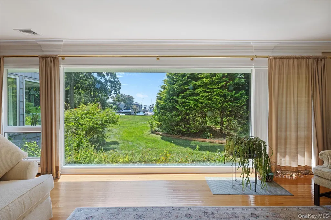
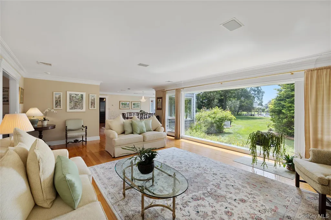
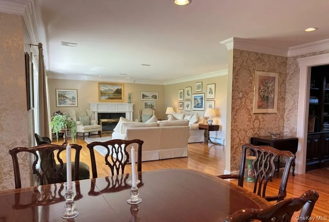
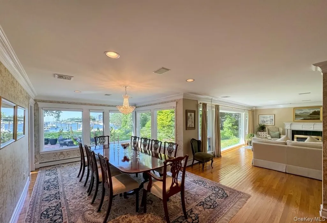
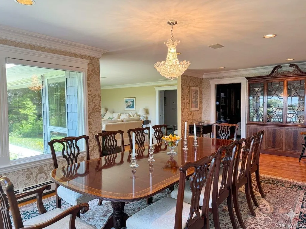
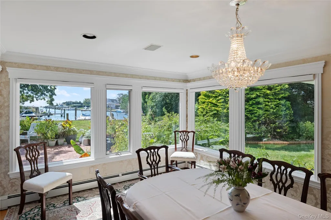
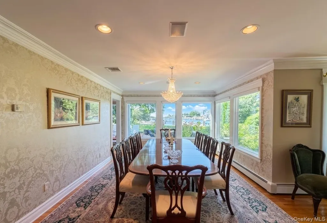
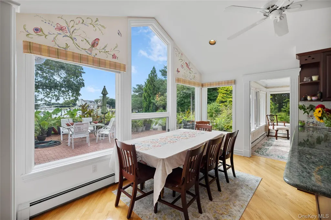
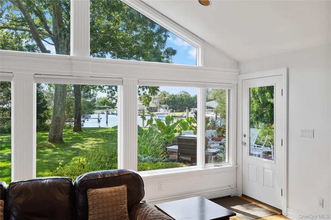
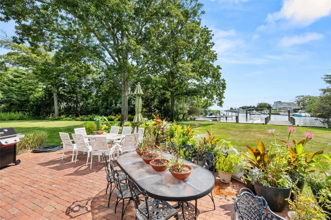
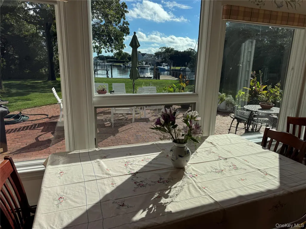
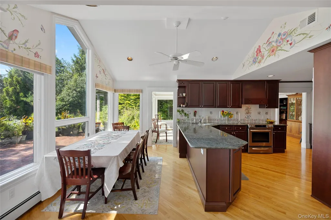
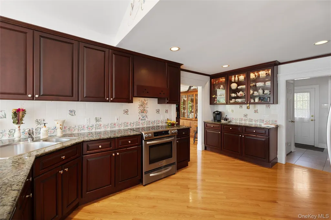
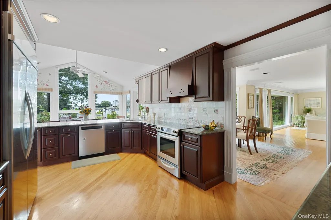
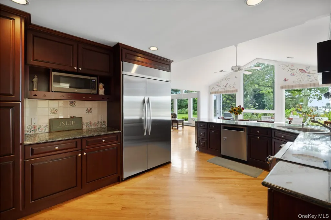
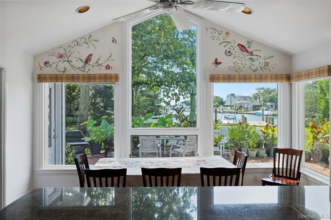
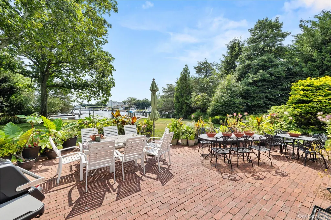
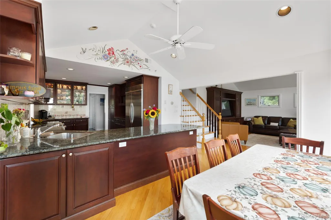
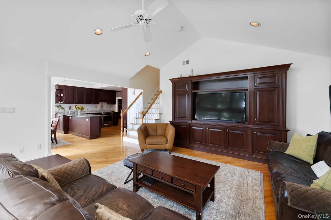
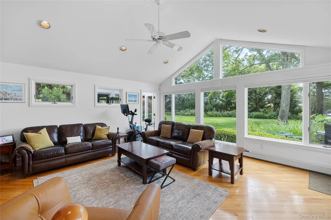
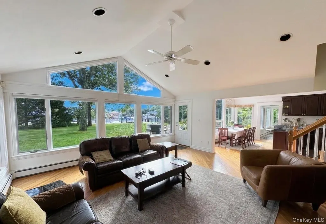
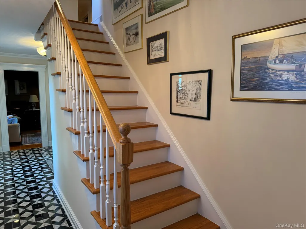
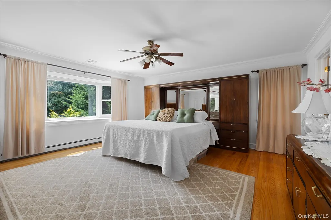
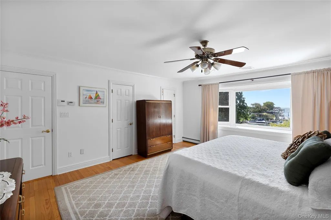
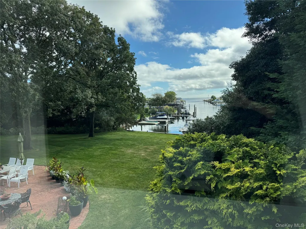
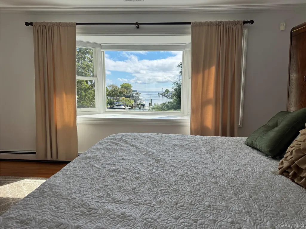
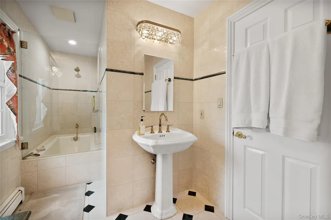
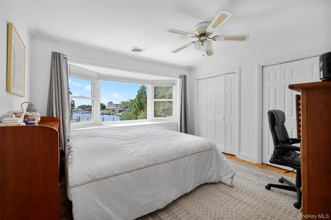
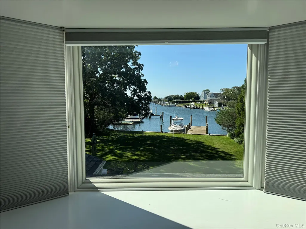
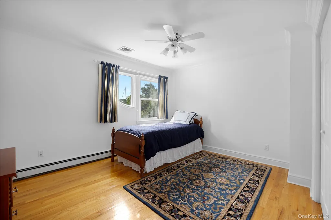
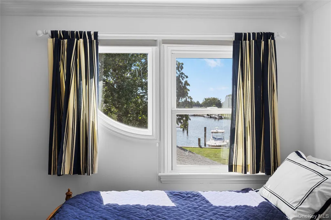
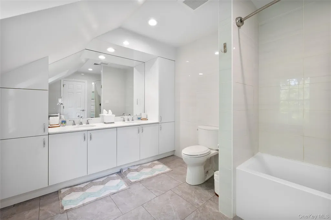
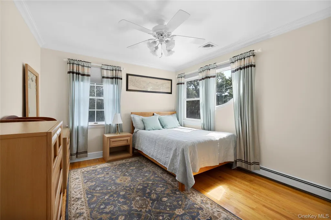
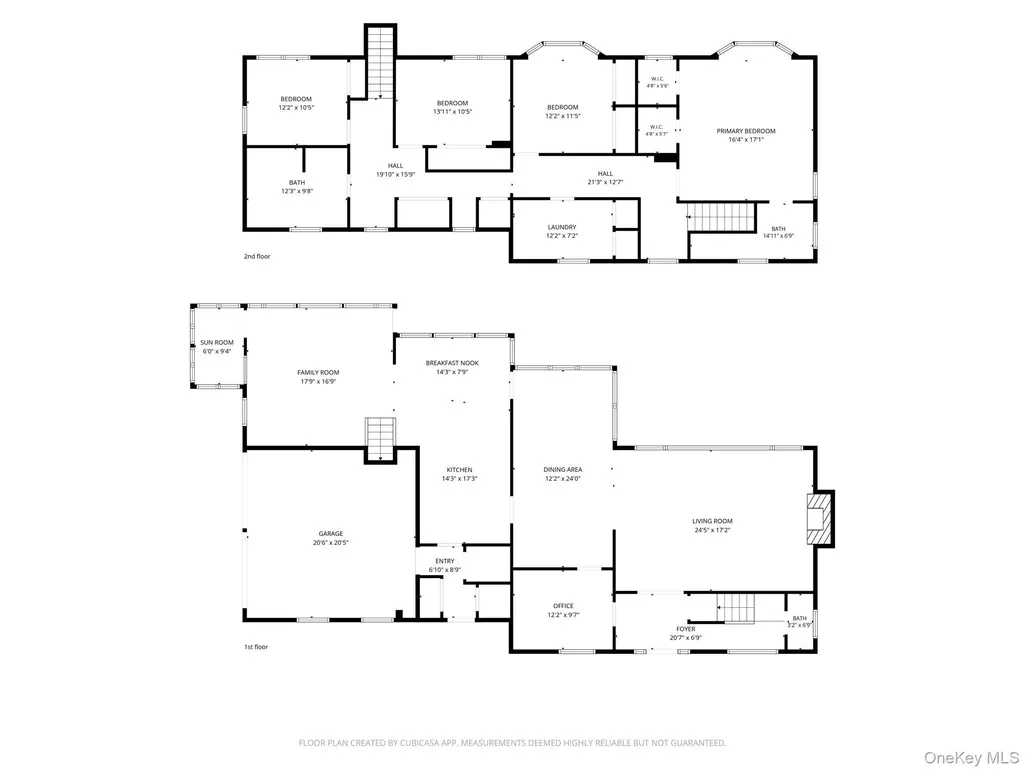
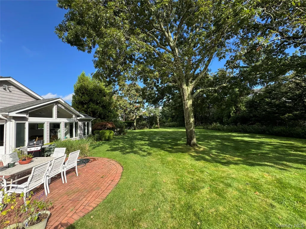
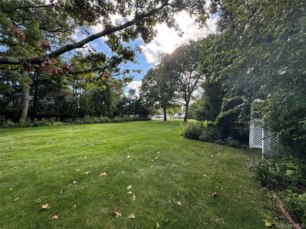
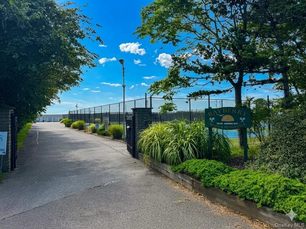
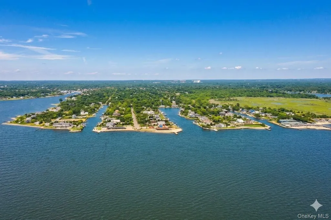
Welcome to 110 Elder Road, a rare and commanding ~4,000-square-foot coastal sanctuary nestled within the historic and highly coveted enclave of Bayberry Point. Lovingly maintained and thoughtfully modernized by the same owner for 36 years, this ultra-private, fully hedged, estate-like property features a unique dual front entrance and is arriving on the market for only the third time since 1962. Steeped in prestige, Bayberry Point was envisioned in the late 1800s by the prominent Havemeyer family to be America's "Modern Venice," characterized by its wide, deep-water canals and its premier location just moments from the exclusive Bayberry Beach, Pool & Tennis Club. Designed as an absolute boater’s paradise, this magnificent residence is uniquely positioned to look straight down the length of the canal, offering spectacular, unobstructed water vistas and private views out over the Great South Bay. Sited on the northeast side of the canal, the home is perfectly oriented to welcome refreshing southwest summer breezes and frame breathtaking backyard sunsets. For the avid mariner, the private dock area including 20’ pier can accommodate up to three deep-draft vessels and offers immediate, seconds-away access to the open bay, Fire Island beaches, and world-class fishing grounds. Inside, the generously expanded interior features four upstairs bedrooms and two-and-a-half baths, including a beautifully updated family bathroom. A massive, masterfully executed addition introduced a grand great room, a sun-drenched breakfast area, and a discreet rear staircase, effortlessly blending modern flow with timeless character. Throughout the home, elite craftsmen spent months hand-installing pristine architectural moldings and intricate custom built-ins. A dramatic wall of glass showcases peaceful water views from the principal living room—complete with a fireplace—complementing a sophisticated home office adorned with a classic second corner brick fireplace. Seamlessly pairing luxury with structural integrity. Come see this fantastic home for yourself and discover why the previous owners stayed so long.
| Elementary School | Middle School | High School |
|---|---|---|
| Maud S Sherwood Elementary School | Islip Middle School | Islip High School |
| Price History | |
|---|---|
| 9/14/2026 | Listed $2,125,000 |
General Features
| Sewer | Public Sewer |
|---|---|
| Heating | Baseboard,Hot Water,Oil,See Remarks |
| Cooling | Central Air,ENERGY STAR Qualified Equipment,Zoned |
| Utilities | Cable Available,Cable Connected,Electricity Available,Electricity Connected,Natural Gas Available,Phone Available,Sewer Available,Sewer Connected,Trash Collection Public,Water Available,Water Connect |
| Appliances | Dishwasher,Dryer,ENERGY STAR Qualified Appliances,Exhaust Fan,Freezer,Oven,Refrigerator,Stainless Steel Appliance(s),Washer,Oil Water Heater |
| HOA Fee | 250 |
| Garage Spaces | 2 |
| Association Fee Includes | Common Area Maintenance |
| Patio/Porch Features | Patio |
| Architectural Style | Colonial |
| Construction Materials | Frame,Shake Siding,Vinyl Siding |
| Year Built | 1950 |
| View | Water |
| Property Subtype | Single Family Residence |
| Tax Year | 2026 |
| Parcel Number | 0500-462-00-02-00-022-000 |
| Waterfront Features | Beach Access,Bulkhead,Canal Access,Canal Front,Ocean Access,Water Access,Waterfront |
| Community Features | Other |
| Assoc Fee Paid Per | Annually |
| County | Suffolk County |
| Property Type | Residential |
| Association Amenities | Boat Dock,Other |
| HOA | Yes |
| Subdivision Name | Bayberry Point |
| Facing Direction | South |
| Garage Y/N | Yes |
| Total Rooms | 11 |
| Full Baths | 2 |
| Directions | Main St. South on Ocean ave. Left on Bayberry Road,Stay to left and turns into Elder. |
| High School | Islip High School |
| City | Islip |
| Association Name | Bayberry Point |
| Senior Community Y/N | No |
| High School District | Islip |
| Carport Y/N | No |
| Elementary School | Maud S Sherwood Elementary School |
| Property Attached Y/N | No |
| Tax Annual Amount | 29252 |
| Middle/Junior High School | Islip Middle School |
| Building Area Units | Square Feet |
| Standard Status | Active |
| Middle/Junior School District | Islip |
| Elementary School District | Islip |
| Tax Assessed Value | 84300 |
| PostalCity | Islip |
| AttributionContact | 631-491-2926 |
| Listing Appliances | Dishwasher, Dryer, ENERGY STAR Qualified Appliances, Exhaust Fan, Freezer, Oven, Refrigerator, Stainless Steel Appliance(s), Washer, Oil Water Heater |
Interior Features
| Interior Amenities | Built-in Features,Cathedral Ceiling(s),Chefs Kitchen,Crown Molding,Double Vanity,Eat-in Kitchen,Entertainment Cabinets,Entrance Foyer,Formal Dining,Granite Counters,High Ceilings,High Speed Internet, |
|---|---|
| Basement | None |
| Flooring | Hardwood |
| Total Fireplaces | 2 |
| Fireplace Features | Wood Burning |
| Formal Dining | Yes |
| Basement Features | None |
| Basement (Y/N) | No |
| Fireplace Y/N | Yes |
| Half Baths | 1 |
| Total Bedrooms | 4 |
| Eat-in Kitchen | Yes |
| Total Baths | 3 |
| General Features | Built-in Features,Cathedral Ceiling(s),Chefs Kitchen,Crown Molding,Double Vanity,Eat-in Kitchen,Entertainment Cabinets,Entrance Foyer,Formal Dining,Granite Counters,High Ceilings,High Speed Internet |
| Walk-In Closet | Yes |
| Entrance Foyer | Yes |
Exterior Features
| Exterior Amenities | Boat Slip,Dock,Garden,Lighting,Mailbox,Rain Gutters |
|---|---|
| Fencing | Fenced,Front Yard,Full |
| Parking Features | Driveway,Garage,Garage Door Opener,Private |
| Water Source | Public |
| Parking Features | Driveway, Garage, Garage Door Opener, Private |
| Foundation Details | Slab |
| Building Area Total | 3830 |
| Waterfront Y/N | Yes |
| Road Frontage Type | Municipal |
| Road Responsibility | Public Maintained Road |
| General Features Ext. | Boat Slip,Dock,Garden,Lighting,Mailbox,Rain Gutters |
Amenities
- Foreclosure
- Views
- Short Sale
- New Construction
- Adult 55+
- Lease To Own
- No HOA Fees
- Furnished
- Primary On Main
- Air Conditioning
- Seller Finance
- Green
- Fixer Upper
- Horse
- Golf
- Fireplace
- Deck
- Garage
- Basement
- Pool
Property vs Single Family Average in 11751
Price
Taxes
Year Built
Visits
 The data relating to real estate for sale or rent on this web site comes in part from the IDX program of the Hudson County MLS. Real estate listings held by brokerage firms other than Berkshire Hathaway HomeServices Hudson Valley Properties are marked with the HCIDX mark and the information about them includes the name of the listing broker. The information provided by this website is for the personal, non-commercial use of consumers and may not be used for any purpose other than to identify prospective
 OneKey® MLS required Copyright, Source of Data and Disclaimer for IDX display
Information Copyright 2026, OneKey® MLS. All Rights Reserved.
The source of the displayed data is either the property owner or public record provided by non-governmental third parties. It is believed to be reliable but not guaranteed. This information is provided exclusively for consumers' personal, non-commercial use.
The data relating to real estate for sale on this website comes in part from the
OneKey® MLS required Copyright, Source of Data and Disclaimer for IDX display
Information Copyright 2026, OneKey® MLS. All Rights Reserved.
The source of the displayed data is either the property owner or public record provided by non-governmental third parties. It is believed to be reliable but not guaranteed. This information is provided exclusively for consumers' personal, non-commercial use.
The data relating to real estate for sale on this website comes in part from the
