
Address
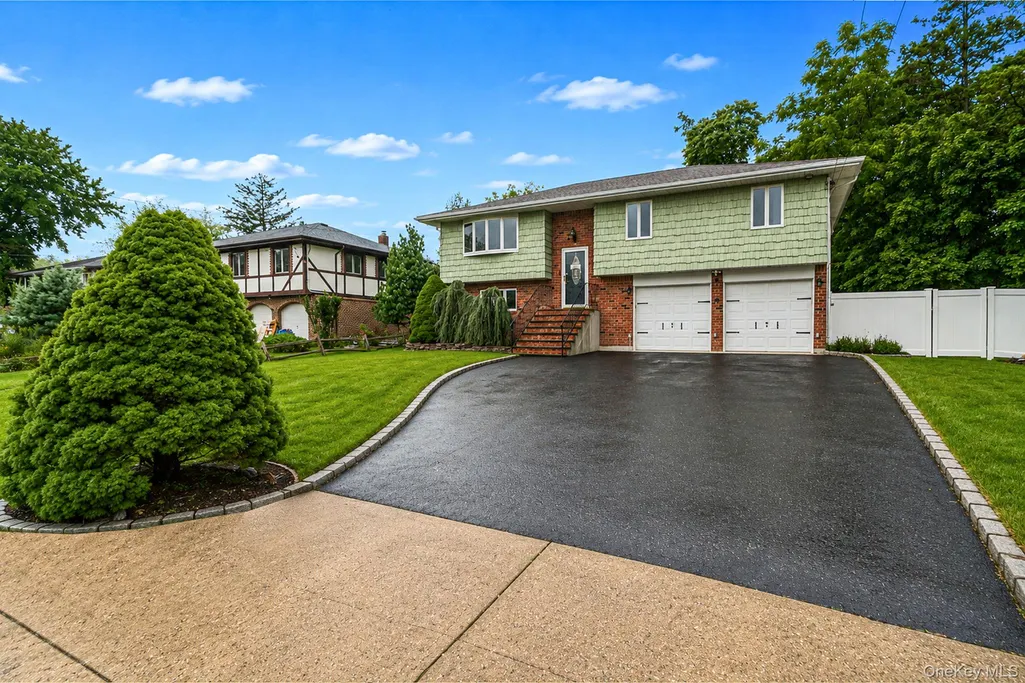
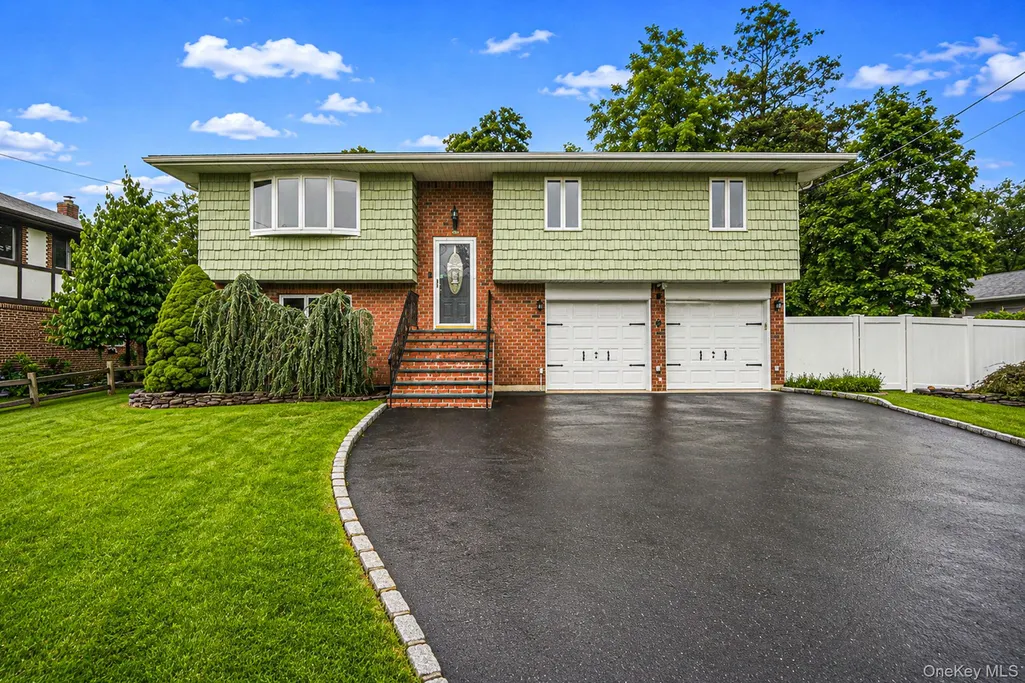
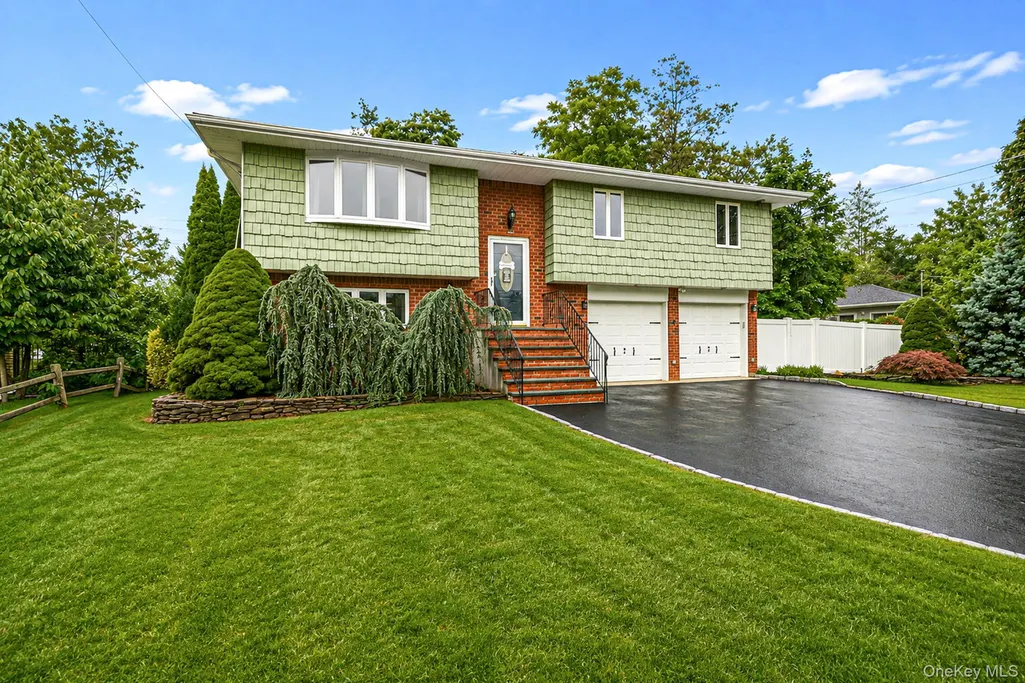
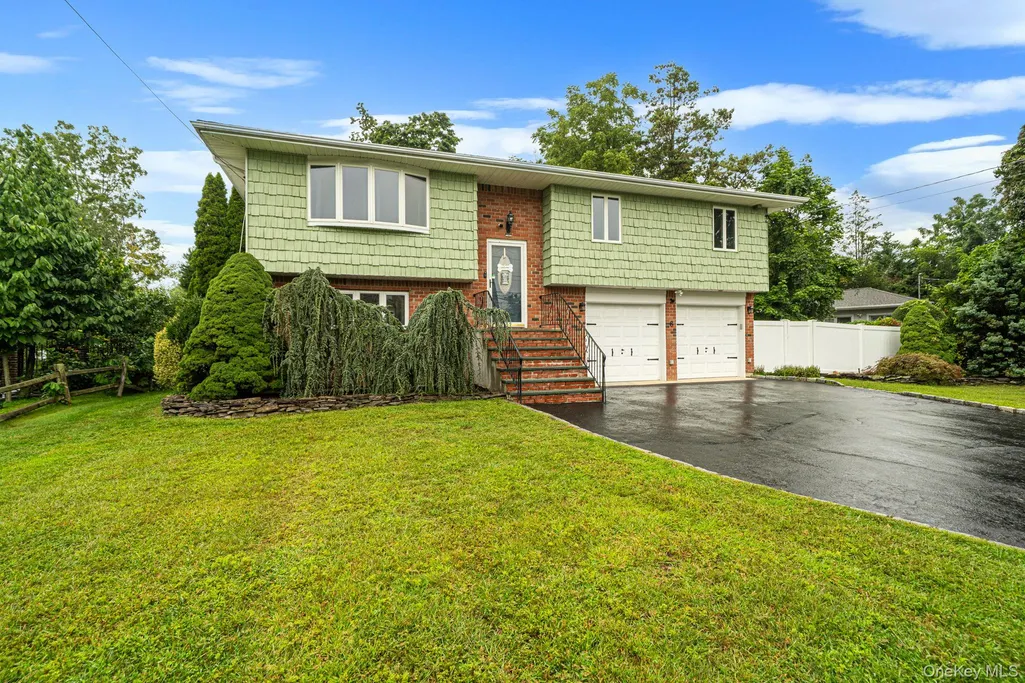
6 North Avenue, Smithtown, NY
Price
$ 749,999
Property Attributes
- MLS#1044596
- TypeSingle Family
- Listing Status Active
- CountySUFFOLK
- CitySmithtown
- NeighborhoodNorth Homes Section
- Zip11787
- StyleHi Ranch
- Year Built1974
- Taxes$ 12881
- Price$ 749,999
- Bedrooms4
- Full Bathrooms1
- Half Bathrooms1
- Sqr Footage1700
- Lot Size0.25 Acres
Data Source:
Listings courtesy of OneKey® MLS as distributed by MLS GRID
Property Description
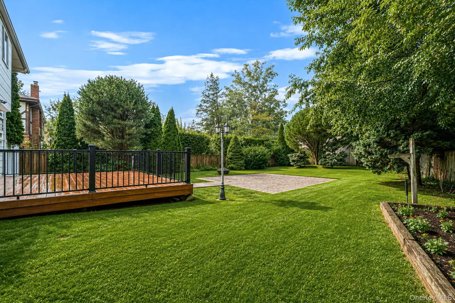
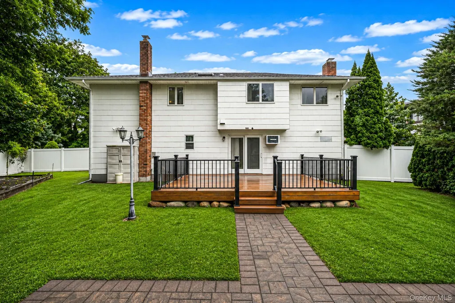
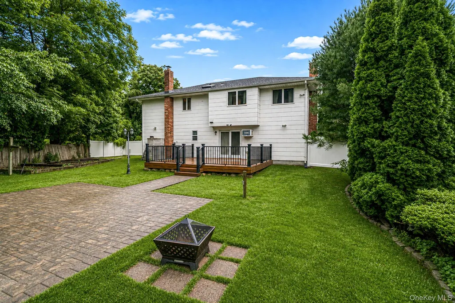
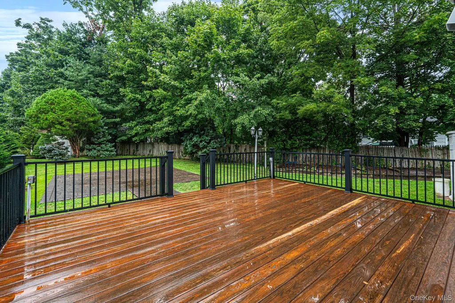
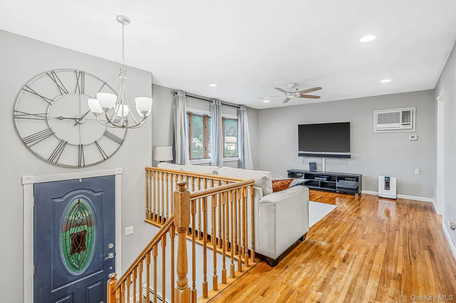
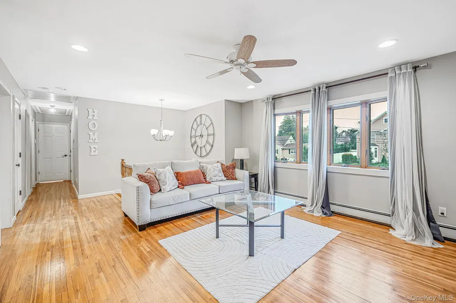
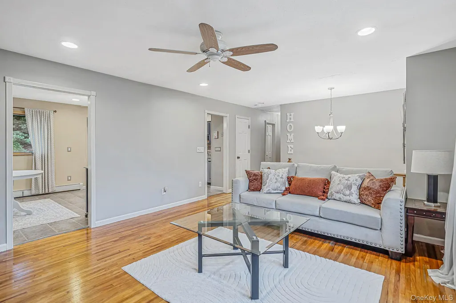
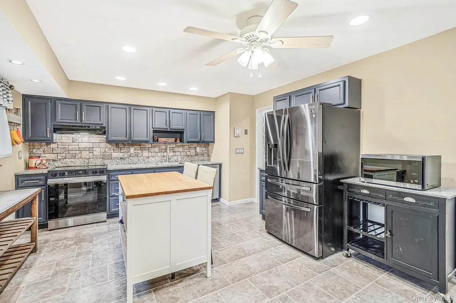
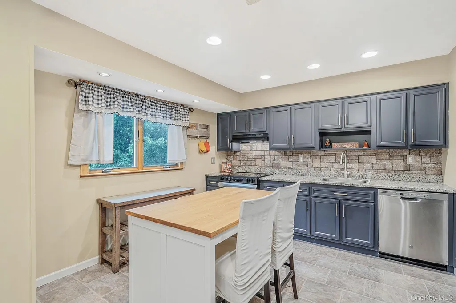
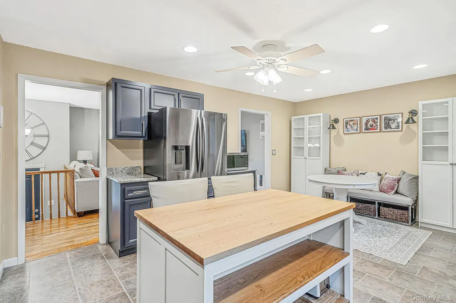
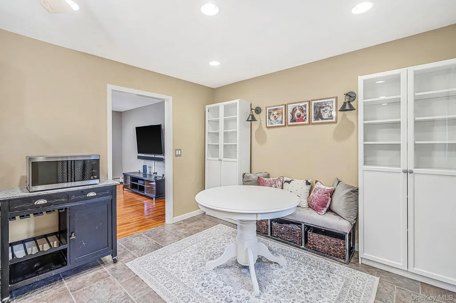
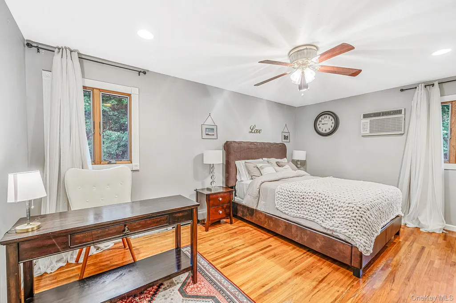
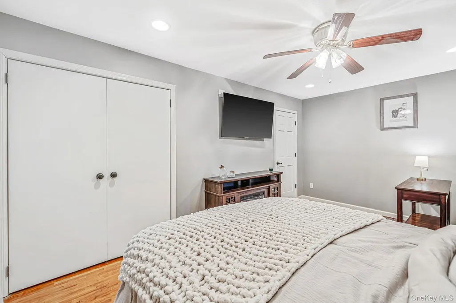
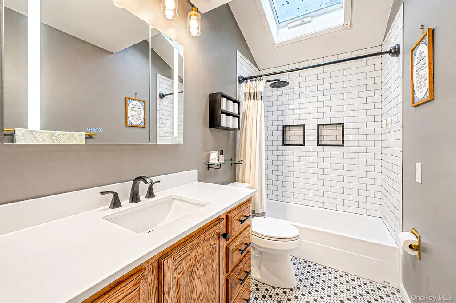
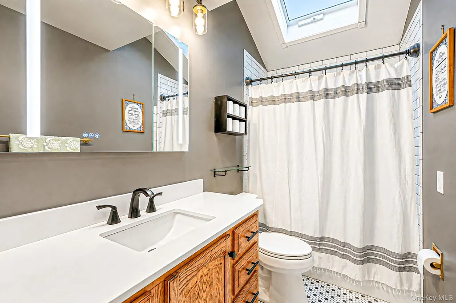
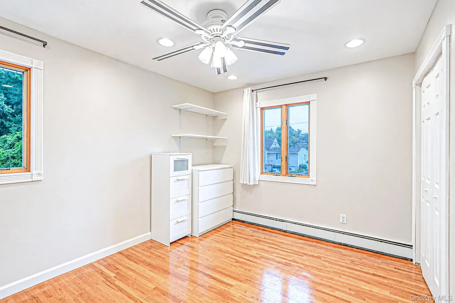
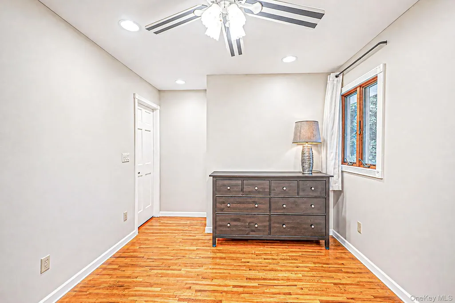
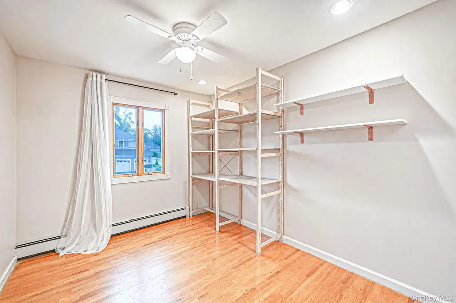
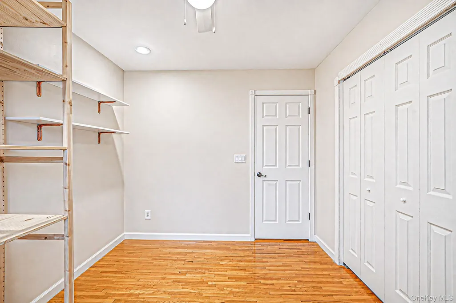
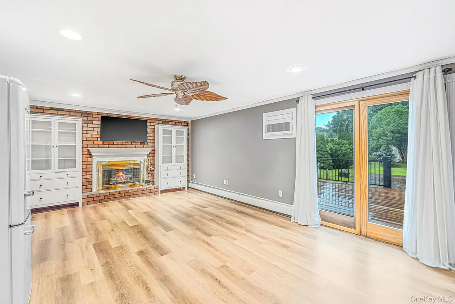
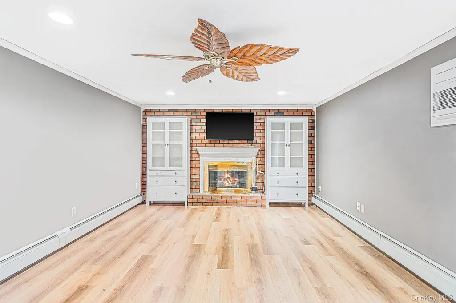
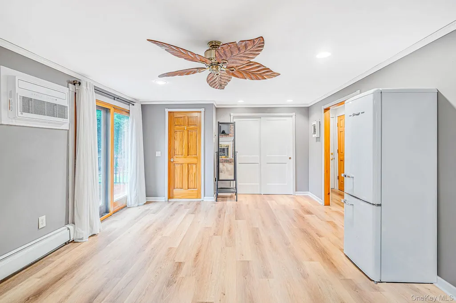
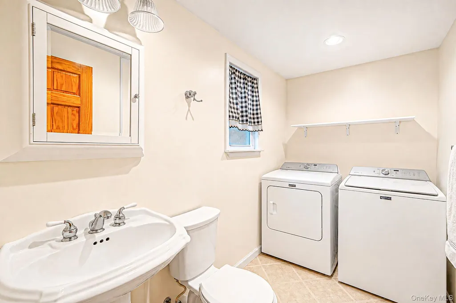
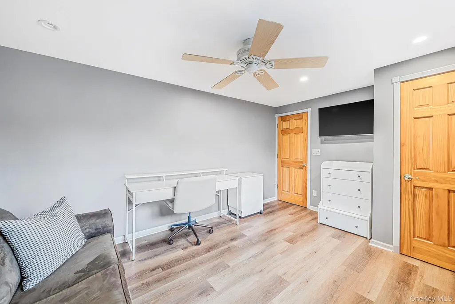
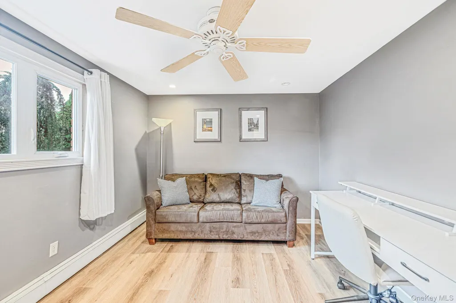
Super Clean Home that Features 4 Bedrooms, 1.5 Baths, Hardwood Floors, Anderson Windows thru-out, 2025 New Burner, Whole House water filtration system, Roof 2011, Granite EIK around 2018, Fireplace in Family Room, Pull Down-stairs for attic storage, 200 AMPS Electric, Expanded Driveway plus 2-Car Garage, Natural Gas in street already if you want to convert, Fenced Yard with Deck, Patio, Gardens, Shed for storage, and Low Maintenance yard to maintain. Taxes $12k per year, Need Smithtown Schools, then view this home located close to town.
| Elementary School | Middle School | High School |
|---|---|---|
| Mt Pleasant Elementary School | Great Hollow Middle School | Smithtown High School-West |
| Price History | |
|---|---|
| 9/9/2026 | Listed $749,999 |
General Features
| Sewer | Cesspool |
|---|---|
| Heating | Baseboard,Oil |
| Cooling | Multi Units,Wall/Window Unit(s) |
| Utilities | Cable Available,Electricity Connected,Natural Gas Available,Phone Available,Water Connected |
| Appliances | Dishwasher,Dryer,Electric Cooktop,Electric Oven,Freezer,Microwave,Refrigerator,Washer,Water Purifier Owned |
| Garage Spaces | 2 |
| Patio/Porch Features | Deck,Patio |
| Architectural Style | Hi Ranch |
| Construction Materials | Frame |
| Year Built | 1974 |
| Property Subtype | Single Family Residence |
| Tax Year | 2026 |
| Parcel Number | 0800-106-00-02-00-011-001 |
| County | Suffolk County |
| Property Type | Residential |
| HOA | No |
| Subdivision Name | North Homes Section |
| Facing Direction | South |
| Garage Y/N | Yes |
| Other Structures | Shed(s) |
| Total Rooms | 8 |
| Full Baths | 1 |
| Directions | Route #347/Terry Road/North Ave/Mid-Block location |
| High School | Smithtown High School-West |
| City | Smithtown |
| Disclosures | Lead Paint,Seller Property Disclosure |
| Senior Community Y/N | No |
| High School District | Smithtown |
| Carport Y/N | No |
| Elementary School | Mt Pleasant Elementary School |
| Property Attached Y/N | Yes |
| Tax Annual Amount | 12881 |
| Middle/Junior High School | Great Hollow Middle School |
| Additional Parcels Y/N | No |
| Virtual Tour | https://listings.epmrealestatephotography.com/videos/01a081fc-98c4-73a6-8f3f-86606358464e?v=125 |
| Building Area Units | Square Feet |
| Standard Status | Active |
| Middle/Junior School District | Smithtown |
| Elementary School District | Smithtown |
| Tax Assessed Value | 4620 |
| PostalCity | Smithtown |
| AttributionContact | 631-862-1100 |
| Listing Appliances | Dishwasher, Dryer, Electric Cooktop, Electric Oven, Freezer, Microwave, Refrigerator, Washer, Water Purifier Owned |
Interior Features
| Interior Amenities | First Floor Bedroom,Ceiling Fan(s),Entrance Foyer,Granite Counters,Recessed Lighting |
|---|---|
| Flooring | Wood |
| Total Fireplaces | 1 |
| Fireplace Features | Family Room,Wood Burning |
| Basement (Y/N) | No |
| Window Features | Casement,Double Pane Windows |
| Fireplace Y/N | Yes |
| Half Baths | 1 |
| Total Bedrooms | 4 |
| Total Baths | 2 |
| General Features | First Floor Bedroom,Ceiling Fan(s),Entrance Foyer,Granite Counters,Recessed Lighting |
| Entrance Foyer | Yes |
| Ceiling Fan(s) | Yes |
Exterior Features
| Exterior Amenities | Garden,Mailbox,Rain Gutters |
|---|---|
| Fencing | Fenced,Vinyl |
| Parking Features | Garage |
| Water Source | Public |
| Parking Features | Garage |
| Spa | No |
| Building Area Total | 1700 |
| Waterfront Y/N | No |
| Horse Y/N | No |
| General Features Ext. | Garden,Mailbox,Rain Gutters |
Amenities
- Foreclosure
- Views
- Short Sale
- New Construction
- Adult 55+
- Lease To Own
- No HOA Fees
- Furnished
- Primary On Main
- Air Conditioning
- Seller Finance
- Green
- Fixer Upper
- Horse
- Golf
- Fireplace
- Deck
- Garage
- Basement
- Pool
Property vs Single Family Average in 11787
Price
Taxes
Year Built
Visits
 The data relating to real estate for sale or rent on this web site comes in part from the IDX program of the Hudson County MLS. Real estate listings held by brokerage firms other than Berkshire Hathaway HomeServices Hudson Valley Properties are marked with the HCIDX mark and the information about them includes the name of the listing broker. The information provided by this website is for the personal, non-commercial use of consumers and may not be used for any purpose other than to identify prospective
 OneKey® MLS required Copyright, Source of Data and Disclaimer for IDX display
Information Copyright 2026, OneKey® MLS. All Rights Reserved.
The source of the displayed data is either the property owner or public record provided by non-governmental third parties. It is believed to be reliable but not guaranteed. This information is provided exclusively for consumers' personal, non-commercial use.
The data relating to real estate for sale on this website comes in part from the
OneKey® MLS required Copyright, Source of Data and Disclaimer for IDX display
Information Copyright 2026, OneKey® MLS. All Rights Reserved.
The source of the displayed data is either the property owner or public record provided by non-governmental third parties. It is believed to be reliable but not guaranteed. This information is provided exclusively for consumers' personal, non-commercial use.
The data relating to real estate for sale on this website comes in part from the
