
Open House Sun, Sep 20th 12:00 PM - 2:00 PM - Waterfront

Address
20 Amy Todt Drive, Monroe, NY
Price
$ 599,000
Property Attributes
- MLS#1043948
- TypeSingle Family
- Listing Status Active
- CountyORANGE
- CityMonroe
- NeighborhoodPine Tree Gardens
- Zip10950
- StyleHi Ranch,Raised Ranch
- Year Built1971
- Taxes$ 14717
- Price$ 599,000
- Bedrooms4
- Full Bathrooms2
- Half Bathrooms1
- Sqr Footage2100
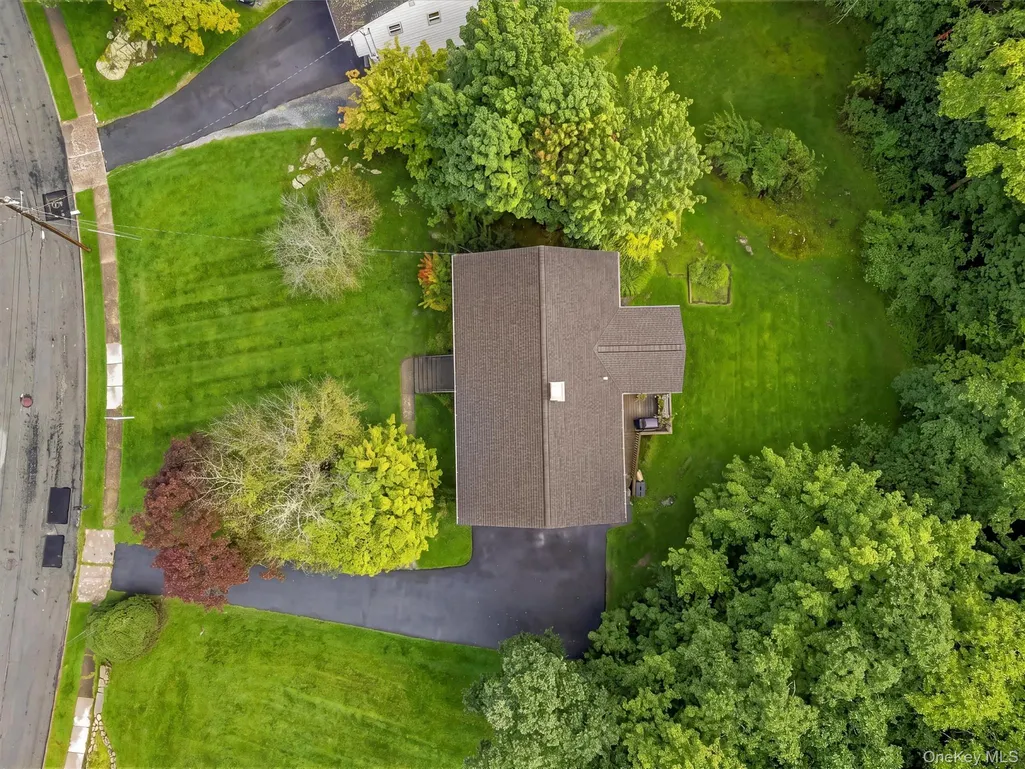
- Lot Size0.3696 Acres
Data Source:
Listings courtesy of OneKey® MLS as distributed by MLS GRID
Property Description
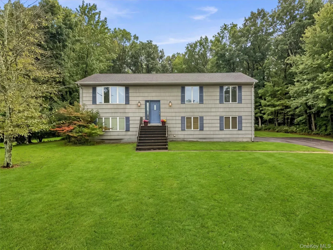
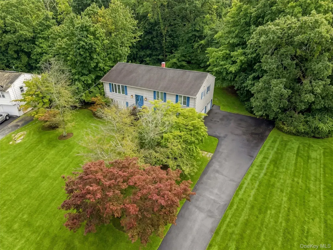
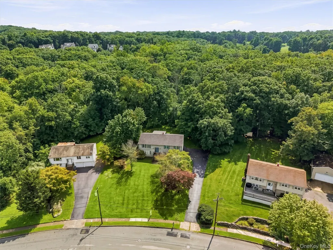
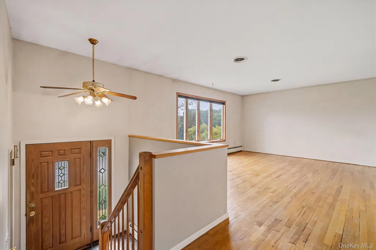
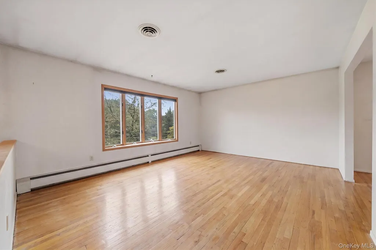
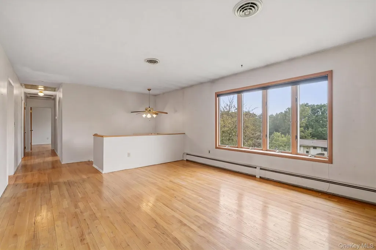
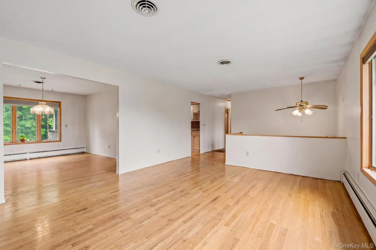
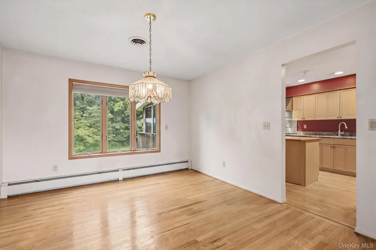
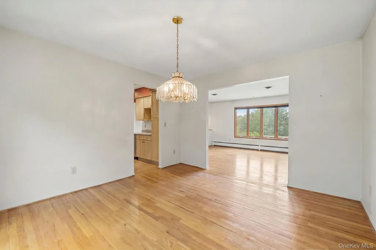
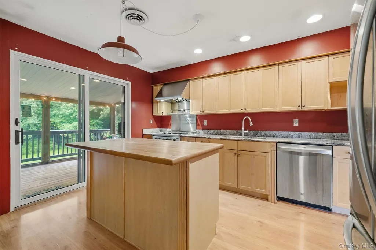
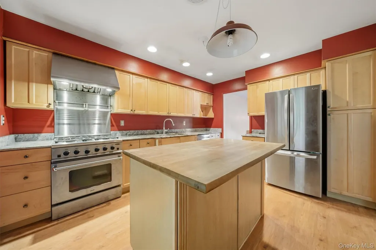
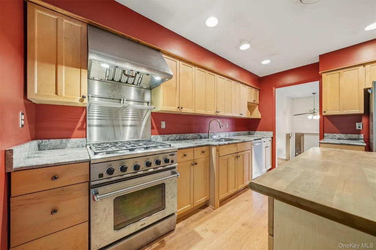
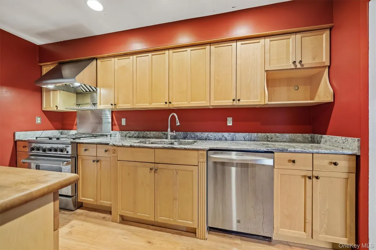
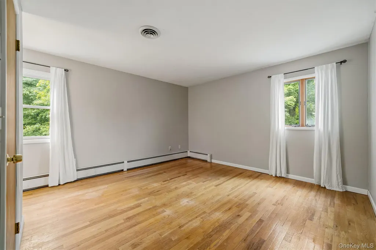
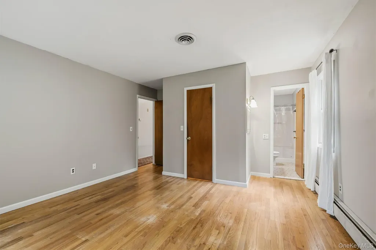
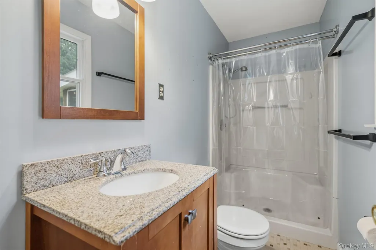
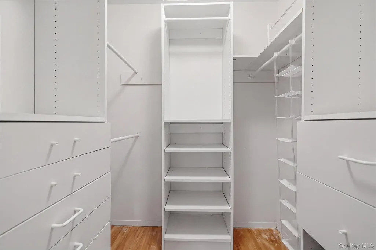
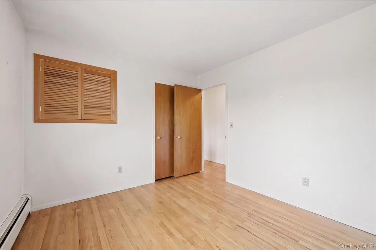
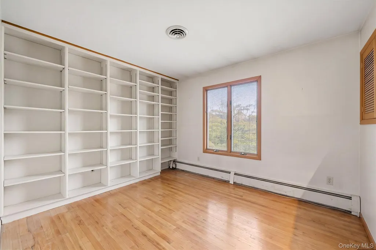
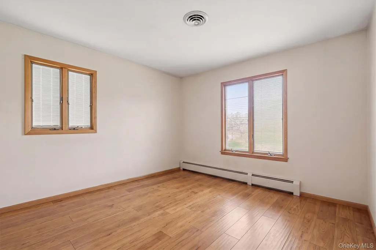
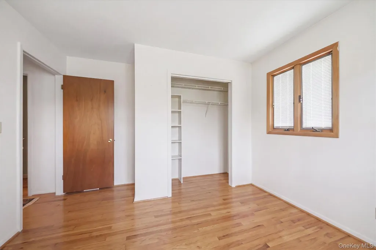
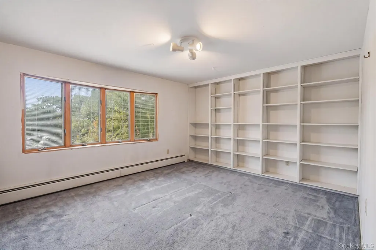
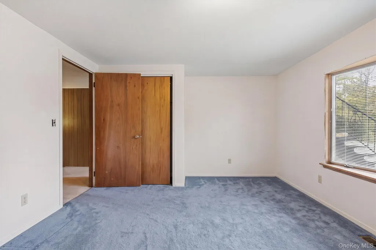
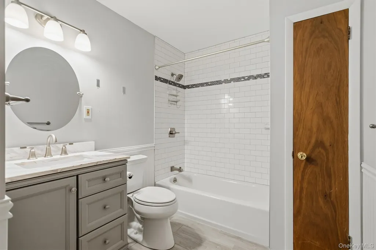
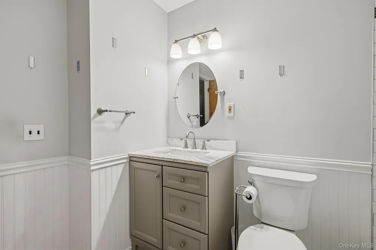
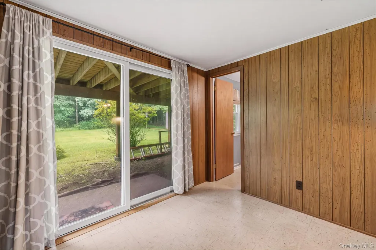
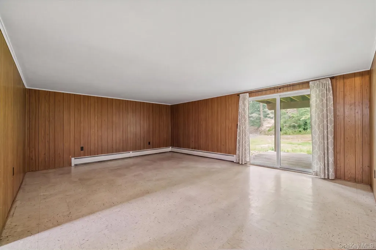
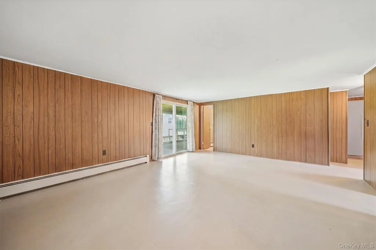
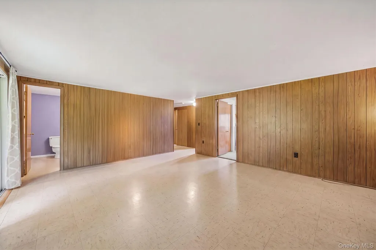
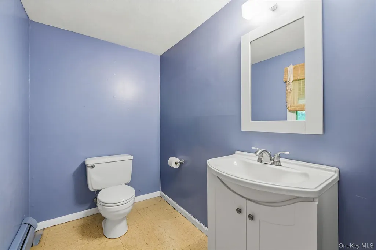
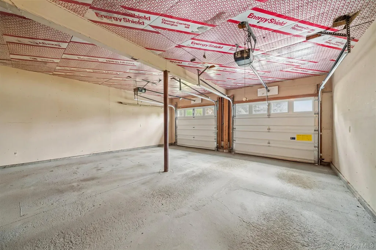
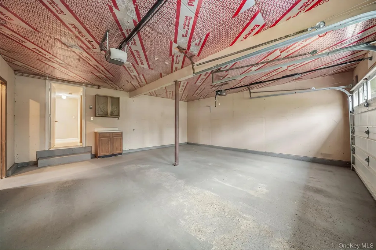
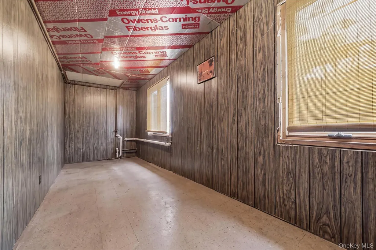
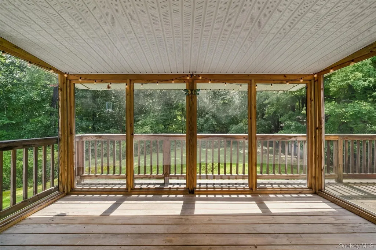
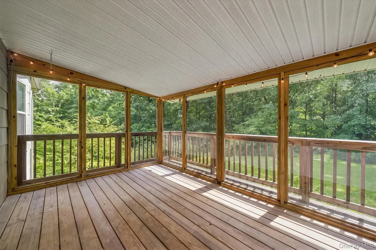
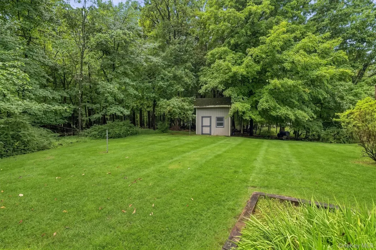
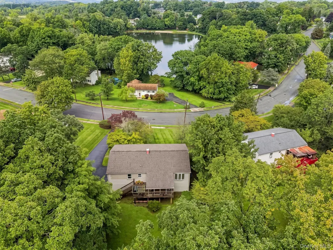
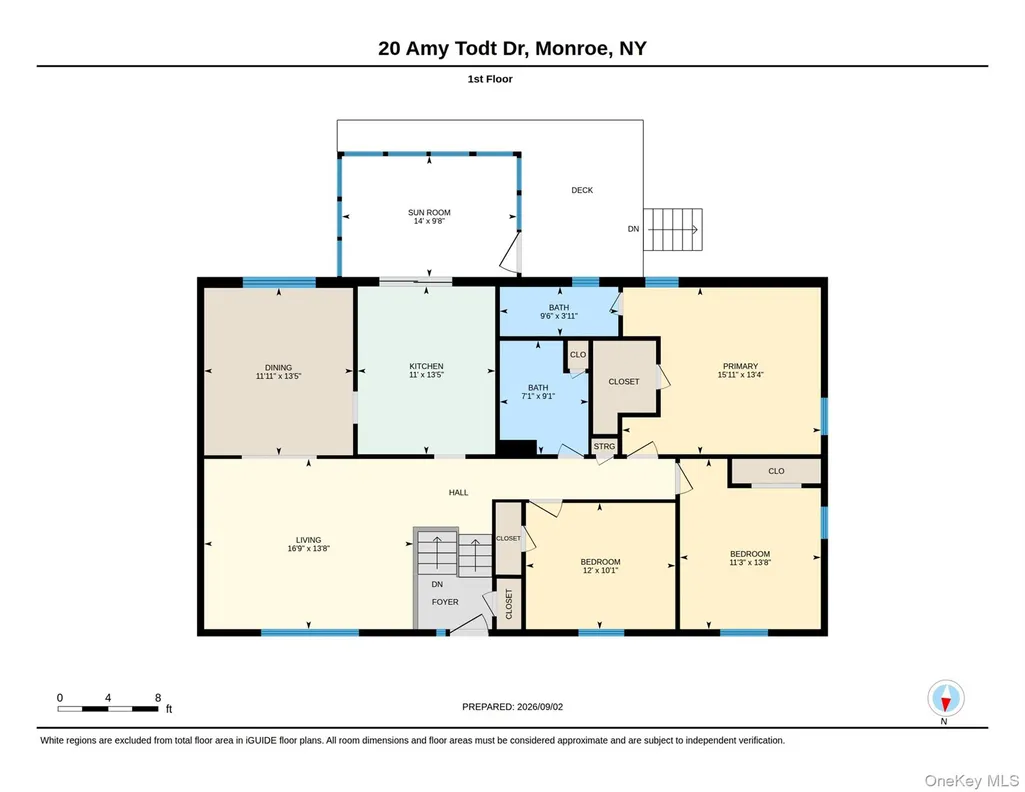
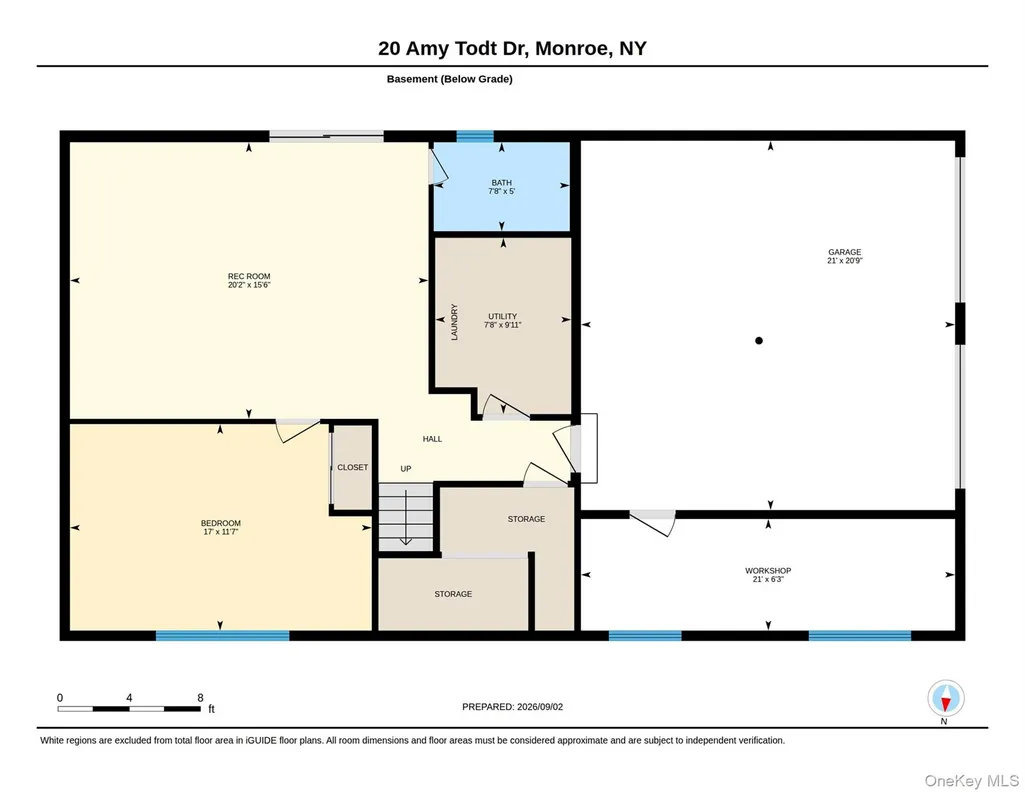
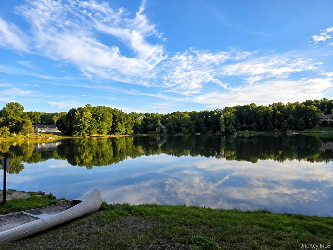
Welcome to 20 Amy Todt Drive, a spacious and beautifully maintained raised ranch-style home offering an ideal blend of comfort, functionality, and community living. With approximately 2,100 square feet of living space, this home features the convenience 4 bedrooms including a spacious primary suite with a private full bath and walk in closet with custom shelving The main level offers an inviting flow with hardwood floors, a large living room, formal dining room, and an updated kitchen featuring granite countertops and stainless steel appliances. Step outside to the screened-in rear deck — the perfect spot to enjoy your morning coffee, relax, or entertain while taking in the peaceful surroundings. The lower level adds even more flexible living space, including a comfortable family room/den, half bath, laundry room and storage spaces with convenient walk-out access. Flexible bonus room can be used as a workshop or hobby room. A two-car garage provides ample parking and storage. Located in a desirable lake community, residents enjoy access to the lake, beach, and playground, creating a wonderful setting for recreation and everyday enjoyment. Conveniently located near commuter routes, shopping, dining, and local amenities, this home offers both the tranquility of a residential community and easy access to everything Monroe has to offer. A spacious home, a desirable location, and a lake-community lifestyle — welcome home!
| Elementary School | Middle School | High School |
|---|---|---|
| Pine Tree Elementary School | Monroe-Woodbury Middle School | Monroe-Woodbury High School |
| Price History | |
|---|---|
| 8/30/2026 | Listed $599,000 |
General Features
| Sewer | Public Sewer |
|---|---|
| Heating | Baseboard,Natural Gas |
| Cooling | Central Air |
| Utilities | Cable Connected,Electricity Connected,Natural Gas Connected,Sewer Connected,Trash Collection Public,Underground Utilities,Water Connected |
| Appliances | Dishwasher,Dryer,Electric Water Heater,Oven,Range,Refrigerator,Stainless Steel Appliance(s),Washer |
| HOA Fee | 250 |
| Garage Spaces | 2 |
| Association Fee Includes | Common Area Maintenance |
| Patio/Porch Features | Covered,Deck,Patio,Screened |
| Architectural Style | Hi Ranch,Raised Ranch |
| Construction Materials | Frame,T111 |
| Year Built | 1971 |
| View | Lake,Neighborhood,Water |
| Property Subtype | Single Family Residence |
| Tax Year | 2026 |
| Parcel Number | 334001-233-000-0005-005.000-0000 |
| Waterfront Features | Beach Access,Water Access |
| Assoc Fee Paid Per | Annually |
| County | Orange County |
| Property Type | Residential |
| Association Amenities | Park,Playground,Recreation Facilities |
| HOA | Yes |
| Subdivision Name | Pine Tree Gardens |
| Garage Y/N | Yes |
| Other Structures | Shed(s) |
| Total Rooms | 13 |
| Full Baths | 2 |
| High School | Monroe-Woodbury High School |
| City | Monroe |
| Disclosures | Seller Property Disclosure |
| Senior Community Y/N | No |
| High School District | Monroe-Woodbury |
| Carport Y/N | No |
| Elementary School | Pine Tree Elementary School |
| Property Attached Y/N | No |
| Tax Annual Amount | 14717.85 |
| Middle/Junior High School | Monroe-Woodbury Middle School |
| Property Condition | Actual |
| Additional Parcels Y/N | No |
| Virtual Tour | https://unbranded.youriguide.com/20_amy_todt_dr_monroe_ny/ |
| Building Area Units | Square Feet |
| Standard Status | Active |
| Middle/Junior School District | Monroe-Woodbury |
| Elementary School District | Monroe-Woodbury |
| Tax Lot | 5.0 |
| Virtual Tour | https://youriguide.com/20_amy_todt_dr_monroe_ny/ |
| PostalCity | Monroe |
| AttributionContact | 845-928-8000 |
| Listing Appliances | Dishwasher, Dryer, Electric Water Heater, Oven, Range, Refrigerator, Stainless Steel Appliance(s), Washer |
Interior Features
| Interior Amenities | First Floor Bedroom,First Floor Full Bath,Built-in Features,Formal Dining,Granite Counters,Kitchen Island,Primary Bathroom,Recessed Lighting,Washer/Dryer Hookup |
|---|---|
| Basement | Finished,Full,Storage Space,Walk-Out Access |
| Flooring | Wood |
| Formal Dining | Yes |
| Basement Features | Finished, Full, Storage Space, Walk-Out Access |
| Basement (Y/N) | Yes |
| Fireplace Y/N | No |
| Half Baths | 1 |
| Total Bedrooms | 4 |
| Total Baths | 3 |
| General Features | First Floor Bedroom,First Floor Full Bath,Built-in Features,Formal Dining,Granite Counters,Kitchen Island,Primary Bathroom,Recessed Lighting,Washer/Dryer Hookup |
Exterior Features
| Parking Features | Driveway,Garage,Garage Door Opener |
|---|---|
| Water Source | Public |
| Parking Features | Driveway, Garage, Garage Door Opener |
| Foundation Details | Slab |
| Spa | No |
| Building Area Total | 2800 |
| Waterfront Y/N | No |
| Road Frontage Type | Municipal |
| Road Responsibility | Public Maintained Road |
| Horse Y/N | No |
Amenities
- Foreclosure
- Views
- Short Sale
- New Construction
- Adult 55+
- Lease To Own
- No HOA Fees
- Furnished
- Primary On Main
- Air Conditioning
- Seller Finance
- Green
- Fixer Upper
- Horse
- Golf
- Fireplace
- Deck
- Garage
- Basement
- Pool
Property vs Single Family Average in 10950
Price
Taxes
Year Built
Visits
 The data relating to real estate for sale or rent on this web site comes in part from the IDX program of the Hudson County MLS. Real estate listings held by brokerage firms other than Berkshire Hathaway HomeServices Hudson Valley Properties are marked with the HCIDX mark and the information about them includes the name of the listing broker. The information provided by this website is for the personal, non-commercial use of consumers and may not be used for any purpose other than to identify prospective
 OneKey® MLS required Copyright, Source of Data and Disclaimer for IDX display
Information Copyright 2026, OneKey® MLS. All Rights Reserved.
The source of the displayed data is either the property owner or public record provided by non-governmental third parties. It is believed to be reliable but not guaranteed. This information is provided exclusively for consumers' personal, non-commercial use.
The data relating to real estate for sale on this website comes in part from the
OneKey® MLS required Copyright, Source of Data and Disclaimer for IDX display
Information Copyright 2026, OneKey® MLS. All Rights Reserved.
The source of the displayed data is either the property owner or public record provided by non-governmental third parties. It is believed to be reliable but not guaranteed. This information is provided exclusively for consumers' personal, non-commercial use.
The data relating to real estate for sale on this website comes in part from the
