
Open House Sun, Sep 20th 1:00 PM - 3:00 PM
Address
4 Rose Court, Centereach, NY
Price
$ 969,000
Property Attributes
- MLS#1042973
- TypeSingle Family
- Listing Status Active
- CountySUFFOLK
- CityCentereach
- NeighborhoodDiana Estates
- Zip11720
- StyleRanch
- Year Built1972
- Taxes$ 17045
- Price$ 969,000
- Bedrooms5
- Full Bathrooms4
- Half Bathrooms0
- Sqr Footage3726
- Lot Size0.76 Acres
Data Source:
Listings courtesy of OneKey® MLS as distributed by MLS GRID
Property Description
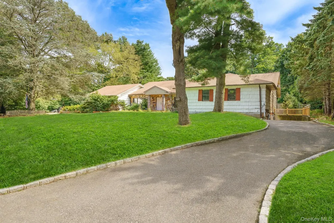
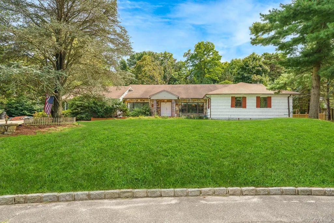
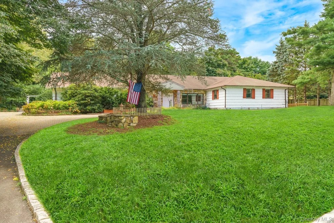
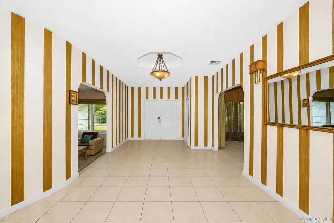
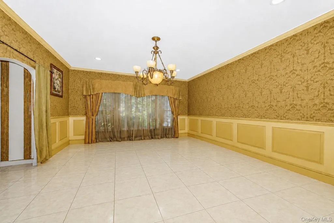
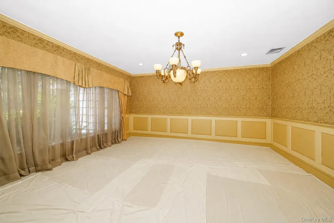
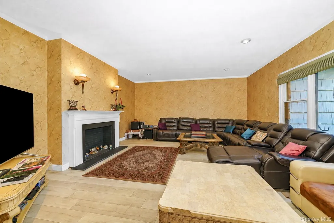
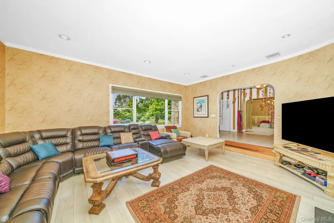
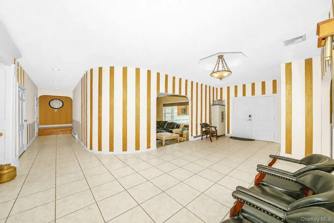
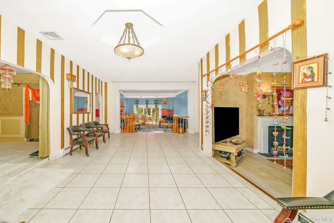
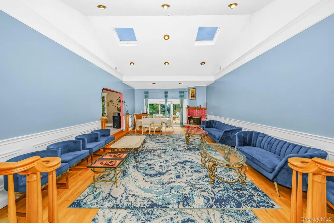
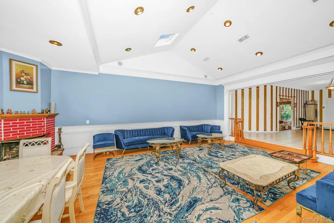
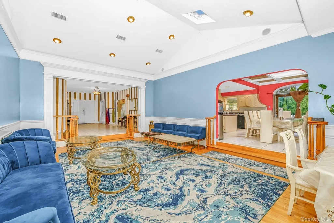
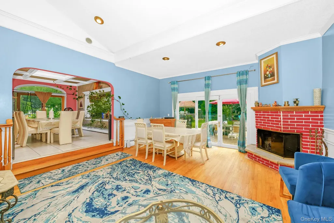
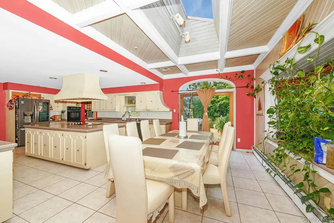
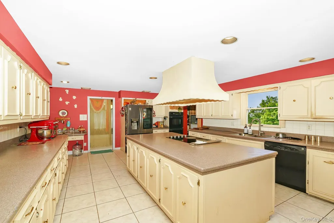
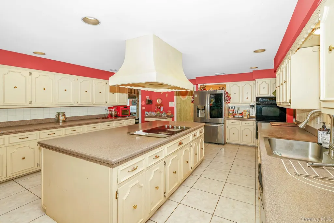
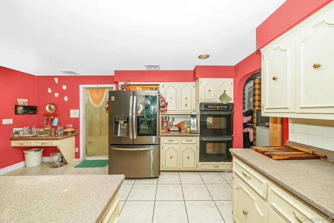
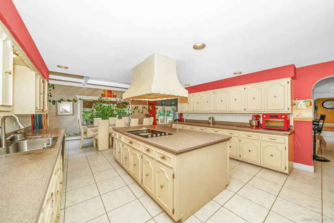
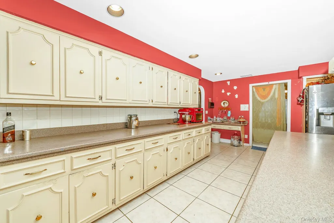
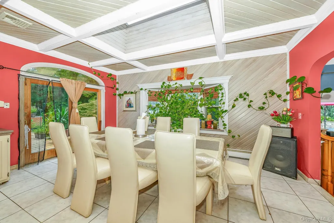
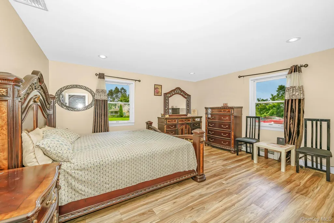
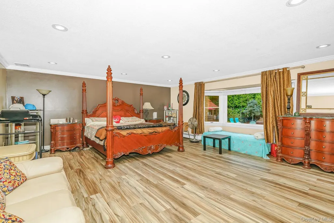
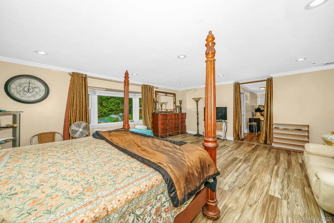
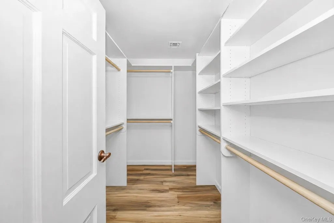
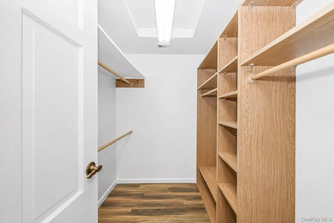
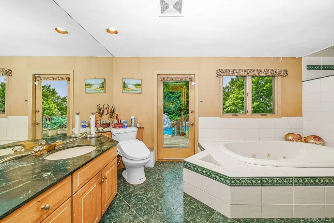
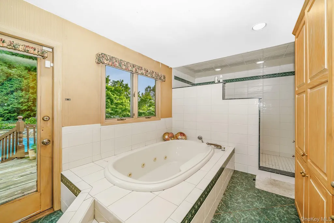
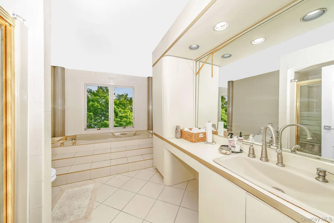
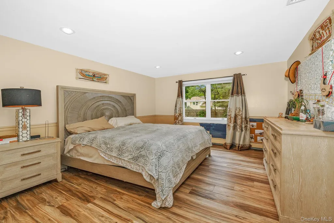
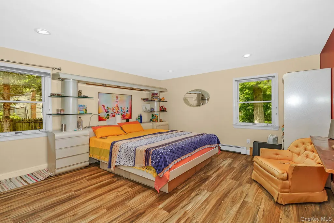
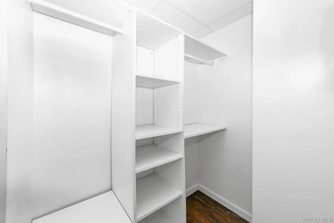
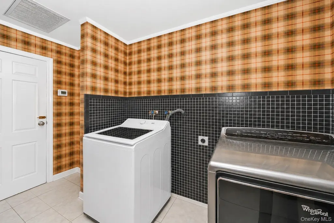
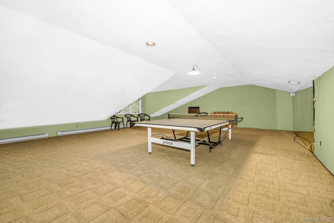
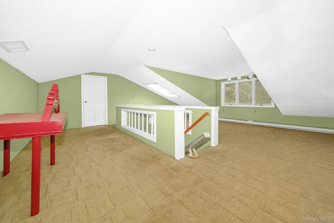
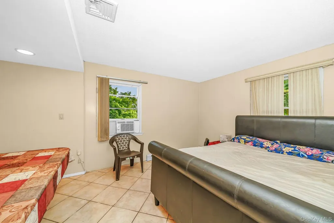
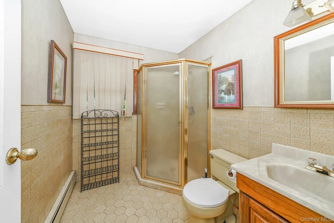
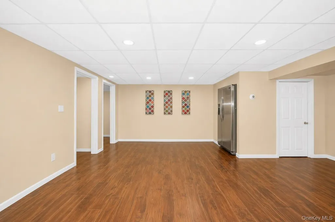
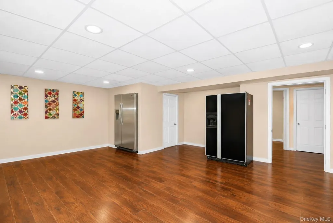
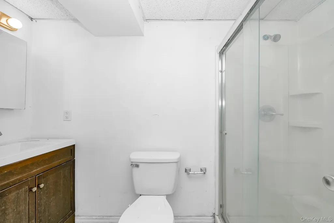
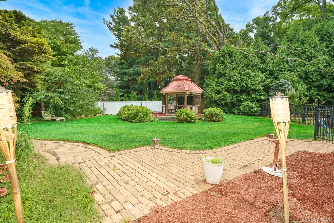
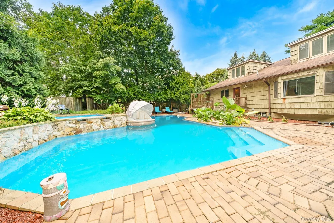
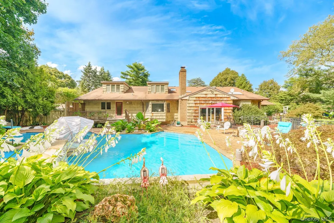
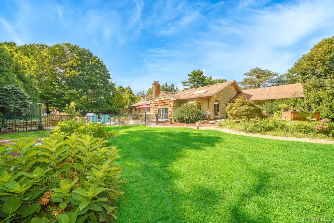
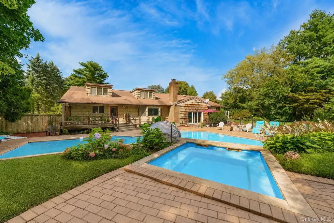
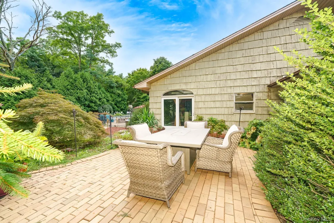
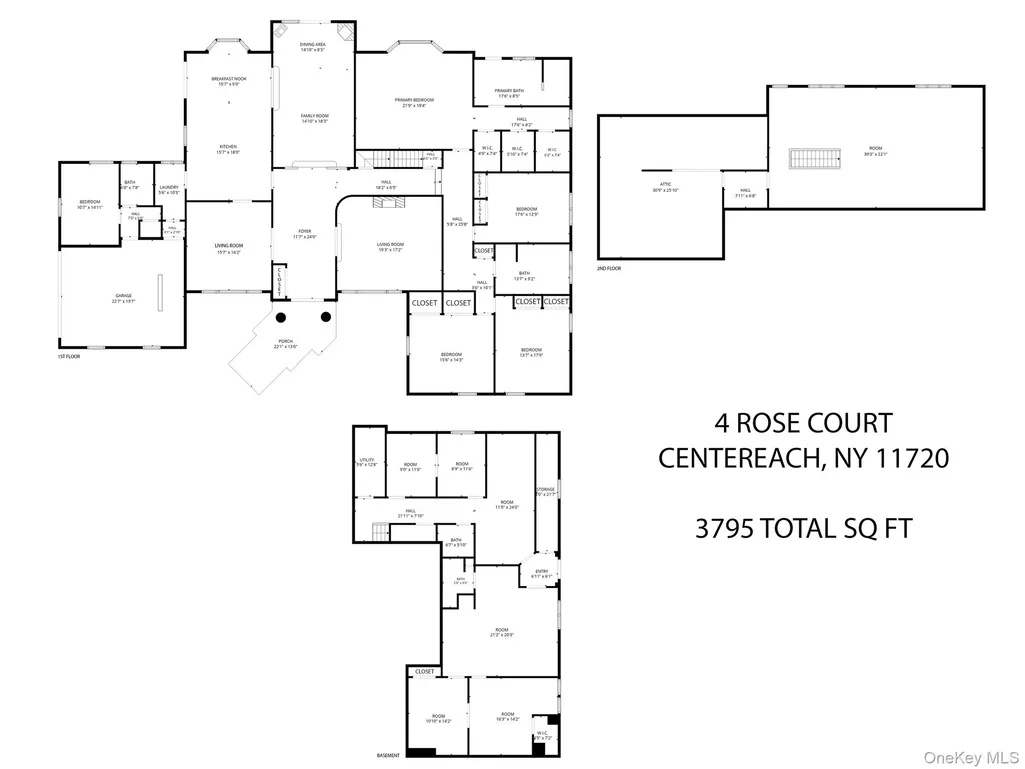
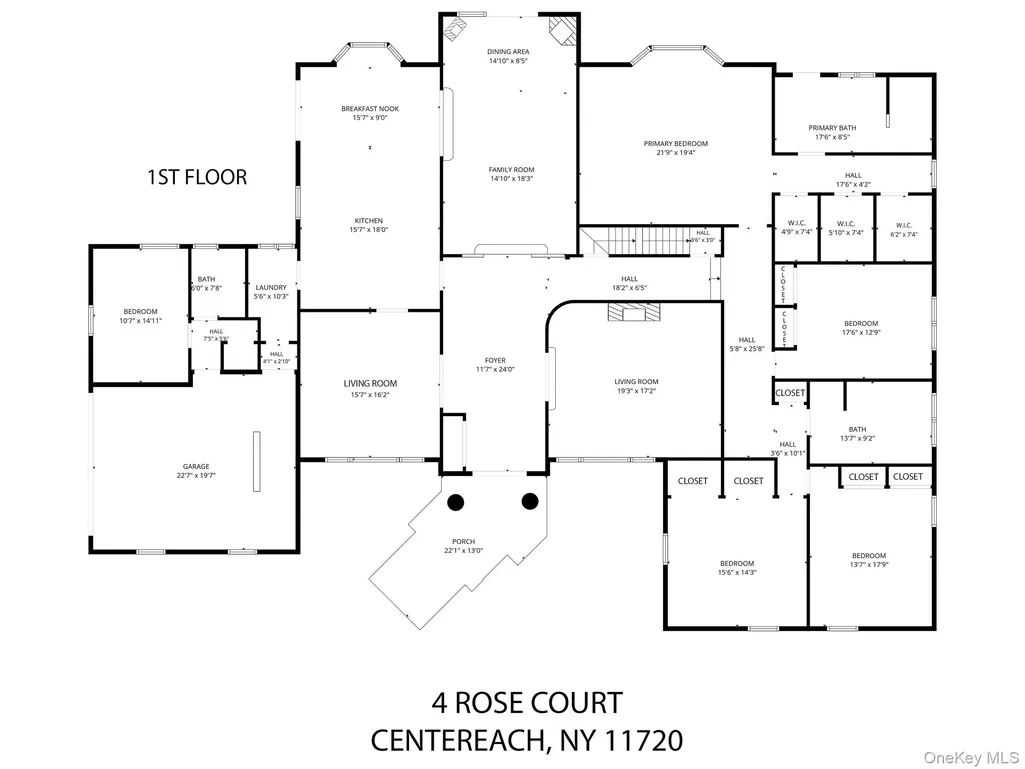
Welcome to Diana Estates, where 4 Rose Court stands as the original 1972 residence that predates much of the surrounding development. Set on a quiet residential court and one of the most substantial properties in the neighborhood, this expansive legal 2-story residence offers approximately 3,726 sq ft on .76 acre, with 5 bedrooms, 4 full baths, remarkable indoor and outdoor space, and a truly distinctive layout. The main level features a large eat-in kitchen with a center island, formal dining area, expansive living and family spaces, high ceilings, multiple skylights, a wood-burning fireplace, and a generous primary suite with 3 walk-in closets. Two full bathrooms feature jetted tubs with separate stand-up showers. Additional living space continues to the partially finished second floor, while the full finished basement offers multiple rooms, 2 full baths and egress windows for flexible use. Outside, enjoy a gunite inground pool, gazebo, deck, expansive yard, two driveways, attached 2-car garage with EV charging port, and exceptional privacy. Additional features include central air, 5 heating zones and an intercom system. With its unusual combination of square footage, acreage, amenities and history within Diana Estates, 4 Rose Court presents a rare opportunity to own a truly unique property and make it your own. Sold as-is. Buyer and buyer’s agent to independently verify all information, permits, property use and municipal requirements. Taxes shown do not reflect a STAR exemption. Seller has not previously filed a tax grievance.
| Elementary School | Middle School | High School |
|---|---|---|
| Oxhead Road School Elementary School | Dawnwood Middle School | Centereach High School |
| Price History | |
|---|---|
| 8/25/2026 | Listed $969,000 |
General Features
| Sewer | Cesspool |
|---|---|
| Heating | Baseboard,Hot Water,Oil |
| Cooling | Central Air |
| Utilities | Cable Available,Electricity Connected |
| Appliances | Dishwasher,Dryer,Electric Cooktop,Electric Oven,Oven,Refrigerator,Washer |
| Garage Spaces | 2 |
| Patio/Porch Features | Deck |
| Architectural Style | Ranch |
| Pool Features | Fenced,In Ground,Pool/Spa Combo |
| Construction Materials | Cedar,Wood Siding |
| Year Built | 1972 |
| Property Subtype | Single Family Residence |
| Tax Year | 2026 |
| Parcel Number | 0200-485-00-06-00-015-002 |
| Accessibility | Stair Lift |
| County | Suffolk County |
| Property Type | Residential |
| HOA | No |
| Subdivision Name | Diana Estates |
| Facing Direction | North |
| Garage Y/N | Yes |
| Other Structures | Gazebo |
| Total Rooms | 10 |
| Full Baths | 4 |
| High School | Centereach High School |
| City | Brookhaven |
| Disclosures | Seller Property Disclosure |
| Senior Community Y/N | No |
| High School District | Middle Country |
| Carport Y/N | No |
| Elementary School | Oxhead Road School |
| Property Attached Y/N | No |
| Tax Annual Amount | 17045.16 |
| Middle/Junior High School | Dawnwood Middle School |
| Property Condition | Actual |
| Additional Parcels Y/N | No |
| Building Area Units | Square Feet |
| Standard Status | Active |
| Middle/Junior School District | Middle Country |
| Elementary School District | Middle Country |
| Tax Assessed Value | 3615 |
| Tax Lot | 0150000 |
| PostalCity | Centereach |
| AttributionContact | 646-427-4244 |
| Listing Appliances | Dishwasher, Dryer, Electric Cooktop, Electric Oven, Oven, Refrigerator, Washer |
Interior Features
| Interior Amenities | First Floor Bedroom,First Floor Full Bath,Eat-in Kitchen,His and Hers Closets,Kitchen Island |
|---|---|
| Basement | Finished,Full,Walk-Out Access |
| Flooring | Hardwood,Tile |
| Total Fireplaces | 1 |
| Fireplace Features | Wood Burning |
| Basement Features | Finished, Full, Walk-Out Access |
| Basement (Y/N) | Yes |
| Window Features | Bay Window(s),Skylight(s) |
| Fireplace Y/N | Yes |
| Total Bedrooms | 5 |
| Eat-in Kitchen | Yes |
| Total Baths | 4 |
| General Features | First Floor Bedroom,First Floor Full Bath,Eat-in Kitchen,His and Hers Closets,Kitchen Island |
Exterior Features
| Fencing | Fenced |
|---|---|
| Parking Features | Driveway,Electric Vehicle Charging Station(s),Private |
| Water Source | Public |
| Total Parking | 8 |
| Inclusions | All appliances,fixtures,and window treatments included. Seller leaving all items in as-is condition. |
| Parking Spaces | 8 |
| Parking Features | Driveway, Electric Vehicle Charging Station(s), Private |
| Spa | No |
| Building Area Total | 3726 |
| Waterfront Y/N | No |
| Other Equipment | Intercom |
| Horse Y/N | No |
Amenities
- Foreclosure
- Views
- Short Sale
- New Construction
- Adult 55+
- Lease To Own
- No HOA Fees
- Furnished
- Primary On Main
- Air Conditioning
- Seller Finance
- Green
- Fixer Upper
- Horse
- Golf
- Fireplace
- Deck
- Garage
- Basement
- Pool
Property vs Single Family Average in 11720
Price
Taxes
Year Built
Visits
 The data relating to real estate for sale or rent on this web site comes in part from the IDX program of the Hudson County MLS. Real estate listings held by brokerage firms other than Berkshire Hathaway HomeServices Hudson Valley Properties are marked with the HCIDX mark and the information about them includes the name of the listing broker. The information provided by this website is for the personal, non-commercial use of consumers and may not be used for any purpose other than to identify prospective
 OneKey® MLS required Copyright, Source of Data and Disclaimer for IDX display
Information Copyright 2026, OneKey® MLS. All Rights Reserved.
The source of the displayed data is either the property owner or public record provided by non-governmental third parties. It is believed to be reliable but not guaranteed. This information is provided exclusively for consumers' personal, non-commercial use.
The data relating to real estate for sale on this website comes in part from the
OneKey® MLS required Copyright, Source of Data and Disclaimer for IDX display
Information Copyright 2026, OneKey® MLS. All Rights Reserved.
The source of the displayed data is either the property owner or public record provided by non-governmental third parties. It is believed to be reliable but not guaranteed. This information is provided exclusively for consumers' personal, non-commercial use.
The data relating to real estate for sale on this website comes in part from the
