


Address
140 Main Street, Kingston, NY
Price
$ 825,000
Property Attributes
- MLS#1038398
- TypeSingle Family
- Listing Status Active
- CountyULSTER
- CityKingston
- Zip12401
- StyleVictorian
- Year Built1900
- Taxes$ 13946
- Price$ 825,000
- Bedrooms4
- Full Bathrooms2
- Half Bathrooms0
- Sqr Footage1884
- Lot Size0.1722 Acres
Data Source:
Listings courtesy of OneKey® MLS as distributed by MLS GRID
Property Description
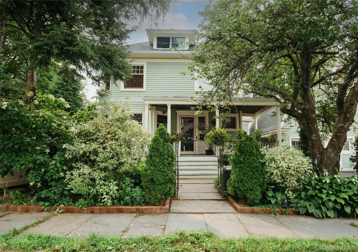
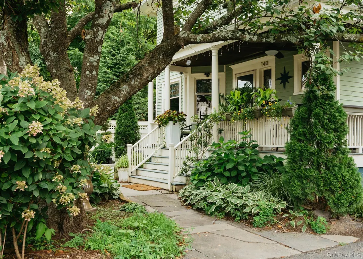
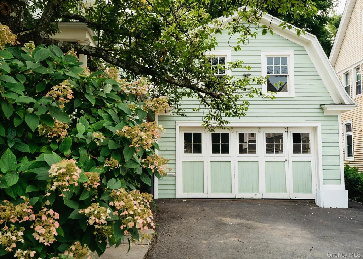
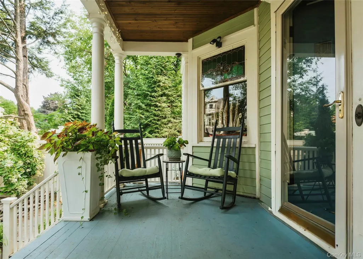
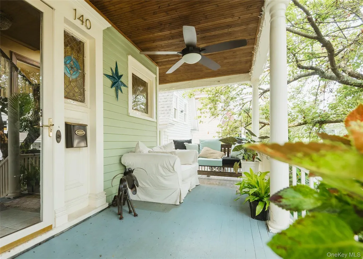
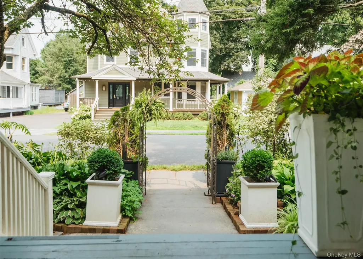
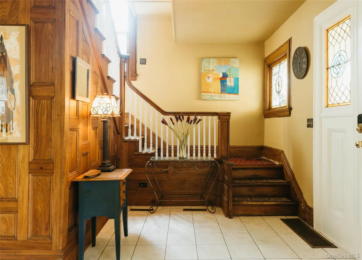
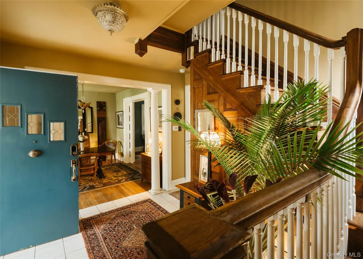
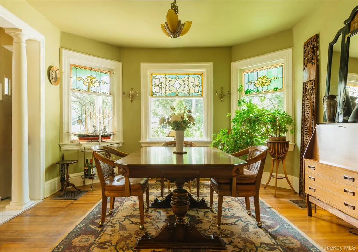
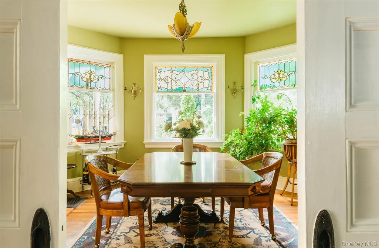
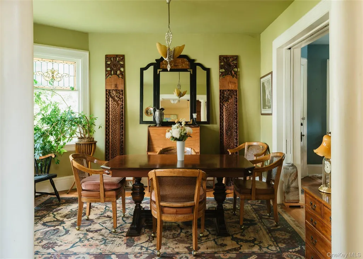
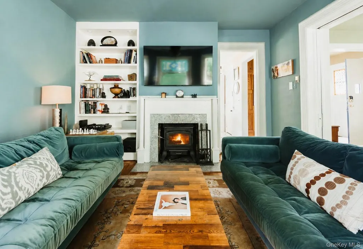
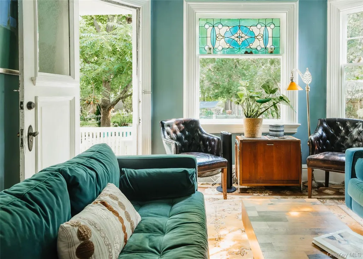
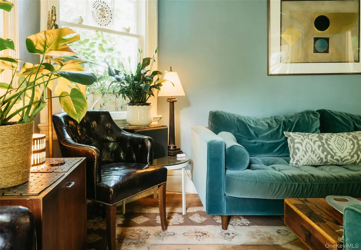
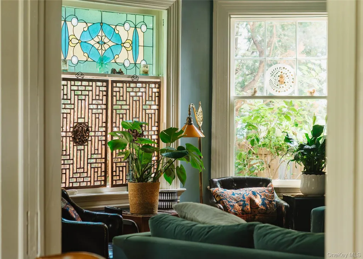
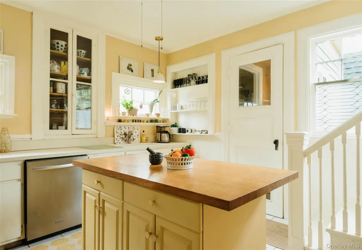
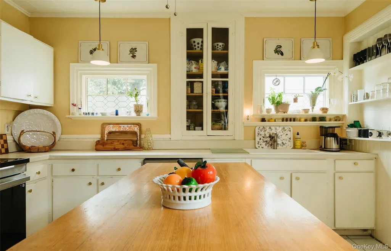
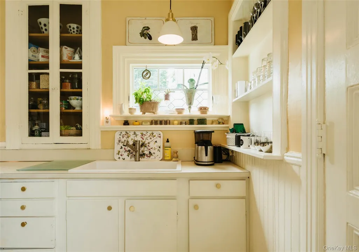
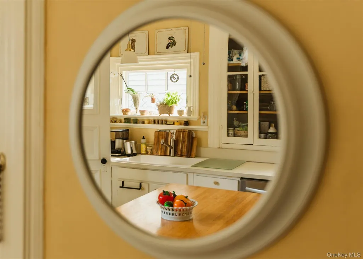
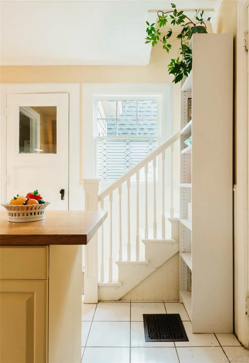
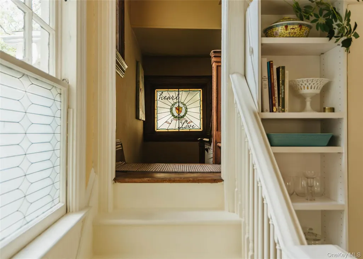
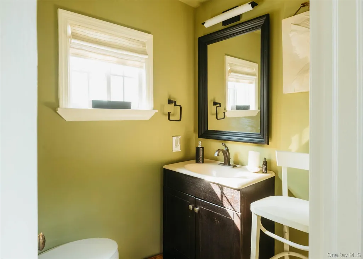
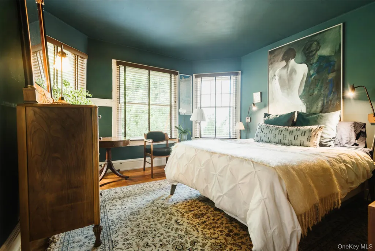
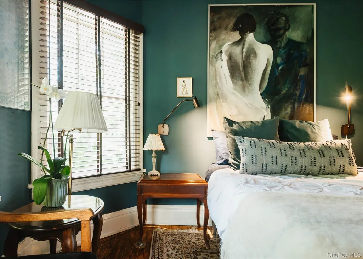
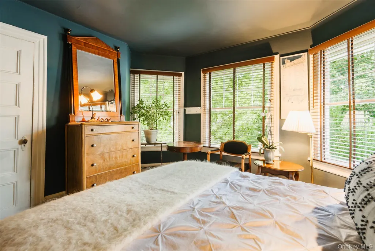
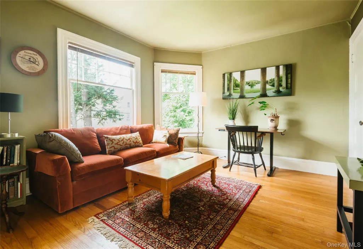
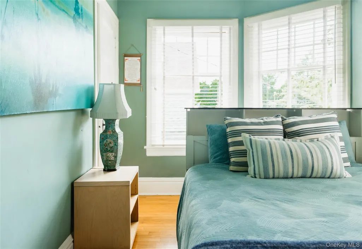
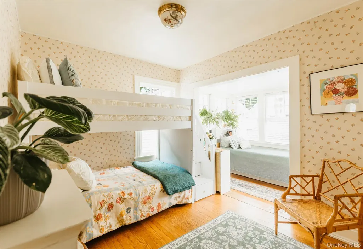
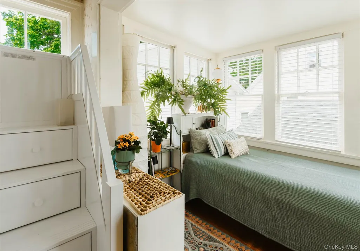
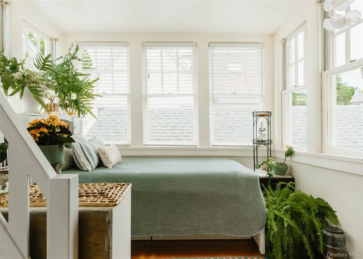
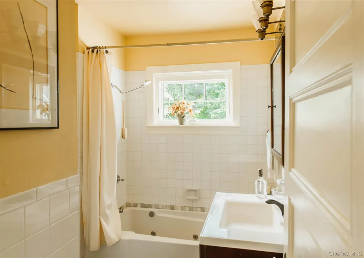
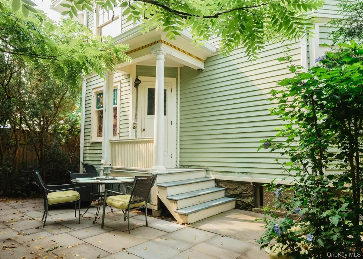
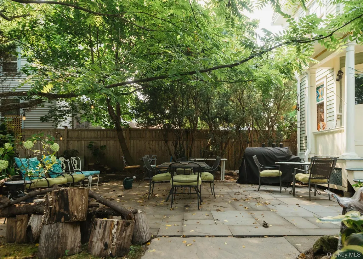
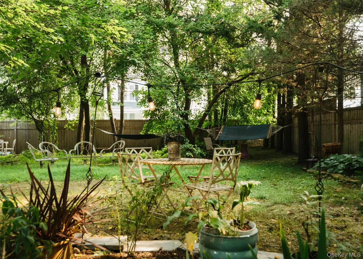
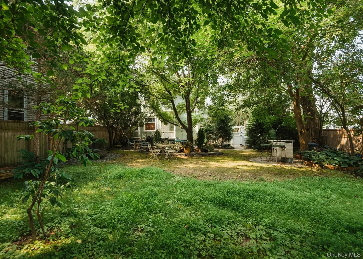
A rare oasis in the very heart of Uptown Kingston: This 4-bedroom, 1.5-bath Victorian, minutes by foot from the center of the action in the hot Stockade District, comes with major charm and something even more rare - an oversized, tree-shaded, fully fenced yard, perfect for entertaining, gardening, or simply relaxing in total privacy. From first approach to the garden-like setting, a welcoming front porch sets the tone, while inside, front and back parlors, replete with bay windows featuring original stained-glass upper sashes, fill the interior with light and period charm. The back parlor features a wood-burning stove and a side door to the backyard and patio, and the adjacent eat-in kitchen includes a half bath and a charming split staircase that shares a lower landing with its more formal half in the roomy paneled entry hall. Upstairs are 4 spacious and sunny bedrooms with ample windows, a full bathroom, and a cozy vintage sleeping porch now enclosed and finished to provide a treehouse-like reading nook. Above all that, a staircased attic offers enormous storage capacity, and the large 2-car garage with staircased loft adds even more, plus the potential for creating a studio, workshop or accessory dwelling unit. And while the vibe might be vintage, the house boasts a number of major improvements, including a brand new roof, soffits and gutters (summer 2026), a Level 2 EV car charger, plus ducted central air-conditioning, a natural-gas furnace and woodstove that are all only 10 years old. It's a unique blend of charm, space and leafy privacy just steps from the shops, restaurants and performance venues that have made the Stockade District, only 2 hours from Manhattan, one of the most sought-after neighborhoods in the Hudson Valley
| Elementary School | Middle School | High School |
|---|---|---|
| George Washington School - Ulster Elementary School | J Watson Bailey Middle School | Kingston High School |
| Price History | |
|---|---|
| 8/14/2026 | Listed $825,000 |
General Features
| Sewer | Public Sewer |
|---|---|
| Heating | Forced Air,Natural Gas |
| Cooling | None |
| Utilities | Electricity Connected |
| Appliances | Dishwasher,Dryer,Electric Range,Refrigerator,Washer |
| Garage Spaces | 2 |
| Patio/Porch Features | Patio,Porch |
| Architectural Style | Victorian |
| Construction Materials | Clapboard |
| Year Built | 1900 |
| Property Subtype | Single Family Residence |
| Tax Year | 2025 |
| Parcel Number | 0800-056.090-0006-017.000-0000 |
| County | Ulster County |
| Property Type | Residential |
| HOA | No |
| Garage Y/N | Yes |
| Total Rooms | 8 |
| Full Baths | 2 |
| Directions | From Exit 19 on the NYS Thruway,take Washington Avenue 0.8 mile to corner of Washington and Main Street. House is on right corner,with tall fence. Driveway on Main. |
| High School | Kingston High School |
| City | Kingston |
| Senior Community Y/N | No |
| High School District | Kingston |
| Carport Y/N | No |
| Elementary School | George Washington School - Ulster |
| Property Attached Y/N | No |
| Tax Annual Amount | 13946.97 |
| Middle/Junior High School | J Watson Bailey Middle School |
| Building Area Units | Square Feet |
| Standard Status | Active |
| Middle/Junior School District | Kingston |
| Elementary School District | Kingston |
| Tax Assessed Value | 224500 |
| Tax Lot | 17 |
| PostalCity | Kingston |
| AttributionContact | 845-334-0227 |
| Listing Appliances | Dishwasher, Dryer, Electric Range, Refrigerator, Washer |
Interior Features
| Interior Amenities | Built-in Features,Eat-in Kitchen,Entrance Foyer,High Ceilings,Kitchen Island,Natural Woodwork,Pantry |
|---|---|
| Basement | Full,Unfinished |
| Flooring | Ceramic Tile,Hardwood |
| Basement Features | Full, Unfinished |
| Basement (Y/N) | Yes |
| Total Bedrooms | 4 |
| Eat-in Kitchen | Yes |
| Total Baths | 2 |
| General Features | Built-in Features,Eat-in Kitchen,Entrance Foyer,High Ceilings,Kitchen Island,Natural Woodwork,Pantry |
| Entrance Foyer | Yes |
Exterior Features
| Parking Features | Driveway,Off Street |
|---|---|
| Water Source | Public |
| Parking Features | Driveway, Off Street |
| Waterfront Y/N | No |
Amenities
- Foreclosure
- Views
- Short Sale
- New Construction
- Adult 55+
- Lease To Own
- No HOA Fees
- Furnished
- Primary On Main
- Air Conditioning
- Seller Finance
- Green
- Fixer Upper
- Horse
- Golf
- Fireplace
- Deck
- Garage
- Basement
- Pool
Property vs Single Family Average in 12401
Price
Taxes
Year Built
Visits
 The data relating to real estate for sale or rent on this web site comes in part from the IDX program of the Hudson County MLS. Real estate listings held by brokerage firms other than Berkshire Hathaway HomeServices Hudson Valley Properties are marked with the HCIDX mark and the information about them includes the name of the listing broker. The information provided by this website is for the personal, non-commercial use of consumers and may not be used for any purpose other than to identify prospective
 OneKey® MLS required Copyright, Source of Data and Disclaimer for IDX display
Information Copyright 2026, OneKey® MLS. All Rights Reserved.
The source of the displayed data is either the property owner or public record provided by non-governmental third parties. It is believed to be reliable but not guaranteed. This information is provided exclusively for consumers' personal, non-commercial use.
The data relating to real estate for sale on this website comes in part from the
OneKey® MLS required Copyright, Source of Data and Disclaimer for IDX display
Information Copyright 2026, OneKey® MLS. All Rights Reserved.
The source of the displayed data is either the property owner or public record provided by non-governmental third parties. It is believed to be reliable but not guaranteed. This information is provided exclusively for consumers' personal, non-commercial use.
The data relating to real estate for sale on this website comes in part from the
