
Address
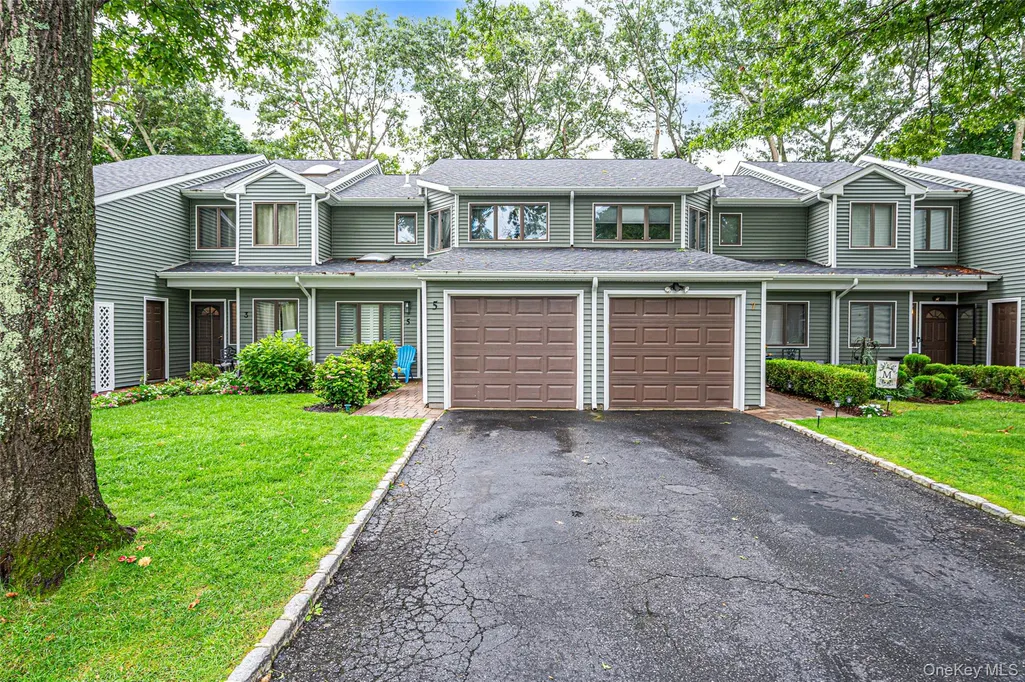
5 Jeremy Circle, Nesconset, NY
Price
$ 599,000
Property Attributes
- MLS#1033652
- TypeSingle Family
- Listing Status Active
- CountySUFFOLK
- CityNesconset
- NeighborhoodThe Woods
- Zip11767
- StyleSingle Family Residence
- Year Built1989
- Taxes$ 8985
- Price$ 599,000
- Bedrooms2
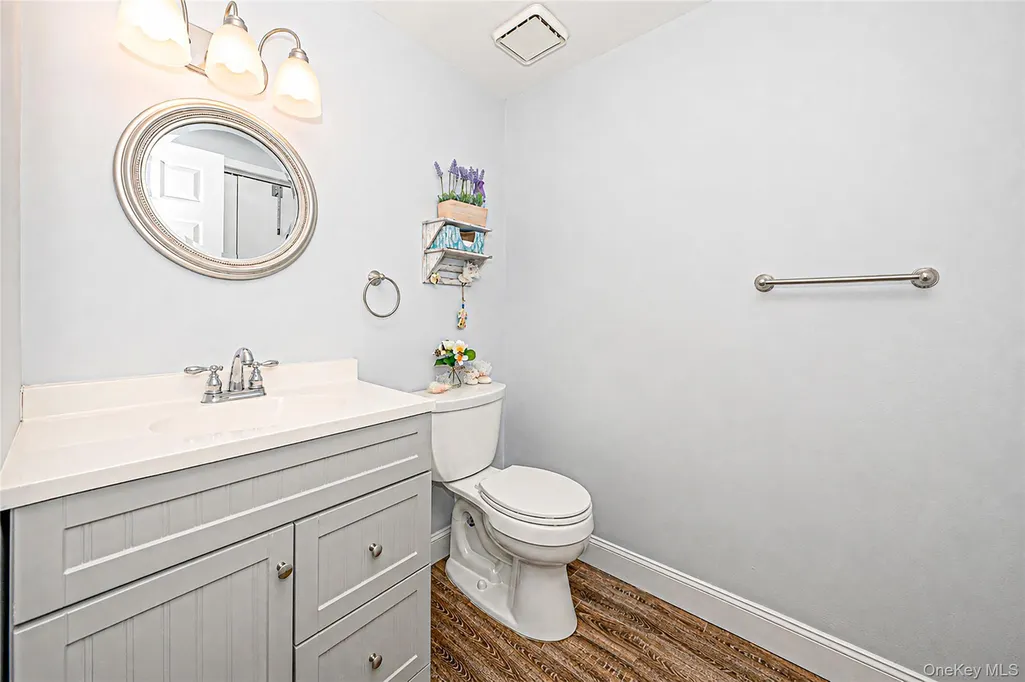
- Full Bathrooms2
- Half Bathrooms1
- Sqr Footage1482
- Lot Size0.04 Acres
Data Source:
Listings courtesy of OneKey® MLS as distributed by MLS GRID
Property Description
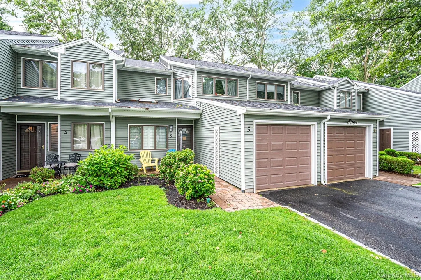
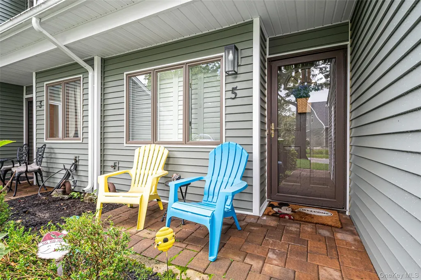
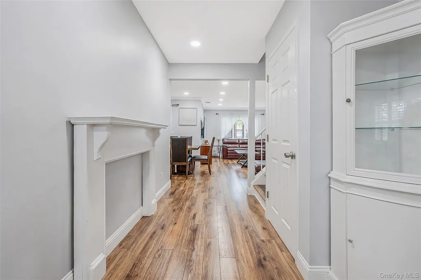
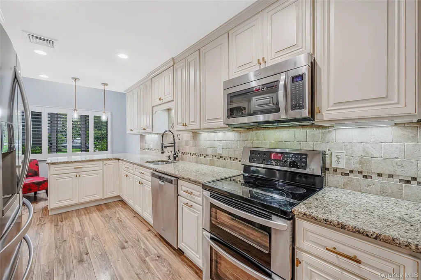
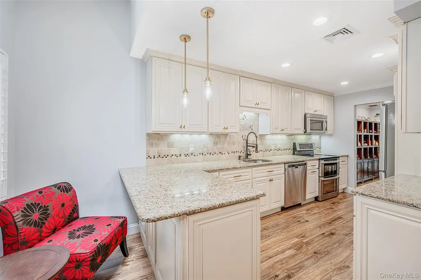
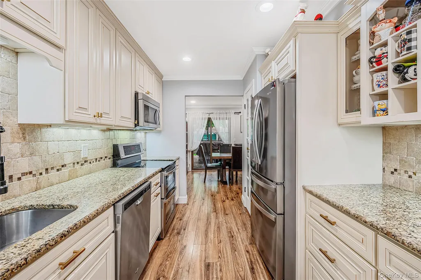
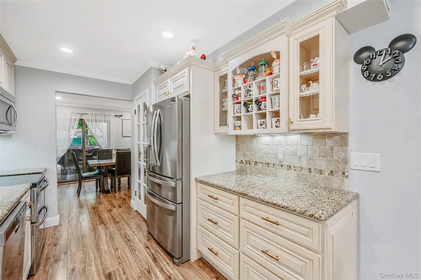
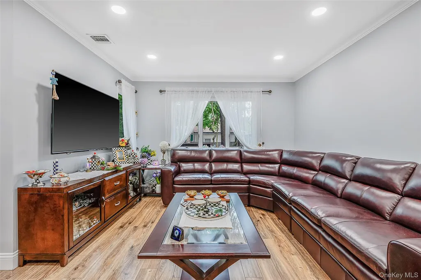
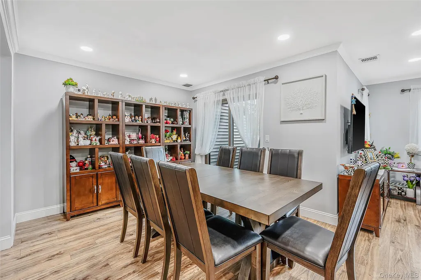
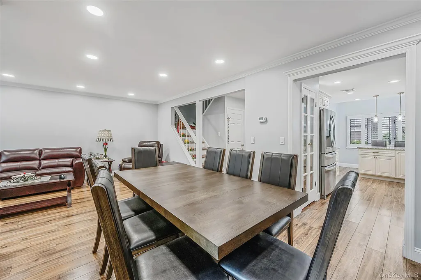
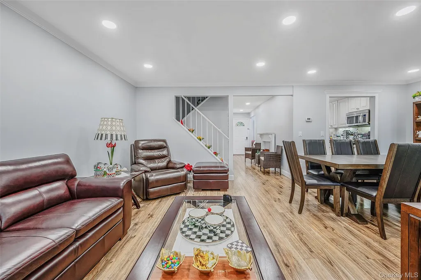
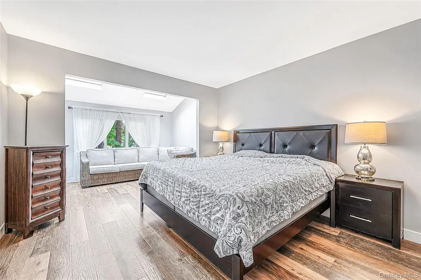
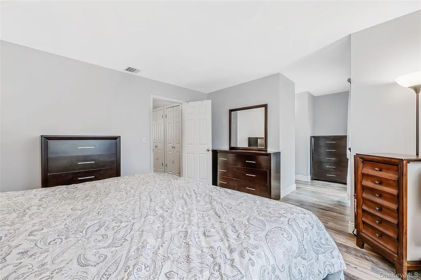
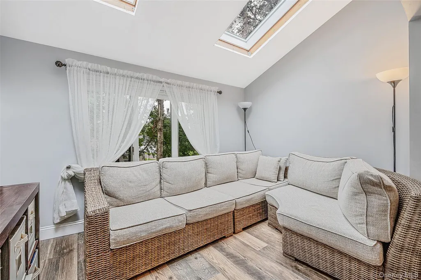
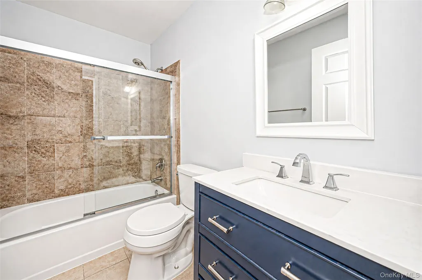
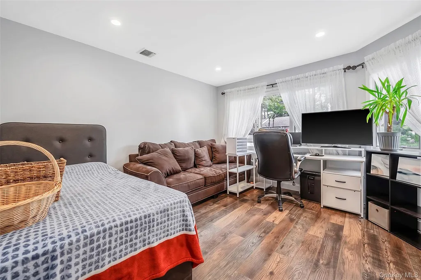
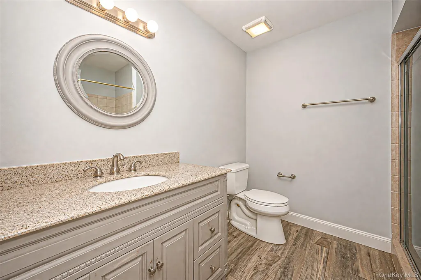
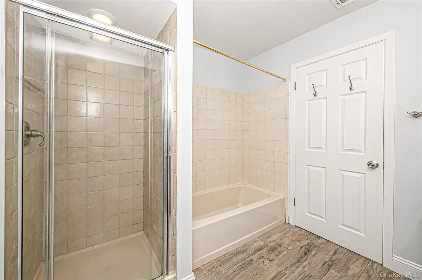
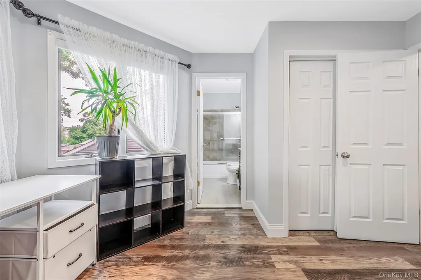
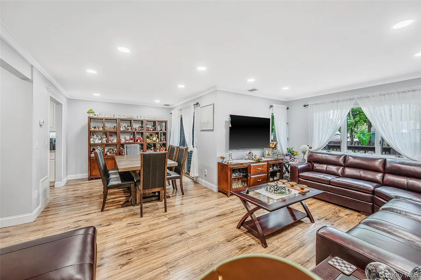
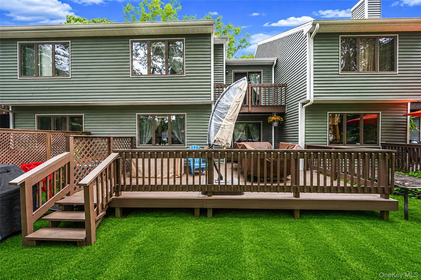
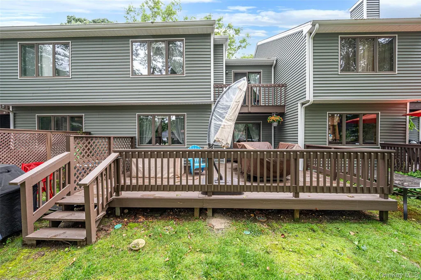
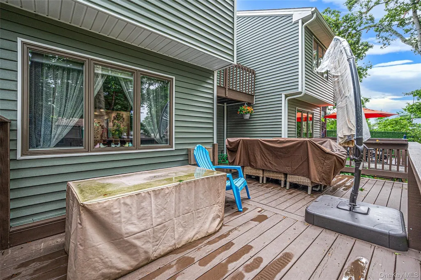
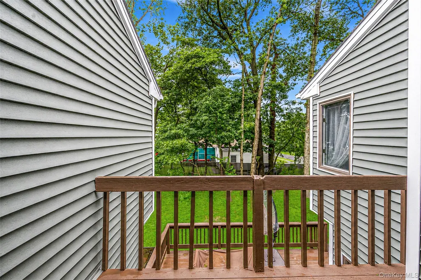
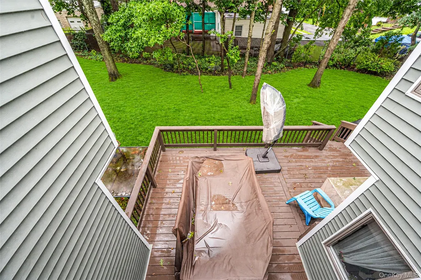
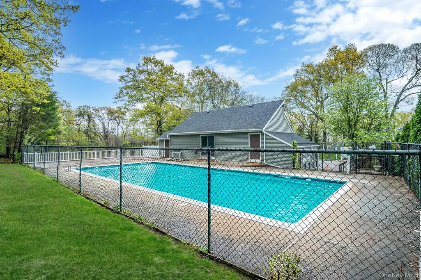
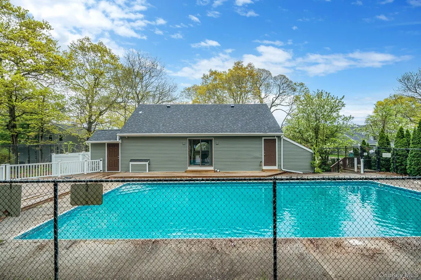
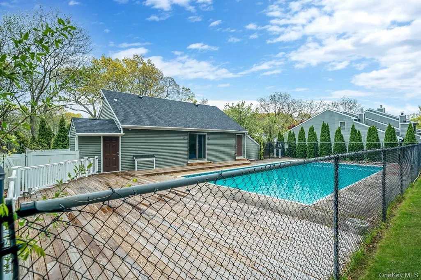
Spectacular Townhouse Nestled in a private setting in "The Woods" Development in Blue Ribbon Smithtown School District features tasteful renovations throughout - A Decorators delight! Spacious living area perfect for entertaining. This Bright Chef's Kitchen with all the upgrades and stainless steel appliances is a show stopper. Formal Dining Room leads to oversized deck for additional entertaining space. Head upstairs to a luxury primary suite oasis complete with separate sitting room, balcony, walk in closets and ensuite. Additional second bedroom perfect for a home office or guest quarters. Amenities include Outdoor Pool, Fitness room/Gym, Tennis, Library, Clubhouse and plenty of activities for all ages. Woof/Meow - pets welcome!........ Amended Special Assessment Based on the finalized loan terms, the amended special assessment will be: • $470 per month per homeowner • Effective: September 1, 2026 • First Payment Due: September 1, 2026 • The assessment will remain in effect through August 2036, consistent with the 10-year loan term.
| Elementary School | Middle School | High School |
|---|---|---|
| Tackan Elementary School | Great Hollow Middle School | Smithtown High School-East |
| Price History | |
|---|---|
| 8/4/2026 | Listed $579,000 |
General Features
| Sewer | Public Sewer |
|---|---|
| Heating | Electric,Forced Air,Hot Water |
| Cooling | Central Air |
| Utilities | Trash Collection Private |
| Appliances | Dishwasher,Dryer,Electric Water Heater,Refrigerator,Washer |
| HOA Fee | 450 |
| Garage Spaces | 1 |
| Association Fee Includes | Pool Service,Trash,Water |
| Patio/Porch Features | Deck |
| Pool Features | In Ground |
| Construction Materials | Frame |
| Year Built | 1989 |
| Property Subtype | Single Family Residence |
| Tax Year | 2026 |
| Parcel Number | 0800-168-01-01-00-024-000 |
| Community Features | Clubhouse,Pool,Tennis Court(s) |
| Assoc Fee Paid Per | Monthly |
| County | Suffolk County |
| Property Type | Residential |
| Association Amenities | Clubhouse,Tennis Court(s) |
| HOA | Yes |
| Subdivision Name | The Woods |
| Garage Y/N | No |
| Total Rooms | 5 |
| Full Baths | 2 |
| Directions | Rosevale to Jeremy |
| High School | Smithtown High School-East |
| City | Smithtown |
| Senior Community Y/N | No |
| High School District | Smithtown |
| Carport Y/N | No |
| Elementary School | Tackan Elementary School |
| Property Attached Y/N | No |
| Tax Annual Amount | 8985 |
| Body Type | Other |
| Middle/Junior High School | Great Hollow Middle School |
| Additional Parcels Y/N | No |
| Structure Type | Townhouse |
| Building Area Units | Square Feet |
| Standard Status | Active |
| Middle/Junior School District | Smithtown |
| Elementary School District | Smithtown |
| Tax Lot | 24 |
| PostalCity | Nesconset |
| AttributionContact | 631-881-5160 |
| Balcony Y/N | Yes |
| Listing Appliances | Dishwasher, Dryer, Electric Water Heater, Refrigerator, Washer |
Interior Features
| Interior Amenities | Eat-in Kitchen,Formal Dining,Granite Counters,Primary Bathroom,Washer/Dryer Hookup |
|---|---|
| Basement | None |
| Flooring | Hardwood |
| Formal Dining | Yes |
| Basement Features | None |
| Basement (Y/N) | No |
| Fireplace Y/N | No |
| Half Baths | 1 |
| Total Bedrooms | 2 |
| Eat-in Kitchen | Yes |
| Total Baths | 3 |
| General Features | Eat-in Kitchen,Formal Dining,Granite Counters,Primary Bathroom,Washer/Dryer Hookup |
Exterior Features
| Exterior Amenities | Balcony |
|---|---|
| Parking Features | Attached |
| Water Source | Public |
| Parking Features | Attached |
| Spa | No |
| Waterfront Y/N | No |
| Builder Model | Townhouse |
| Horse Y/N | No |
| General Features Ext. | Balcony |
Amenities
- Foreclosure
- Views
- Short Sale
- New Construction
- Adult 55+
- Lease To Own
- No HOA Fees
- Furnished
- Primary On Main
- Air Conditioning
- Seller Finance
- Green
- Fixer Upper
- Horse
- Golf
- Fireplace
- Deck
- Garage
- Basement
- Pool
Property vs Single Family Average in 11767
Price
Taxes
Year Built
Visits
 The data relating to real estate for sale or rent on this web site comes in part from the IDX program of the Hudson County MLS. Real estate listings held by brokerage firms other than Berkshire Hathaway HomeServices Hudson Valley Properties are marked with the HCIDX mark and the information about them includes the name of the listing broker. The information provided by this website is for the personal, non-commercial use of consumers and may not be used for any purpose other than to identify prospective
 OneKey® MLS required Copyright, Source of Data and Disclaimer for IDX display
Information Copyright 2026, OneKey® MLS. All Rights Reserved.
The source of the displayed data is either the property owner or public record provided by non-governmental third parties. It is believed to be reliable but not guaranteed. This information is provided exclusively for consumers' personal, non-commercial use.
The data relating to real estate for sale on this website comes in part from the
OneKey® MLS required Copyright, Source of Data and Disclaimer for IDX display
Information Copyright 2026, OneKey® MLS. All Rights Reserved.
The source of the displayed data is either the property owner or public record provided by non-governmental third parties. It is believed to be reliable but not guaranteed. This information is provided exclusively for consumers' personal, non-commercial use.
The data relating to real estate for sale on this website comes in part from the
