
Views
Address
38 N Bay Avenue, Eastport, NY
Price
$ 1,729,000
Property Attributes
- MLS#1029491
- TypeSingle Family
- Listing Status Active
- CountySUFFOLK
- CityEastport
- Zip11941
- StyleFarmhouse
- Year Built2026
- Taxes$ 4000
- Price$ 1,729,000
- Bedrooms5
- Full Bathrooms3
- Half Bathrooms1
- Sqr Footage4041
- Lot Size1 Acres
Data Source:
Listings courtesy of OneKey® MLS as distributed by MLS GRID
Property Description
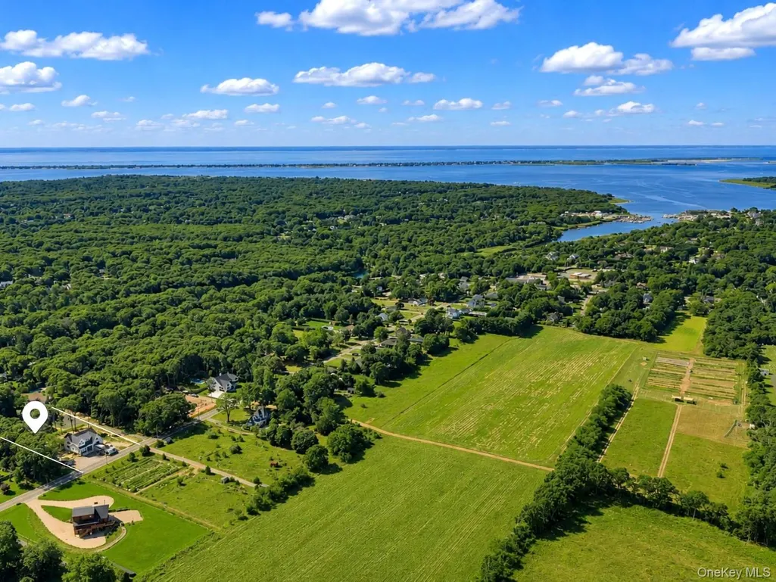
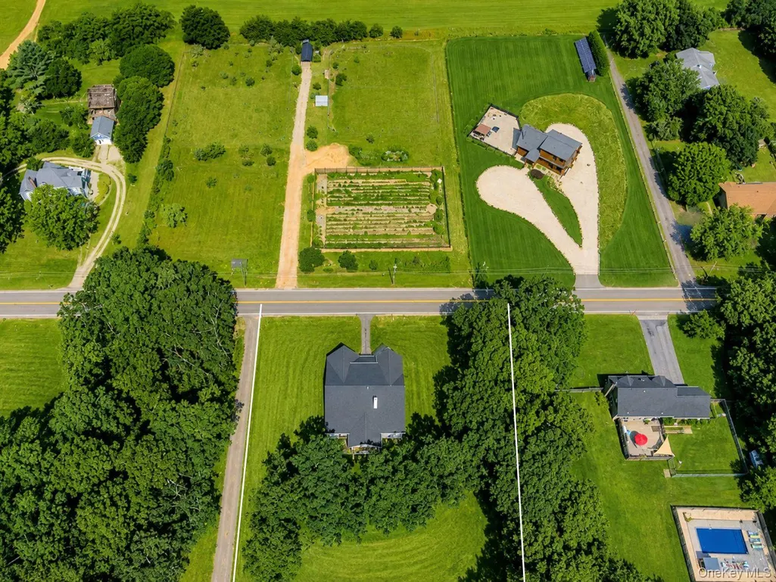
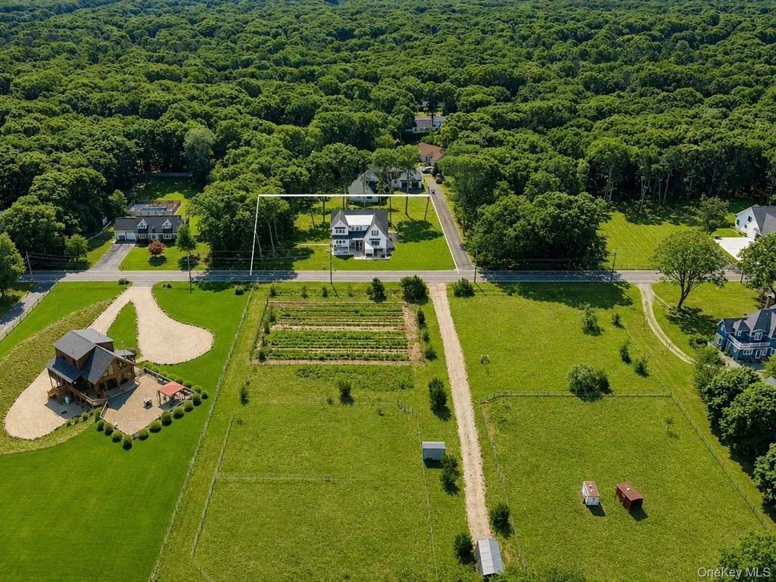
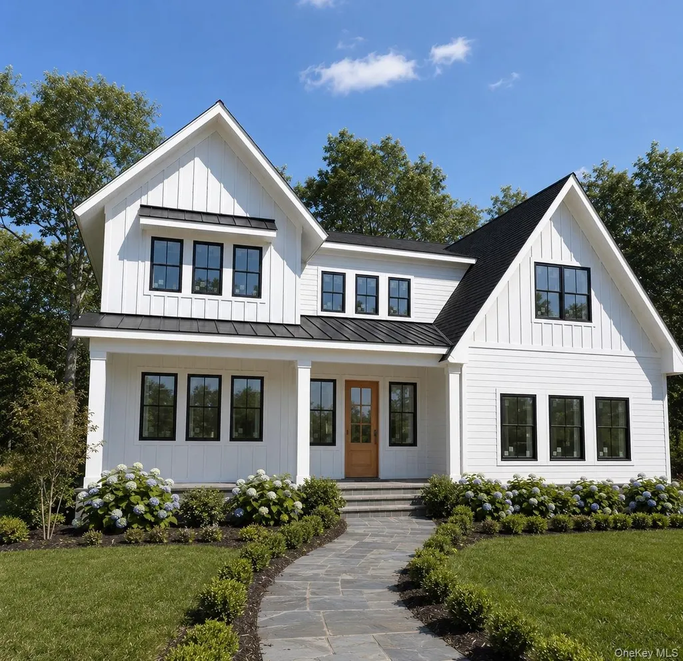
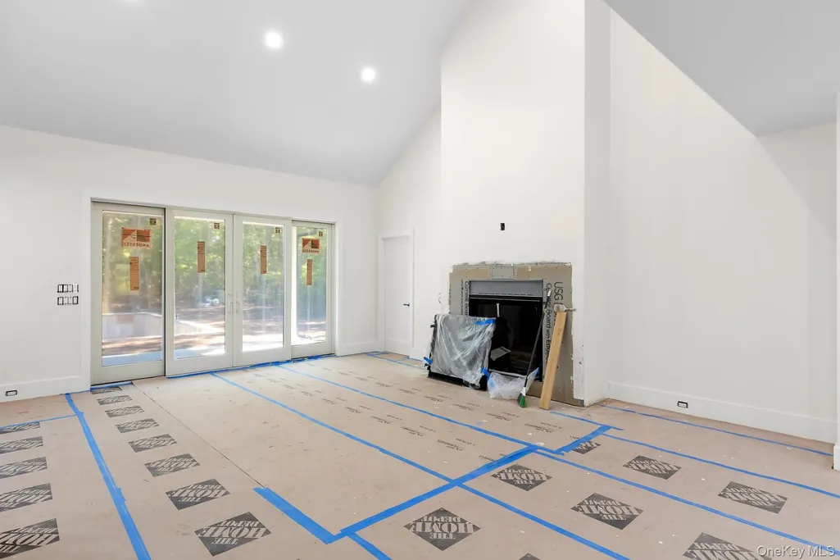
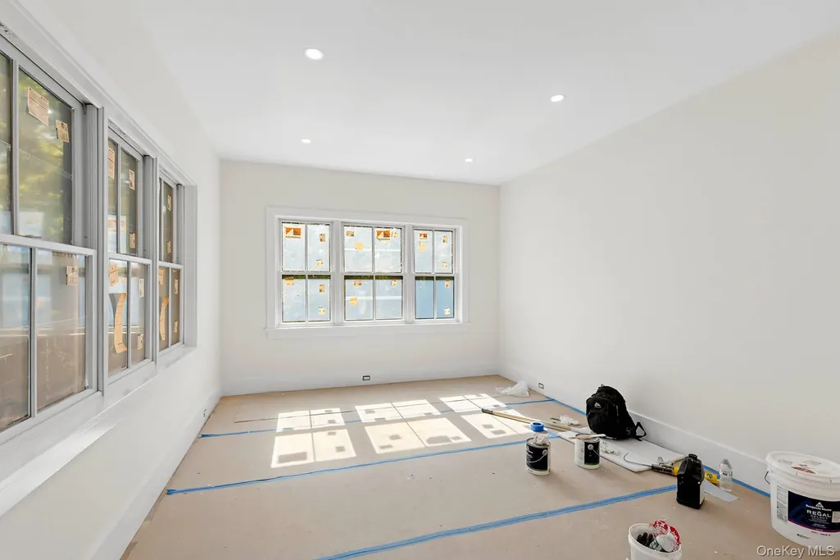
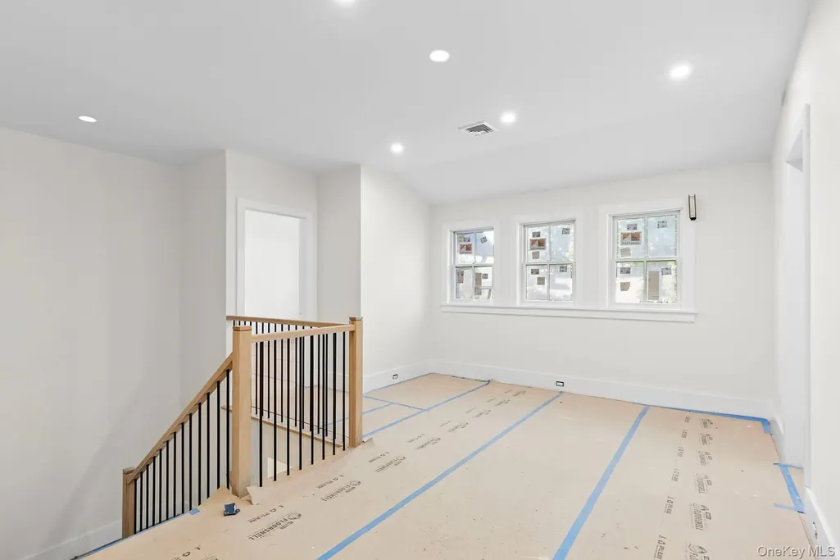
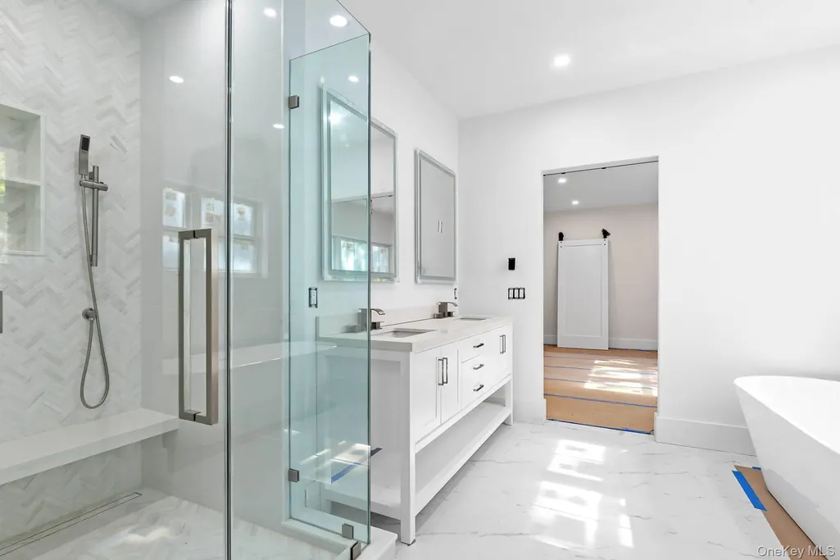
Completed in October! Timeless Hamptons craftsmanship with farmland views in this exceptional new construction by Best Level Construction. Nestled on a beautiful 1-acre parcel overlooking protected farmland, this 4,041 SF home offers 5 bedrooms, 3.5 baths, a dramatic great room with 16' ceilings, a private den/home office, gas fireplace, and a designer kitchen with a spacious, naturally lit butler's pantry. Premium features include 6" white oak flooring, radiant heated bathroom floors, a bluestone front porch, covered mahogany rear porch, and a 2-car garage. The 9' basement with multiple egress windows provides abundant natural light and endless possibilities for future living space. Ideally located on the fringe of the Hamptons, less than 4 miles from Westhampton Beach Village, and minutes to restaurants, marinas, shopping, plus the Speonk & Westhampton LIRR stations, offering the perfect balance of country tranquility and everyday convenience.
| Elementary School | Middle School | High School |
|---|---|---|
| Eastport Elementary School | Eastport-South Manor Jr-Sr Hs | Eastport-South Manor Jr-Sr Hs |
| Price History | |
|---|---|
| 7/22/2026 | Listed $1,729,000 |
General Features
| Sewer | Cesspool |
|---|---|
| Heating | Forced Air |
| Cooling | Central Air |
| Utilities | Electricity Connected,Propane,Water Connected |
| Appliances | Dishwasher,Dryer,ENERGY STAR Qualified Appliances,Oven,Refrigerator,Washer |
| Garage Spaces | 2 |
| Architectural Style | Farmhouse |
| Construction Materials | Frame |
| Year Built | 2026 |
| Property Subtype | Single Family Residence |
| Tax Year | 2026 |
| Parcel Number | 0900-350-00-01-00-062-000 |
| County | Suffolk County |
| Property Type | Residential |
| HOA | No |
| Garage Y/N | Yes |
| Total Rooms | 13 |
| Full Baths | 3 |
| Directions | GPS |
| High School | Eastport-South Manor Jr-Sr Hs |
| City | Southampton |
| Senior Community Y/N | No |
| High School District | Eastport-South Manor |
| Carport Y/N | No |
| Elementary School | Eastport Elementary School |
| Property Attached Y/N | No |
| Tax Annual Amount | 4000 |
| Middle/Junior High School | Eastport-South Manor Jr-Sr Hs |
| Building Area Units | Square Feet |
| Standard Status | Active |
| Middle/Junior School District | Eastport-South Manor |
| Elementary School District | Eastport-South Manor |
| PostalCity | Eastport |
| AttributionContact | 631-288-0400 |
| Year Built Effective | 2026 |
| Listing Appliances | Dishwasher, Dryer, ENERGY STAR Qualified Appliances, Oven, Refrigerator, Washer |
Interior Features
| Interior Amenities | First Floor Bedroom,Eat-in Kitchen,Granite Counters,Pantry,Walk-In Closet(s) |
|---|---|
| Basement | Full |
| Flooring | Hardwood |
| Total Fireplaces | 1 |
| Fireplace Features | Gas,Living Room |
| Basement Features | Full |
| Basement (Y/N) | Yes |
| Fireplace Y/N | Yes |
| Half Baths | 1 |
| Total Bedrooms | 5 |
| Eat-in Kitchen | Yes |
| Total Baths | 4 |
| General Features | First Floor Bedroom,Eat-in Kitchen,Granite Counters,Pantry,Walk-In Closet(s) |
| Walk-In Closet | Yes |
Exterior Features
| Parking Features | Attached |
|---|---|
| Water Source | Public |
| Total Parking | 2 |
| Parking Spaces | 2 |
| Parking Features | Attached |
| Waterfront Y/N | No |
Amenities
- Foreclosure
- Views
- Short Sale
- New Construction
- Adult 55+
- Lease To Own
- No HOA Fees
- Furnished
- Primary On Main
- Air Conditioning
- Seller Finance
- Green
- Fixer Upper
- Horse
- Golf
- Fireplace
- Deck
- Garage
- Basement
- Pool
Property vs Single Family Average in 11941
Price
Taxes
Year Built
Visits
 The data relating to real estate for sale or rent on this web site comes in part from the IDX program of the Hudson County MLS. Real estate listings held by brokerage firms other than Berkshire Hathaway HomeServices Hudson Valley Properties are marked with the HCIDX mark and the information about them includes the name of the listing broker. The information provided by this website is for the personal, non-commercial use of consumers and may not be used for any purpose other than to identify prospective
 OneKey® MLS required Copyright, Source of Data and Disclaimer for IDX display
Information Copyright 2026, OneKey® MLS. All Rights Reserved.
The source of the displayed data is either the property owner or public record provided by non-governmental third parties. It is believed to be reliable but not guaranteed. This information is provided exclusively for consumers' personal, non-commercial use.
The data relating to real estate for sale on this website comes in part from the
OneKey® MLS required Copyright, Source of Data and Disclaimer for IDX display
Information Copyright 2026, OneKey® MLS. All Rights Reserved.
The source of the displayed data is either the property owner or public record provided by non-governmental third parties. It is believed to be reliable but not guaranteed. This information is provided exclusively for consumers' personal, non-commercial use.
The data relating to real estate for sale on this website comes in part from the
