
Golf Course - Primary on Main - Eco Friendly
Address
6 E Selleck Ridge, East Setauket, NY
Price
$ 1,459,990
Property Attributes
- MLS#1028863
- TypeSingle Family
- Listing Status Active
- CountySUFFOLK
- CityEast Setauket
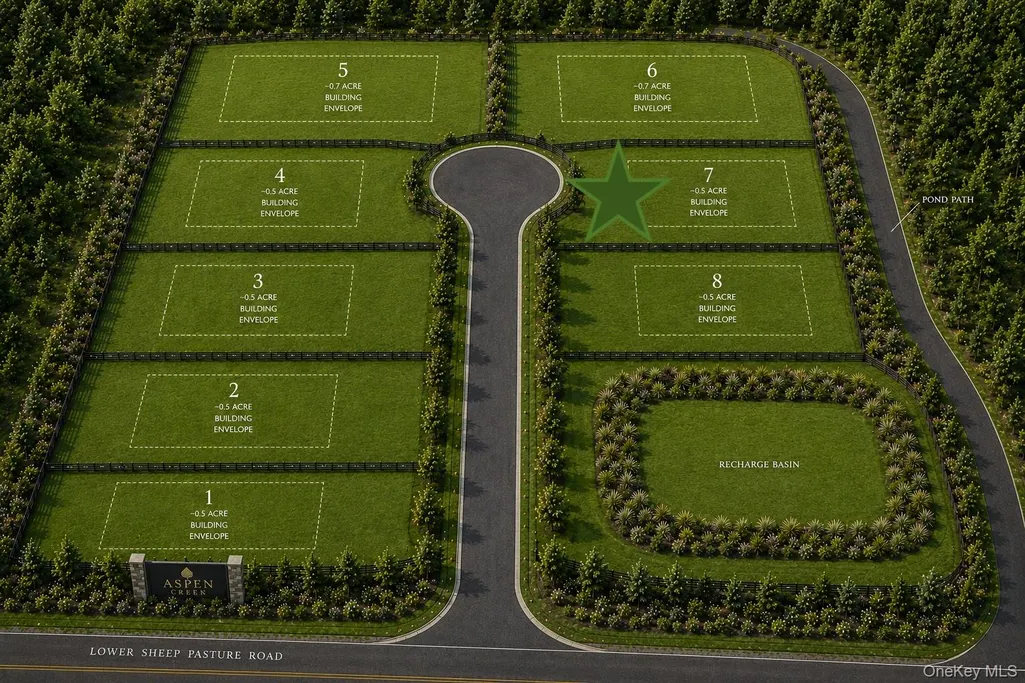
- NeighborhoodAspen Creek
- Zip11733
- StyleFarmhouse,Modern
- Year Built2027
- Taxes$ 31997
- Price$ 1,459,990
- Bedrooms4
- Full Bathrooms3
- Half Bathrooms1
- Sqr Footage3067
- Lot Size0.5 Acres
Data Source:
Listings courtesy of OneKey® MLS as distributed by MLS GRID
Property Description
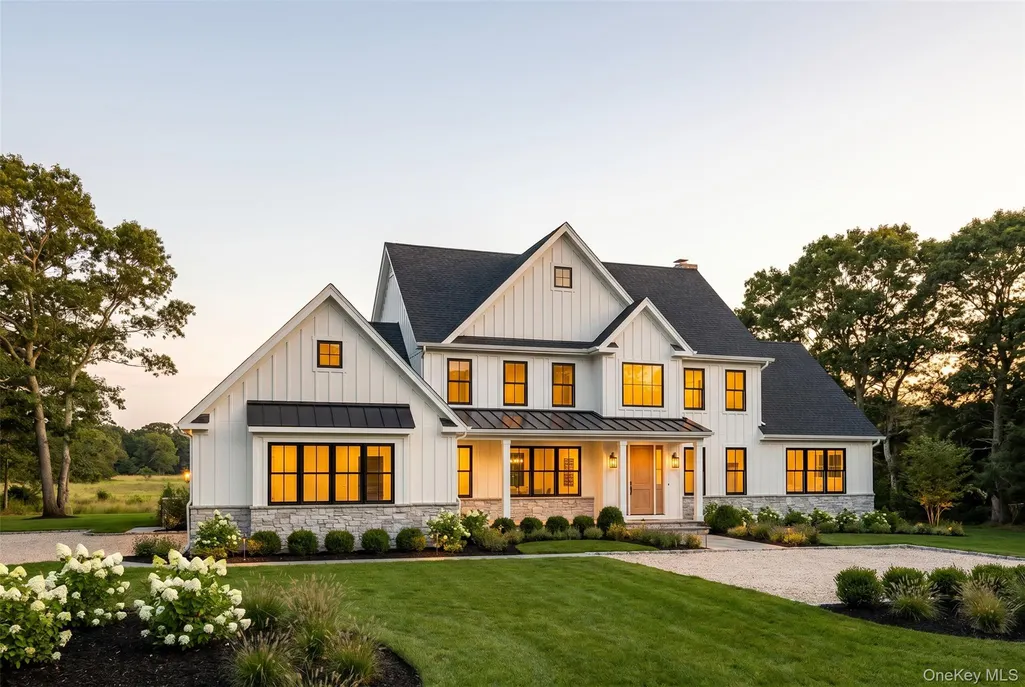
Discover timeless elegance in the Laurel, a beautifully designed 3,067 sq. ft. Modern Farmhouse residence offering 4 bedrooms and 3.5 baths. Thoughtfully crafted for today's lifestyle, this exceptional home features an open-concept floor plan with expansive living spaces, a luxurious 1st floor primary suite, private ensuite bedrooms, and refined architectural details throughout. Premium finishes, hardwood flooring, designer kitchen, and generous entertaining areas blend comfort with sophistication. Situated on a spacious homesite, the Laurel delivers exceptional craftsmanship, energy-efficient construction, and the quality expected from Kelly Development. A rare opportunity to own a distinctive new home that combines classic architecture with modern luxury. Perfectly positioned in Three Village School District, residents enjoy convenient access to Stony Brook University, Stony Brook Hospital, St. George's Golf & Country Club, the historic Village of Stony Brook, Port Jefferson Village and Ferry, Setauket Harbor marinas, Avalon Park & Preserve, the Long Island Museum, beaches, yacht clubs, restaurants, and the Long Island Rail Road. Commuting is effortless with nearby Nicolls Road, Route 347, and the Long Island Expressway. Estimated completion Q1 2027.
| Elementary School | Middle School | High School |
|---|---|---|
| Nassakeag Elementary School | Paul J Gelinas Junior High School | Ward Melville Senior High School |
| Price History | |
|---|---|
| 7/21/2026 | Listed $1,459,990 |
General Features
| Sewer | Septic Tank |
|---|---|
| Heating | ENERGY STAR Qualified Equipment,Natural Gas |
| Cooling | Central Air,ENERGY STAR Qualified Equipment |
| Utilities | Cable Available,Electricity Connected,Natural Gas Connected,Trash Collection Public,Underground Utilities,Water Connected |
| Appliances | Dishwasher,Dryer,ENERGY STAR Qualified Appliances,Exhaust Fan,Freezer,Gas Range,Microwave,Refrigerator,Stainless Steel Appliance(s),Washer,Gas Water Heater |
| Garage Spaces | 2 |
| Architectural Style | Farmhouse,Modern |
| Construction Materials | Advanced Framing Technique,Foam Insulation |
| Year Built | 2027 |
| Property Subtype | Single Family Residence |
| Tax Year | 2026 |
| Parcel Number | 0200223000100003007 |
| County | Suffolk County |
| Property Type | Residential |
| HOA | No |
| Subdivision Name | Aspen Creek |
| Facing Direction | West |
| Garage Y/N | Yes |
| Total Rooms | 10 |
| Full Baths | 3 |
| Directions | Intersection of Pond Path and Upper Sheep Pasture Rd. |
| High School | Ward Melville Senior High School |
| City | Brookhaven |
| Senior Community Y/N | No |
| High School District | Three Village |
| Carport Y/N | No |
| Elementary School | Nassakeag Elementary School |
| Property Attached Y/N | Yes |
| Tax Annual Amount | 31997 |
| Middle/Junior High School | Paul J Gelinas Junior High School |
| Property Condition | Actual,Under Construction |
| Additional Parcels Y/N | No |
| Building Area Units | Square Feet |
| Standard Status | Active |
| Middle/Junior School District | Three Village |
| Elementary School District | Three Village |
| PostalCity | East Setauket |
| AttributionContact | 631-880-7386 |
| Year Built Effective | 2027 |
| Listing Appliances | Dishwasher, Dryer, ENERGY STAR Qualified Appliances, Exhaust Fan, Freezer, Gas Range, Microwave, Refrigerator, Stainless Steel Appliance(s), Washer, Gas Water Heater |
Interior Features
| Interior Amenities | First Floor Bedroom,First Floor Full Bath,Eat-in Kitchen,Entrance Foyer,Formal Dining,High Ceilings,Kitchen Island,Low Flow Plumbing Fixtures,Open Floorplan,Pantry,Master Downstairs,Quartz/Quartzite |
|---|---|
| Basement | Full,Walk-Out Access |
| Flooring | Hardwood,Tile |
| Total Fireplaces | 1 |
| Fireplace Features | Gas |
| Formal Dining | Yes |
| Basement Features | Full, Walk-Out Access |
| Basement (Y/N) | Yes |
| Window Features | ENERGY STAR Qualified Windows |
| Fireplace Y/N | Yes |
| Half Baths | 1 |
| Total Bedrooms | 4 |
| Eat-in Kitchen | Yes |
| Total Baths | 4 |
| General Features | First Floor Bedroom,First Floor Full Bath,Eat-in Kitchen,Entrance Foyer,Formal Dining,High Ceilings,Kitchen Island,Low Flow Plumbing Fixtures,Open Floorplan,Pantry,Master Downstairs |
| Walk-In Closet | Yes |
| Entrance Foyer | Yes |
Exterior Features
| Parking Features | Driveway |
|---|---|
| Water Source | Public |
| Parking Features | Driveway |
| Foundation Details | Concrete Perimeter |
| Waterfront Y/N | No |
| Builder Model | The Laurel |
| Road Responsibility | Public Maintained Road |
Amenities
- Foreclosure
- Views
- Short Sale
- New Construction
- Adult 55+
- Lease To Own
- No HOA Fees
- Furnished
- Primary On Main
- Air Conditioning
- Seller Finance
- Green
- Fixer Upper
- Horse
- Golf
- Fireplace
- Deck
- Garage
- Basement
- Pool
Property vs Single Family Average in 11733
Price
Taxes
Year Built
Visits
 The data relating to real estate for sale or rent on this web site comes in part from the IDX program of the Hudson County MLS. Real estate listings held by brokerage firms other than Berkshire Hathaway HomeServices Hudson Valley Properties are marked with the HCIDX mark and the information about them includes the name of the listing broker. The information provided by this website is for the personal, non-commercial use of consumers and may not be used for any purpose other than to identify prospective
 OneKey® MLS required Copyright, Source of Data and Disclaimer for IDX display
Information Copyright 2026, OneKey® MLS. All Rights Reserved.
The source of the displayed data is either the property owner or public record provided by non-governmental third parties. It is believed to be reliable but not guaranteed. This information is provided exclusively for consumers' personal, non-commercial use.
The data relating to real estate for sale on this website comes in part from the
OneKey® MLS required Copyright, Source of Data and Disclaimer for IDX display
Information Copyright 2026, OneKey® MLS. All Rights Reserved.
The source of the displayed data is either the property owner or public record provided by non-governmental third parties. It is believed to be reliable but not guaranteed. This information is provided exclusively for consumers' personal, non-commercial use.
The data relating to real estate for sale on this website comes in part from the
