
Price Reduction - Views - Golf Course
Address
301 Reyer Road, Narrowsburg, NY
Price
$ 1,199,000
Property Attributes
- MLS#1021858
- TypeSingle Family
- Listing Status Active
- CountySULLIVAN
- CityNarrowsburg
- Zip12764
- StyleContemporary
- Year Built2025
- Taxes$ 10297
- Price$ 1,199,000
- Bedrooms4
- Full Bathrooms3
- Half Bathrooms0
- Sqr Footage4700
- Lot Size5.01 Acres
Data Source:
Listings courtesy of OneKey® MLS as distributed by MLS GRID
Property Description
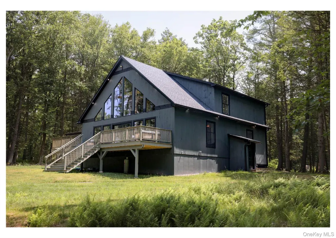
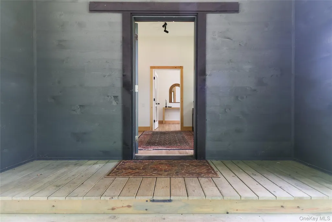
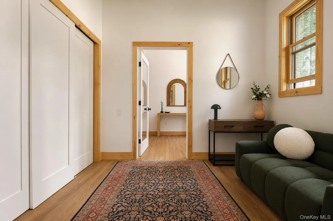
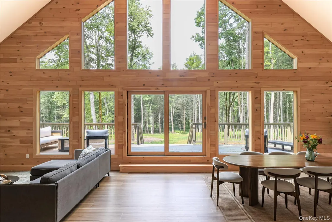
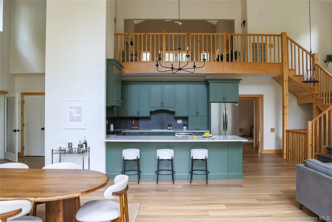
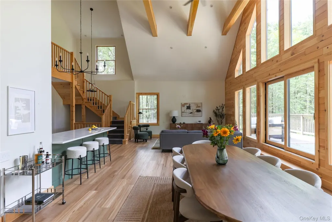
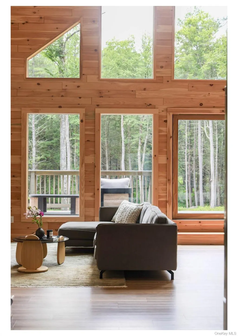
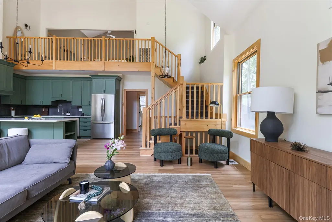
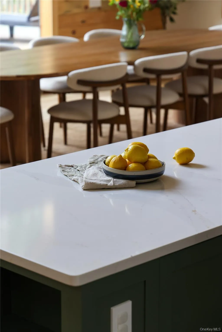
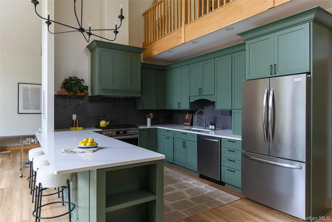
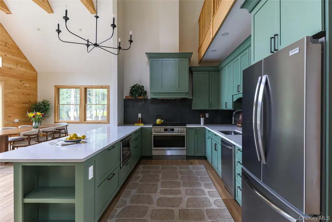
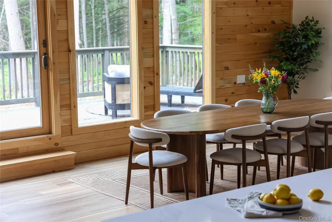
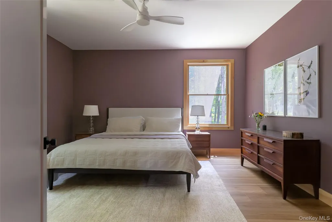
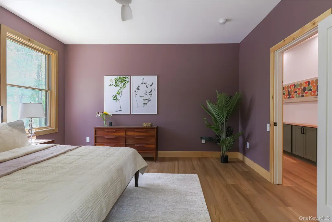
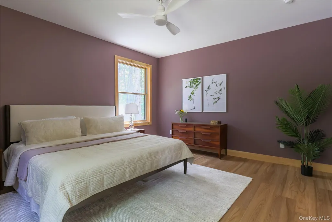
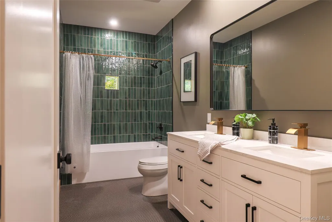
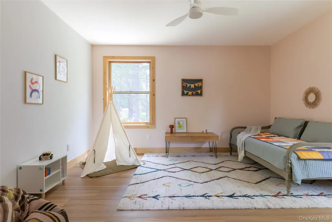
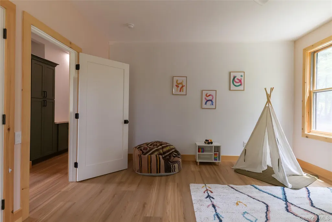
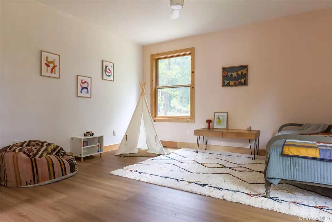
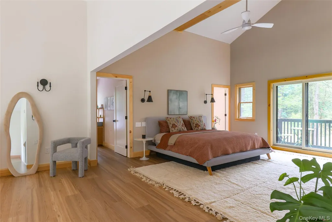
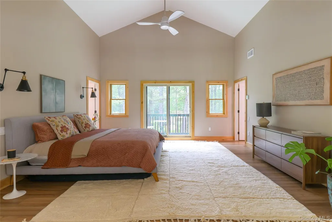
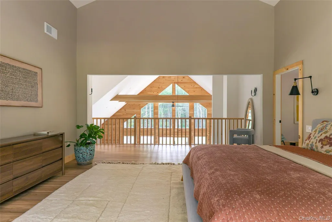
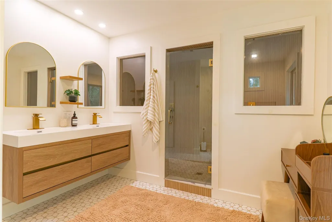
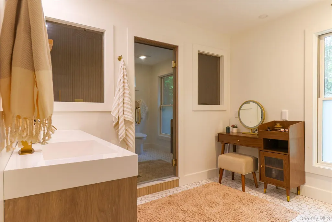
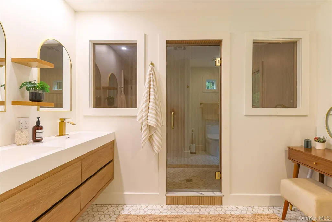
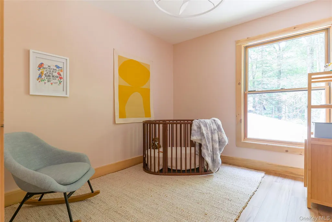
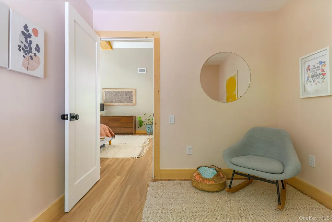
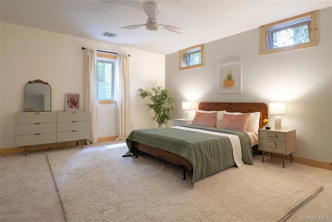
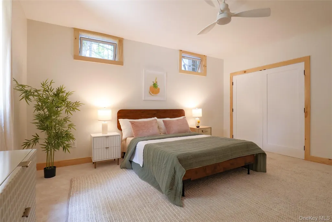
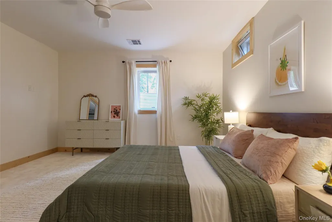
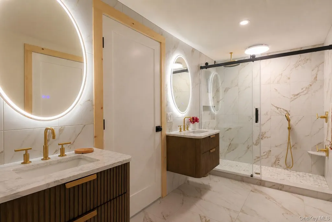
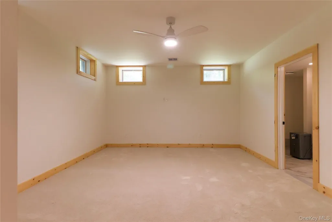
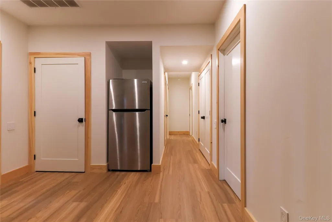
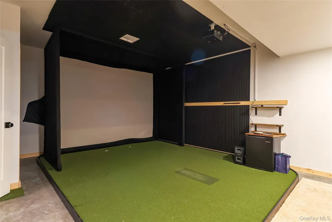
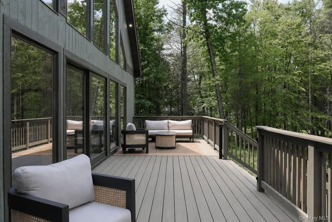
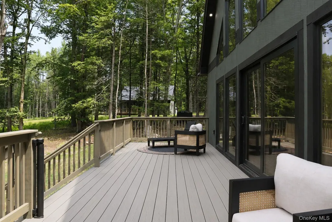
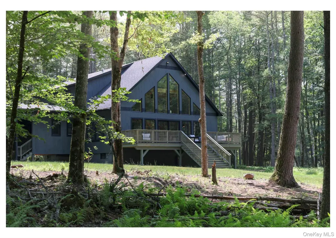
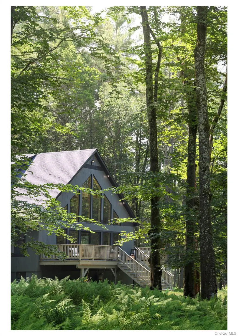
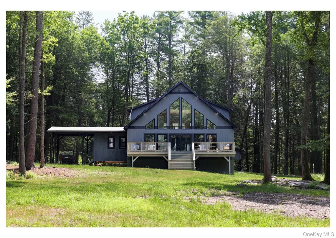
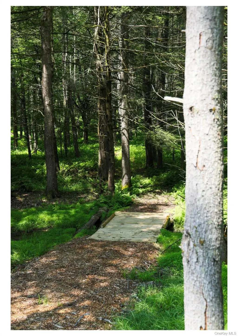
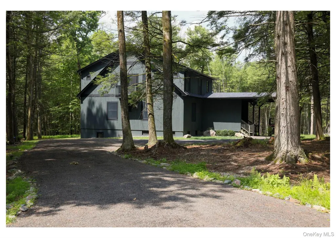
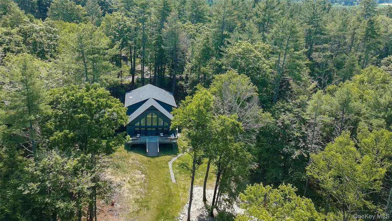
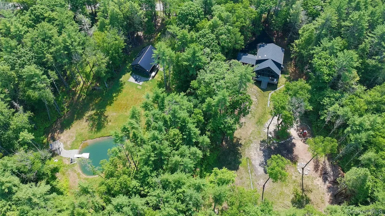
The Preserve House is a custom timber-frame residence completed in 2025, set on five private acres bordering more than 1,300 acres of protected land just minutes from Narrowsburg. Encompassing 4,700 square feet, this architect-designed home features four bedrooms, three full bathrooms, a dedicated office, home theater, high-end golf simulator, and covered carport, combining exceptional craftsmanship with a setting that is increasingly rare in the Catskills. Vaulted timber-frame ceilings, exposed timber beams, and oversized architectural windows flood the interior with natural light while framing uninterrupted forest views. The open-concept living space is anchored by a custom kitchen featuring extra-deep countertops, premium appliances, an oversized counter/island, and a butler's corridor with abundant storage. Upstairs on it's own loft level, the primary suite includes an expansive walk-in closet, a private bonus room ideal for an office, and an ensuite bath with a dual shower, dual vanities, a dedicated makeup area, and a bidet toilet. Two generously sized bedrooms and a full bathroom complete the main level. The finished lower level adds exceptional flexibility with an oversized guest bedroom, a spacious private office, abundant storage, a home theater with an integrated golf simulator, and a full bathroom with heated floors. Outdoor living is centered around a large elevated deck overlooking the surrounding forest, while private walking trails begin just beyond the lawn and extend into the protected landscape beyond. A Polaris Ranger, included with the sale, makes exploring the property effortless in every season. Located just minutes from the Delaware River, world-class fly fishing, scenic float trips, hiking, restaurants, shops, and galleries in Narrowsburg, with skiing nearby during the winter months, The Preserve House offers exceptional access to year-round recreation just two hours from New York City.
| Elementary School | Middle School | High School |
|---|---|---|
| Sullivan West Elementary | Sullivan West High School At Lake Huntington | Sullivan West High School At Lake Huntington |
| Price History | |
|---|---|
| 7/15/2026 | Listed $1,250,000 |
| 8/19/2026 | 5$1,199,000 |
General Features
| Sewer | Septic Tank |
|---|---|
| Heating | Ducts,Electric,Forced Air,Heat Pump,Radiant,Radiant Floor |
| Cooling | Central Air |
| Utilities | Electricity Connected,Propane,Sewer Connected,Water Connected |
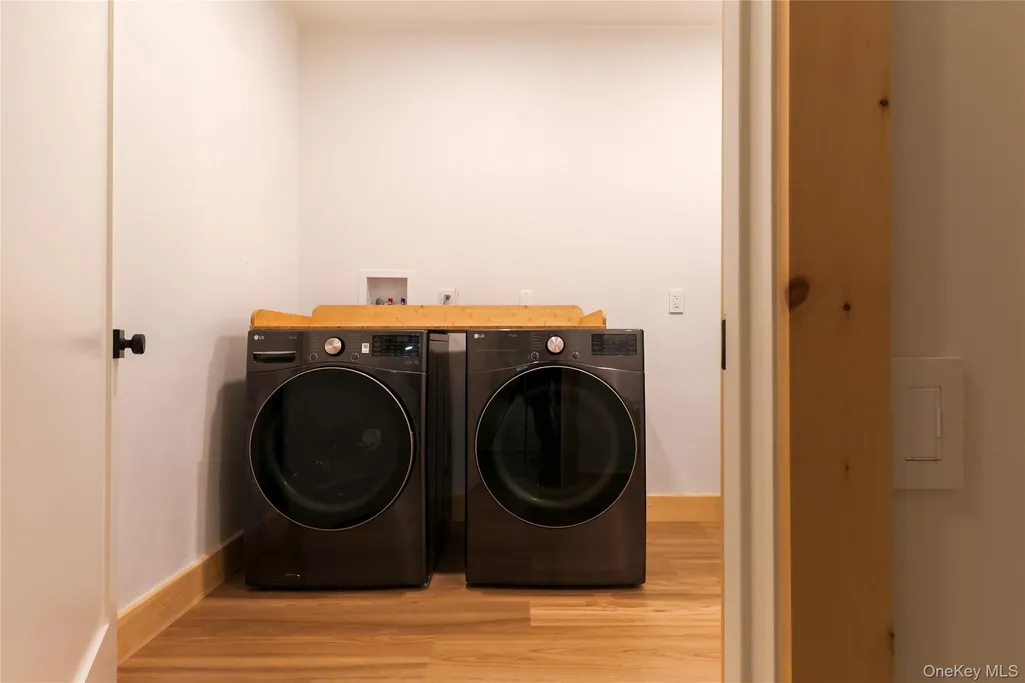
| Appliances | Dishwasher,Dryer,Electric Water Heater,Freezer,Gas Cooktop,Gas Oven,Humidifier,Microwave,Refrigerator,Stainless Steel Appliance(s),Washer |
| Patio/Porch Features | Deck |
| Architectural Style | Contemporary |
| Construction Materials | Energy Star,Wood Siding |
| Year Built | 2025 |
| View | Open,Trees/Woods |
| Property Subtype | Single Family Residence |
| Tax Year | 2026 |
| County | Sullivan County |
| Property Type | Residential |
| HOA | No |
| Garage Y/N | No |
| Total Rooms | 13 |
| Full Baths | 3 |
| Directions | For GPS navigation,please use 305 Reyer Road,as 301 Reyer Road is a newly constructed home and has not yet been updated in mapping systems. Once you arrive,301 Reyer Road is located immediately next |
| High School | Sullivan West High School At Lake Huntington |
| City | Tusten |
| Disclosures | Seller Property Disclosure |
| Senior Community Y/N | No |
| High School District | Sullivan West |
| Carport Spaces | 1 |
| Carport Y/N | Yes |
| Elementary School | Sullivan West Elementary |
| Property Attached Y/N | No |
| Tax Annual Amount | 10297 |
| Middle/Junior High School | SULLIVAN WEST HIGH SCHOOL AT LAKE HUNTINGTON |
| Property Condition | New Construction |
| Building Area Units | Square Feet |
| Standard Status | Active |
| Middle/Junior School District | Sullivan West |
| Elementary School District | Sullivan West |
| PostalCity | Narrowsburg |
| AttributionContact | 845-943-4177 |
| Balcony Y/N | Yes |
| Listing Appliances | Dishwasher, Dryer, Electric Water Heater, Freezer, Gas Cooktop, Gas Oven, Humidifier, Microwave, Refrigerator, Stainless Steel Appliance(s), Washer |
Interior Features
| Interior Amenities | First Floor Bedroom,First Floor Full Bath,Beamed Ceilings,Bidet,Cathedral Ceiling(s),Ceiling Fan(s),Chandelier,Chefs Kitchen,Double Vanity,Entrance Foyer,High Ceilings,High Speed Internet |
|---|---|
| Basement | Bilco Door(s),Finished,Full |
| Basement Features | Bilco Door(s), Finished, Full |
| Basement (Y/N) | Yes |
| Window Features | Floor to Ceiling Windows,New Windows,Oversized Windows,Screens,Wall of Windows,Wood Frames |
| Fireplace Y/N | No |
| Total Bedrooms | 4 |
| Total Baths | 3 |
| General Features | First Floor Bedroom,First Floor Full Bath,Beamed Ceilings,Bidet,Cathedral Ceiling(s),Ceiling Fan(s),Chandelier,Chefs Kitchen,Double Vanity,Entrance Foyer,High Ceilings,High Speed Internet |
| Entrance Foyer | Yes |
| Ceiling Fan(s) | Yes |
Exterior Features
| Exterior Amenities | Juliet Balcony,Lighting |
|---|---|
| Parking Features | Carport,Driveway |
| Water Source | Well |
| Inclusions | gas range,washer,dryer,microwave,dishwasher,refrigerator,Polaris Ranger,home theater/golf simulator |
| Parking Features | Carport, Driveway |
| Spa | No |
| Building Area Total | 4700 |
| Waterfront Y/N | No |
| Other Equipment | Other |
| Road Responsibility | Public Maintained Road |
| Horse Y/N | No |
| General Features Ext. | Juliet Balcony,Lighting |
Amenities
- Foreclosure
- Views
- Short Sale
- New Construction
- Adult 55+
- Lease To Own
- No HOA Fees
- Furnished
- Primary On Main
- Air Conditioning
- Seller Finance
- Green
- Fixer Upper
- Horse
- Golf
- Fireplace
- Deck
- Garage
- Basement
- Pool
Property vs Single Family Average in 12764
Price
Taxes
Year Built
Visits
 The data relating to real estate for sale or rent on this web site comes in part from the IDX program of the Hudson County MLS. Real estate listings held by brokerage firms other than Berkshire Hathaway HomeServices Hudson Valley Properties are marked with the HCIDX mark and the information about them includes the name of the listing broker. The information provided by this website is for the personal, non-commercial use of consumers and may not be used for any purpose other than to identify prospective
 OneKey® MLS required Copyright, Source of Data and Disclaimer for IDX display
Information Copyright 2026, OneKey® MLS. All Rights Reserved.
The source of the displayed data is either the property owner or public record provided by non-governmental third parties. It is believed to be reliable but not guaranteed. This information is provided exclusively for consumers' personal, non-commercial use.
The data relating to real estate for sale on this website comes in part from the
OneKey® MLS required Copyright, Source of Data and Disclaimer for IDX display
Information Copyright 2026, OneKey® MLS. All Rights Reserved.
The source of the displayed data is either the property owner or public record provided by non-governmental third parties. It is believed to be reliable but not guaranteed. This information is provided exclusively for consumers' personal, non-commercial use.
The data relating to real estate for sale on this website comes in part from the
