
Views



Address
12 Fenton Way, Hopewell Junction, NY
Price
$ 700,000
Property Attributes
- MLS#1021822
- TypeSingle Family
- Listing Status Active
- CountyDUTCHESS
- CityHopewell Junction
- NeighborhoodHopewell Glen
- Zip12533
- StyleContemporary
- Year Built2020
- Taxes$ 18477
- Price$ 700,000
- Bedrooms3
- Full Bathrooms2
- Half Bathrooms1
- Sqr Footage2200
- Lot Size0.11 Acres
Data Source:
Listings courtesy of OneKey® MLS as distributed by MLS GRID
Property Description
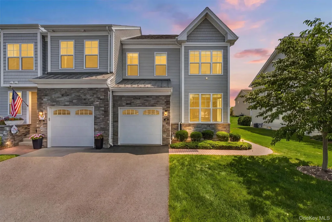
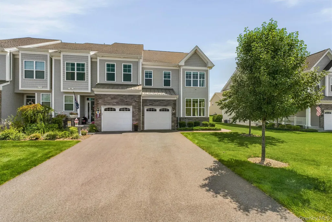
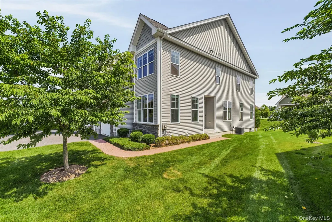
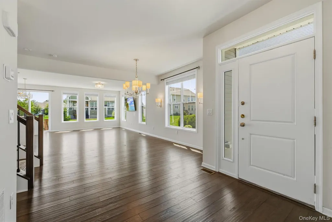
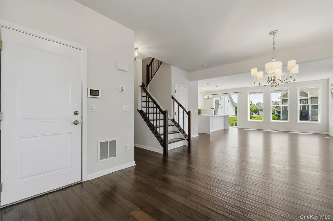
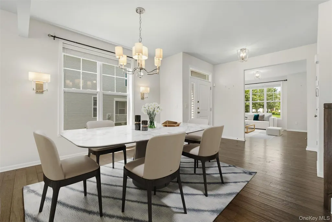
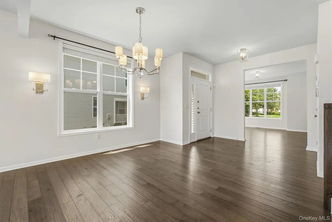
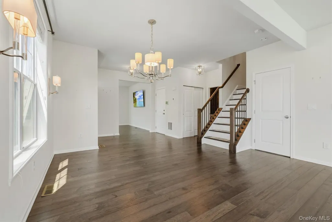
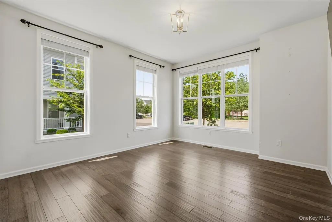
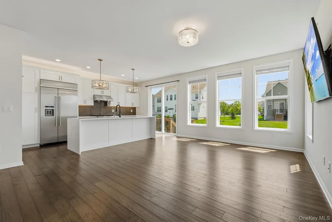
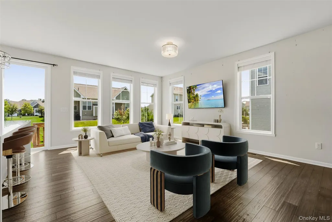
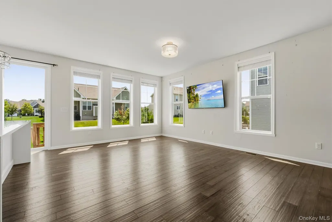
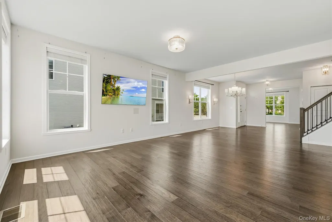
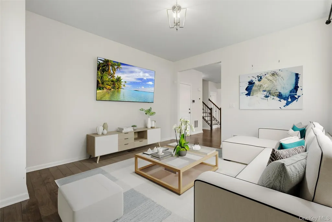
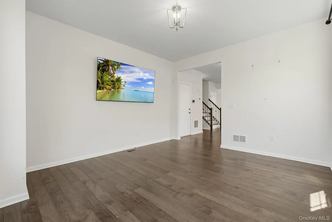
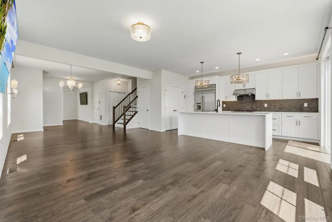
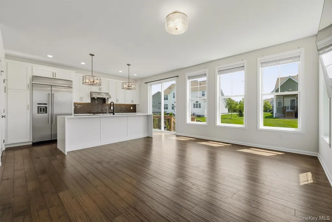
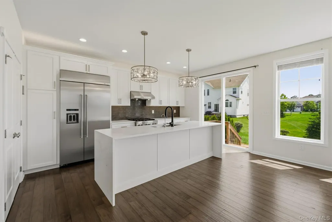
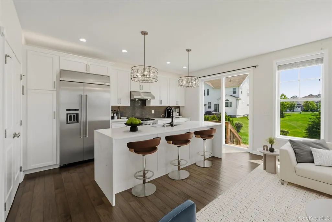
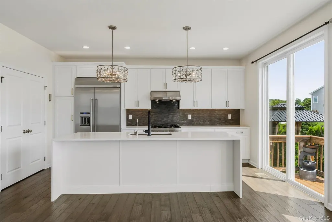
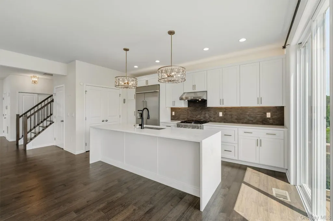
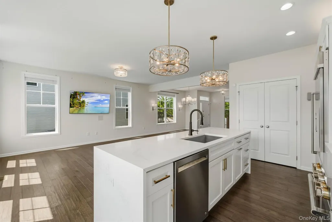
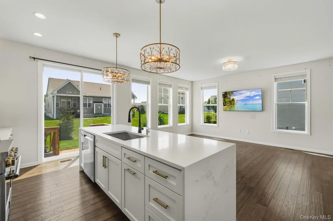
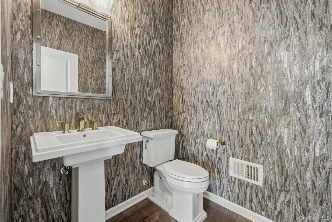
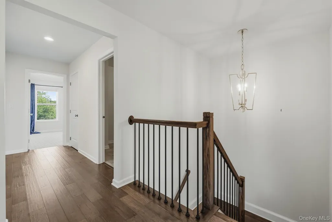
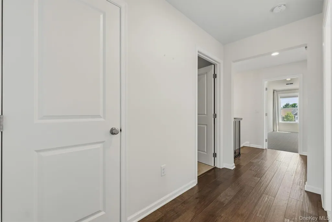
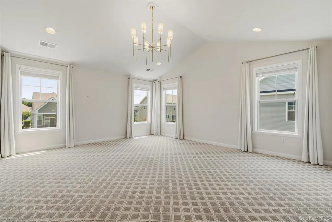
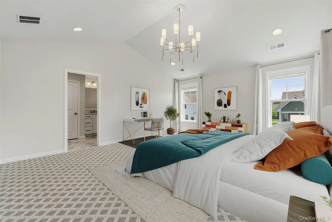
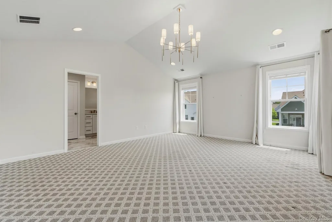
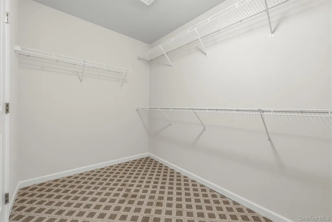
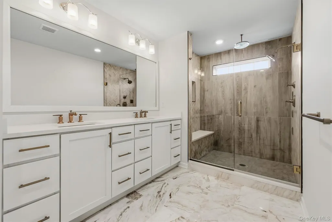
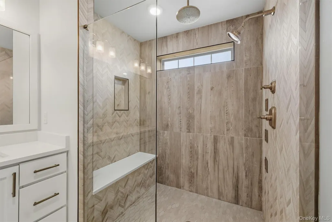
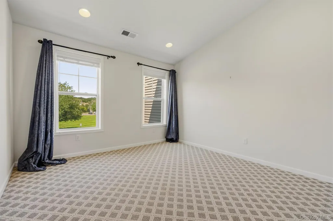
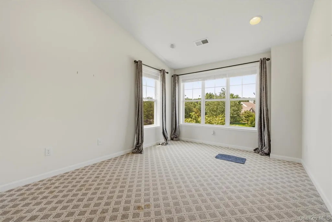
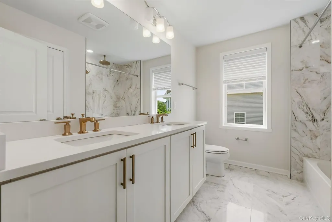
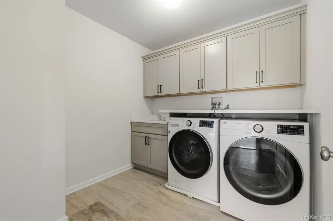
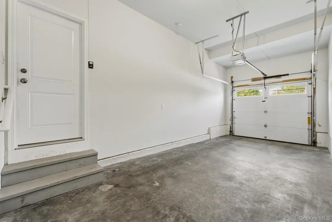
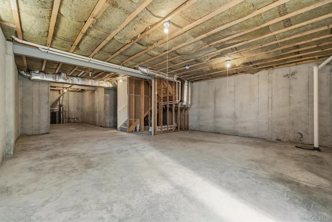
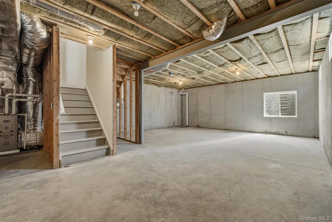
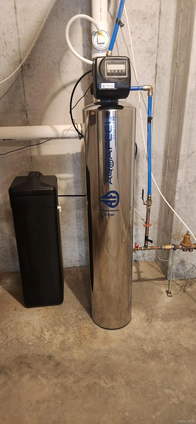
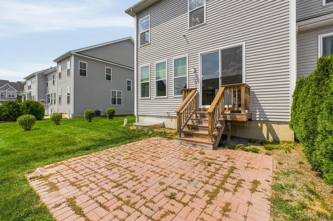
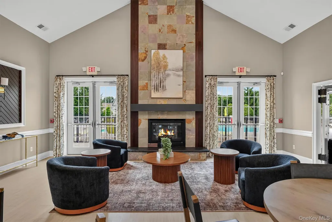
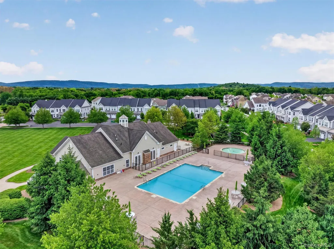
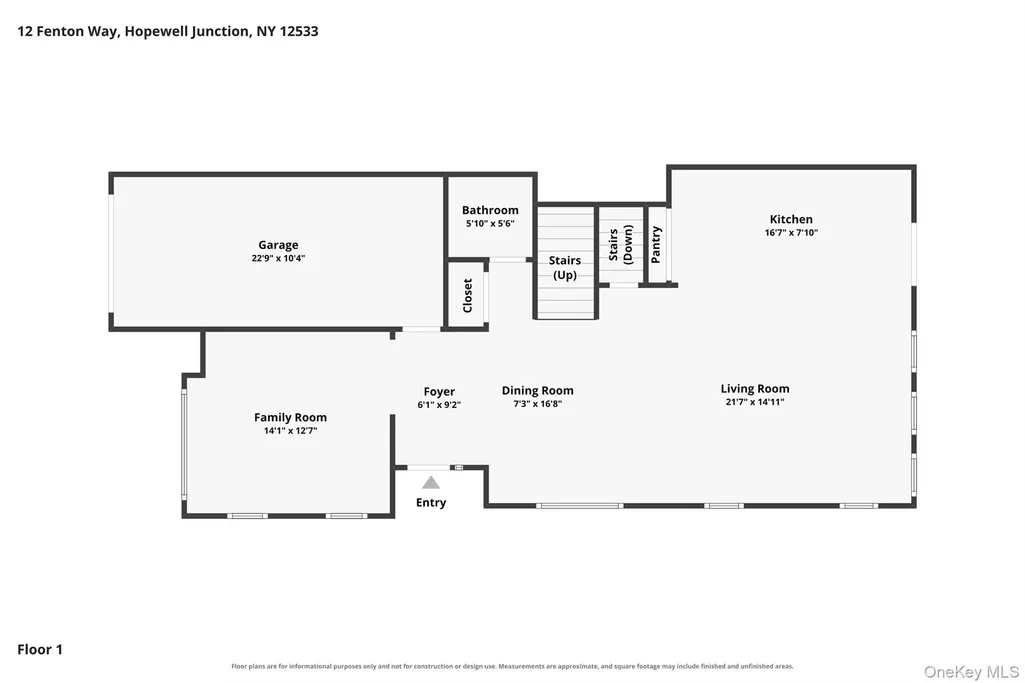
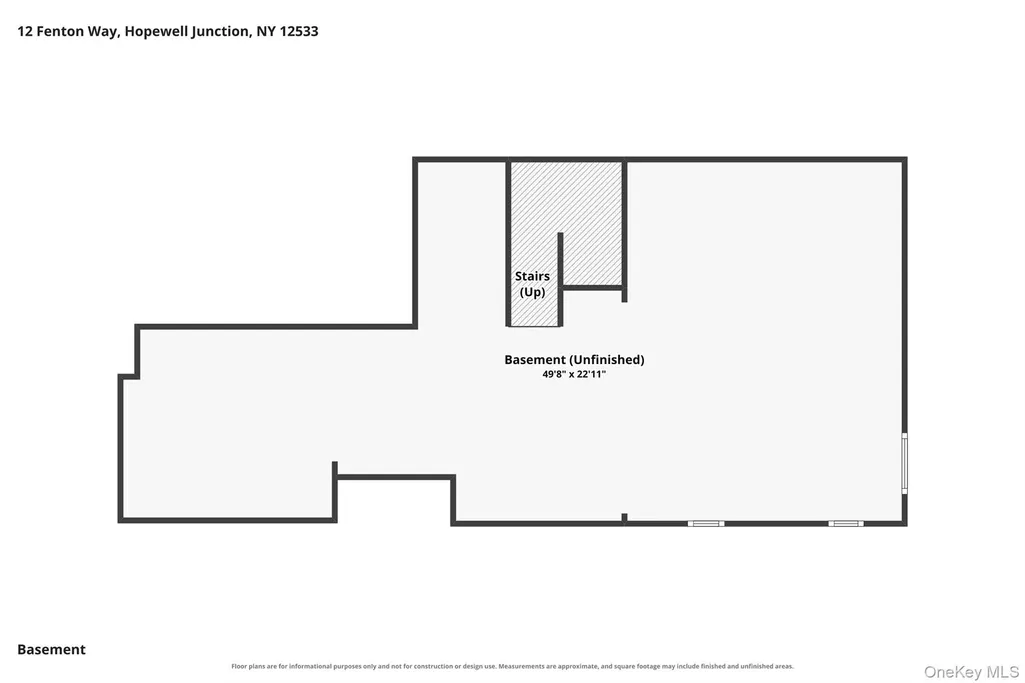
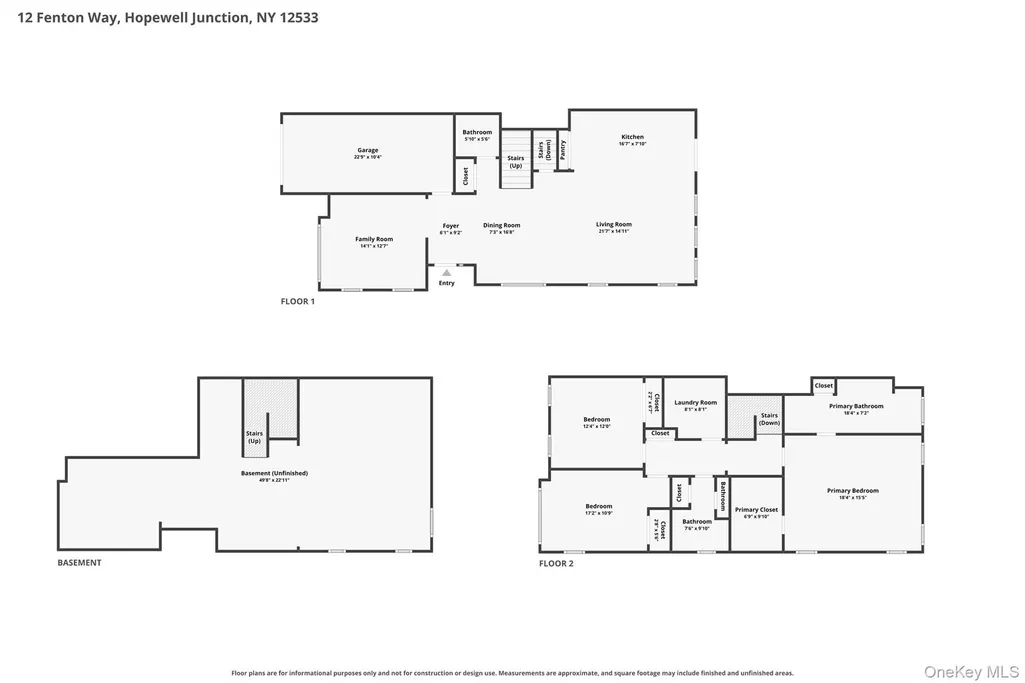
Welcome to this beautifully designed, loft-styled Toll Brothers townhome condominium in the Hopewell Glen community in the Mid-Hudson Valley, NY. Featuring a true open floor plan, this home offers an inviting flow for modern living and entertaining. The first floor boasts a custom kitchen with stainless steel appliances, waterfall granite countertops, a pantry, and an abundance of cabinetry. A huge island creates the perfect eating counter and opens to the dining room and great room—ideal for gatherings. There is a reverse osmosis system for filtered water. Also on the main level, enjoy a versatile office/den, a stylish half bath, access to the one-car garage, and an unfinished basement with excellent expansion potential. Upstairs, the spacious master bedroom includes a walk-in closet, while the spa-inspired primary bath features a double vanity and a stunning oversized custom spa style tiled shower with multiple jets. Two additional bedrooms offer generous space and share a well-appointed bathroom with double vanity, closet and tub. Convenience continues with a second-floor laundry room with a sink, cabinets for storage, and washer/dryer. Enjoy tons of storage throughout, there is attic storage with access from the master bedroom walk in closet, plus a full unfinished basement with a second egress already installed—ready for easy expansion into extra living space. There is a whole house water filtration system. There is a whole house ADT alarm system with keypads by the front door and in the master bedroom for added security. Residents love the maintenance-free lifestyle, including lawn care, irrigation sprinklers, and snowplowing. Hopewell Glen delivers resort-style amenities with a clubhouse, fitness center, pool, children’s playground right across from the home, a tavern room, tennis, basketball, and sports courts. Plus, you have direct access to the Dutchess County Rail Trail, for walking, running, skating and biking on a canopy covered, park-like paved trail. Centrally located near shopping, restaurants, schools, and commuting routes—this one won’t last. Come see it today!
| Elementary School | Middle School | High School |
|---|---|---|
| Fishkill Plains Elementary School | Van Wyck Junior High School | John Jay Senior High School |
| Price History | |
|---|---|
| 7/27/2026 | Listed $750,000 |
| 8/10/2026 | 7$700,000 |
General Features
| Sewer | Public Sewer |
|---|---|
| Heating | Natural Gas |
| Cooling | Central Air |
| Utilities | Cable Connected,Electricity Connected,Natural Gas Connected,Phone Connected,Sewer Connected,Trash Collection Public,Underground Utilities,Water Available |
| Appliances | Dishwasher,Dryer,Exhaust Fan,Gas Cooktop,Gas Oven,Gas Range,Oven,Range,Refrigerator,Stainless Steel Appliance(s),Washer,Gas Water Heater |
| HOA Fee | 255 |
| Garage Spaces | 1 |
| Association Fee Includes | Common Area Maintenance,Exterior Maintenance,Grounds Care,Pool Service,Sewer,Snow Removal,Trash |
| Patio/Porch Features | Patio |
| Architectural Style | Contemporary |
| Pool Features | Community,In Ground,Outdoor Pool |
| Security Features | Smoke Detector(s) |
| Construction Materials | Energy Star |
| Year Built | 2020 |
| View | Neighborhood,Open,Park/Greenbelt |
| Property Subtype | Single Family Residence |
| Tax Year | 2025 |
| Parcel Number | 132800-6457-01-155720-0000 |
| Community Features | Clubhouse,Fitness Center,Park,Playground,Pool,Sidewalks,Tennis Court(s) |
| Assoc Fee Paid Per | Monthly |
| County | Dutchess County |
| Property Type | Residential |
| Association Amenities | Basketball Court,Business Center,Car Wash Area,Children's Playroom,Clubhouse,Dog Park,Fitness Center,Landscaping,Maintenance,Maintenance Grounds,Park,Parking,Playground,Pool,Recreation Facilities,Sno |
| HOA | Yes |
| Subdivision Name | Hopewell Glen |
| Garage Y/N | Yes |
| Total Rooms | 10 |
| Full Baths | 2 |
| Directions | Route 82 to Fishkill Road then left on Governors Blvd. then left on Lewis Road to right in Fenton Way,house is in right second building. No sign. |
| High School | John Jay Senior High School |
| City | East Fishkill |
| Senior Community Y/N | No |
| High School District | Wappingers |
| Carport Y/N | No |
| Elementary School | Fishkill Plains Elementary School |
| Property Attached Y/N | Yes |
| Tax Annual Amount | 18477.61 |
| Middle/Junior High School | Van Wyck Junior High School |
| Property Condition | Actual |
| Virtual Tour | https://tours.hometourvision.com/x3240933 |
| Structure Type | Townhouse |
| Building Area Units | Square Feet |
| Standard Status | Active |
| Middle/Junior School District | Wappingers |
| Elementary School District | Wappingers |
| Tax Assessed Value | 723500 |
| Virtual Tour | https://tours.hometourvision.com/12-Fenton-Way-1 |
| PostalCity | Hopewell Junction |
| Assoc/CIC | Planned Development |
| AttributionContact | 845-896-9000 |
| Year Built Effective | 2020 |
| Listing Appliances | Dishwasher, Dryer, Exhaust Fan, Gas Cooktop, Gas Oven, Gas Range, Oven, Range, Refrigerator, Stainless Steel Appliance(s), Washer, Gas Water Heater |
Interior Features
| Interior Amenities | Breakfast Bar,Chandelier,Double Vanity,Eat-in Kitchen,ENERGY STAR Qualified Door(s),Entrance Foyer,Formal Dining,Granite Counters,High Ceilings,High Speed Internet,Kitchen Island,Low Flow Plumbing Fi |
|---|---|
| Basement | See Remarks,Storage Space,Unfinished |
| Flooring | Carpet,Ceramic Tile,Hardwood,Laminate,Tile,Wood |
| Fireplace Features | None |
| Formal Dining | Yes |
| Basement Features | See Remarks, Storage Space, Unfinished |
| Basement (Y/N) | Yes |
| Window Features | Blinds,Double Pane Windows,ENERGY STAR Qualified Windows,Insulated Windows,Oversized Windows,Screens,Wall of Windows,Wood Frames |
| Fireplace Y/N | No |
| Half Baths | 1 |
| Total Bedrooms | 3 |
| Eat-in Kitchen | Yes |
| Total Baths | 3 |
| General Features | Breakfast Bar,Chandelier,Double Vanity,Eat-in Kitchen,ENERGY STAR Qualified Door(s),Entrance Foyer,Formal Dining,Granite Counters,High Ceilings,High Speed Internet,Kitchen Island |
| Walk-In Closet | Yes |
| Entrance Foyer | Yes |
Exterior Features
| Exterior Amenities | Basketball Court,Basketball Hoop,Playground,Tennis Court(s) |
|---|---|
| Fencing | None |
| Parking Features | Driveway,Garage,Garage Door Opener |
| Water Source | Public |
| Total Parking | 3 |
| Parking Spaces | 3 |
| Parking Features | Driveway, Garage, Garage Door Opener |
| Foundation Details | Concrete Perimeter |
| Building Area Total | 2900 |
| Waterfront Y/N | No |
| Horse Y/N | No |
| General Features Ext. | Basketball Court,Basketball Hoop,Playground,Tennis Court(s) |
Amenities
- Foreclosure
- Views
- Short Sale
- New Construction
- Adult 55+
- Lease To Own
- No HOA Fees
- Furnished
- Primary On Main
- Air Conditioning
- Seller Finance
- Green
- Fixer Upper
- Horse
- Golf
- Fireplace
- Deck
- Garage
- Basement
- Pool
Property vs Single Family Average in 12533
Price
Taxes
Year Built
Visits
 The data relating to real estate for sale or rent on this web site comes in part from the IDX program of the Hudson County MLS. Real estate listings held by brokerage firms other than Berkshire Hathaway HomeServices Hudson Valley Properties are marked with the HCIDX mark and the information about them includes the name of the listing broker. The information provided by this website is for the personal, non-commercial use of consumers and may not be used for any purpose other than to identify prospective
 OneKey® MLS required Copyright, Source of Data and Disclaimer for IDX display
Information Copyright 2026, OneKey® MLS. All Rights Reserved.
The source of the displayed data is either the property owner or public record provided by non-governmental third parties. It is believed to be reliable but not guaranteed. This information is provided exclusively for consumers' personal, non-commercial use.
The data relating to real estate for sale on this website comes in part from the
OneKey® MLS required Copyright, Source of Data and Disclaimer for IDX display
Information Copyright 2026, OneKey® MLS. All Rights Reserved.
The source of the displayed data is either the property owner or public record provided by non-governmental third parties. It is believed to be reliable but not guaranteed. This information is provided exclusively for consumers' personal, non-commercial use.
The data relating to real estate for sale on this website comes in part from the
