
Price Reduction - Views
Address
61838 State Highway 10 Hobart, Hobart, NY
Price
$ 298,999
Property Attributes
- MLS#1020056
- TypeSingle Family
- Listing Status Active
- CountyDELAWARE
- CityHobart
- Zip13788
- Style
- Year Built1969
- Taxes$ 4602
- Price$ 298,999
- Bedrooms3
- Full Bathrooms2
- Half Bathrooms0
- Sqr Footage1392
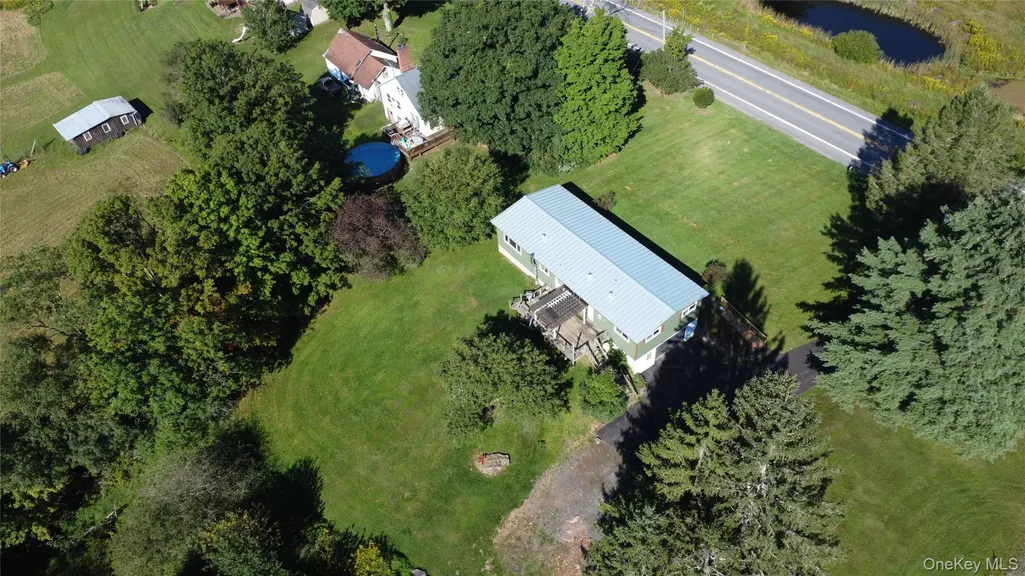
- Lot Size1.24 Acres
Data Source:
Listings courtesy of OneKey® MLS as distributed by MLS GRID
Property Description
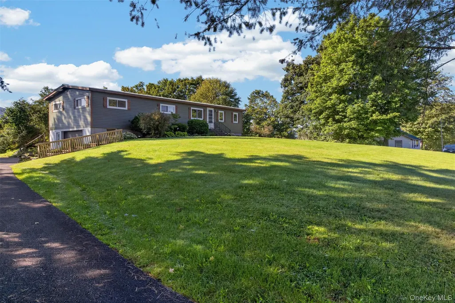
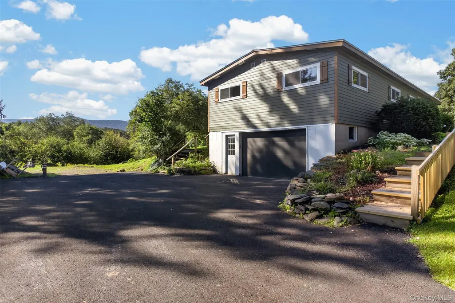
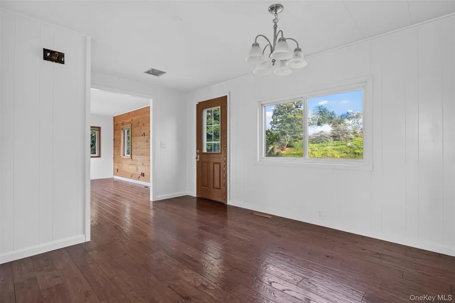
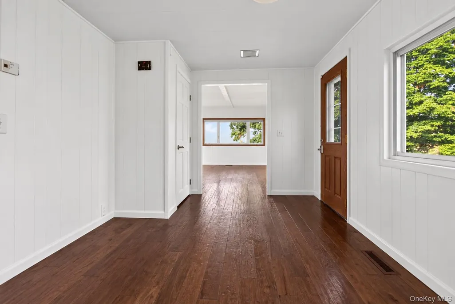
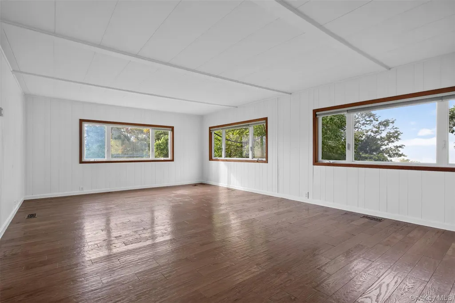
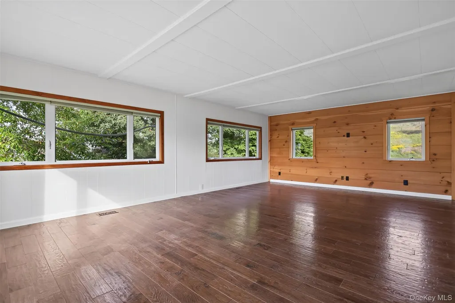
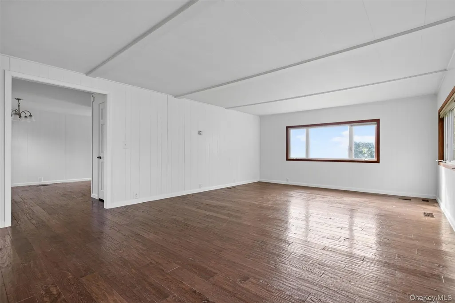
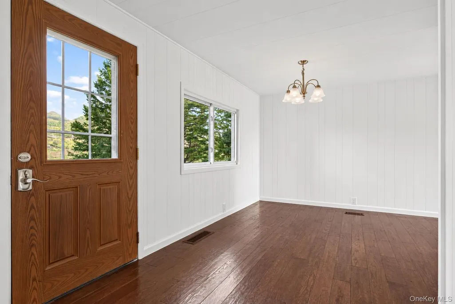
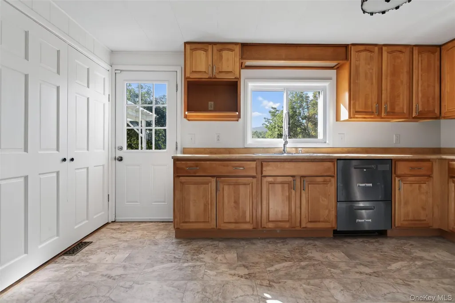
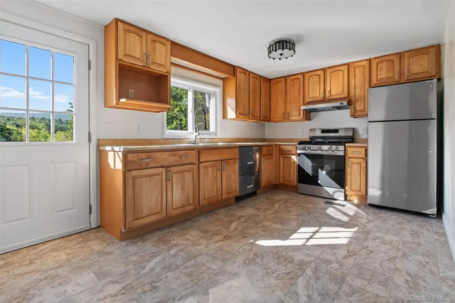
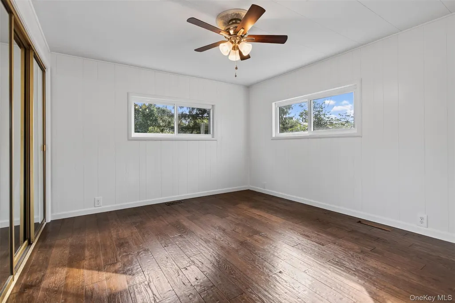
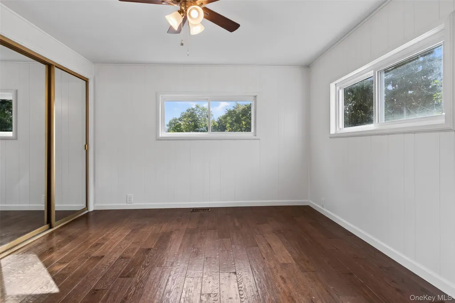
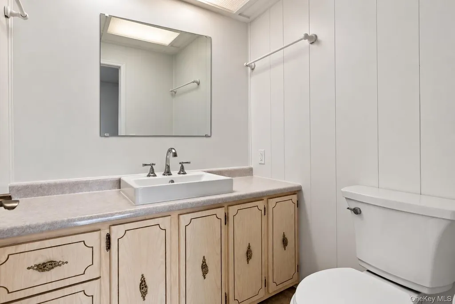
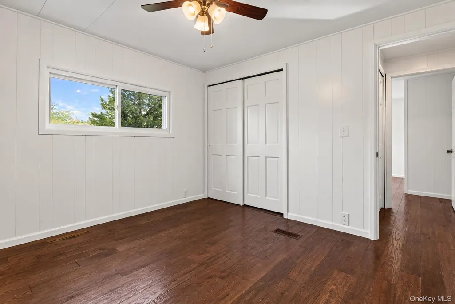
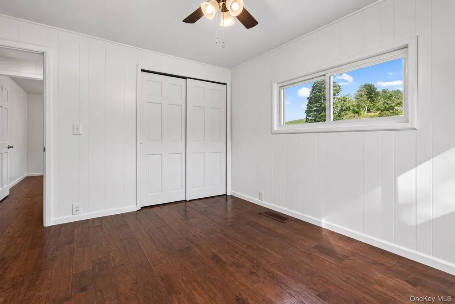
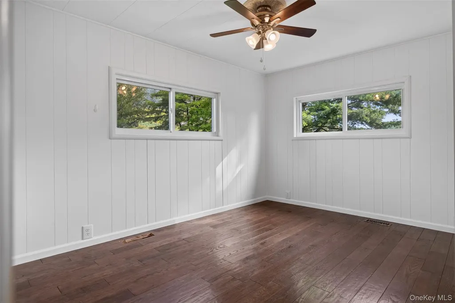
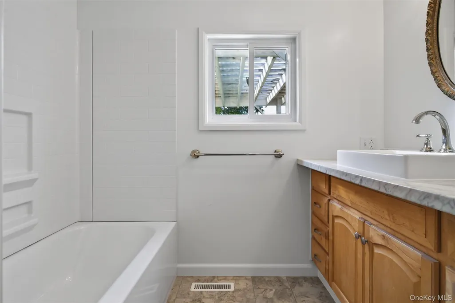
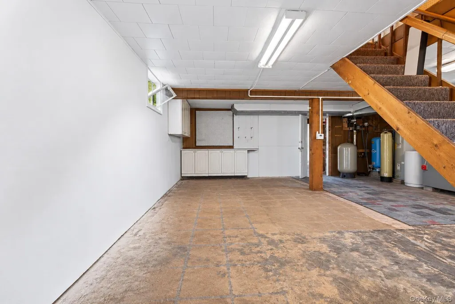
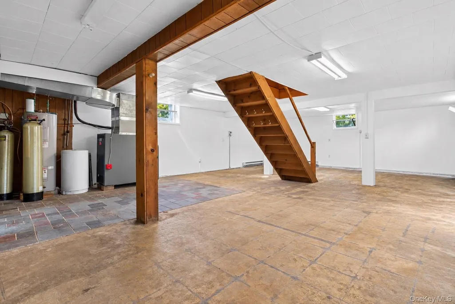
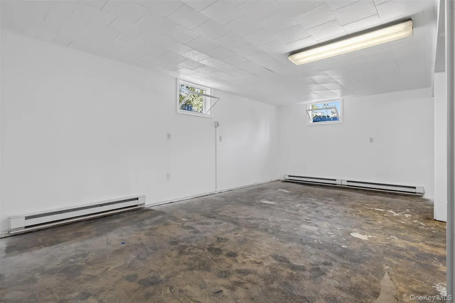
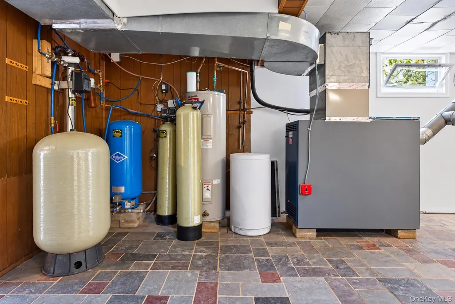
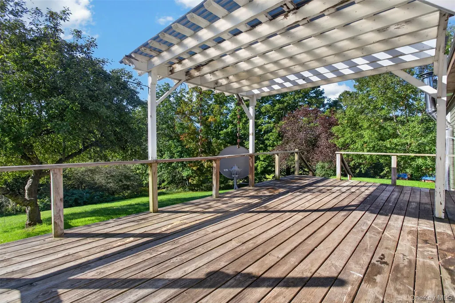
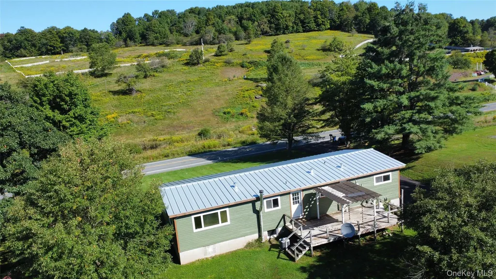
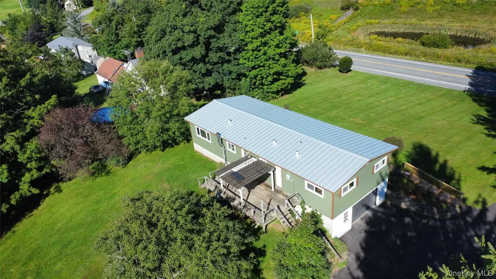
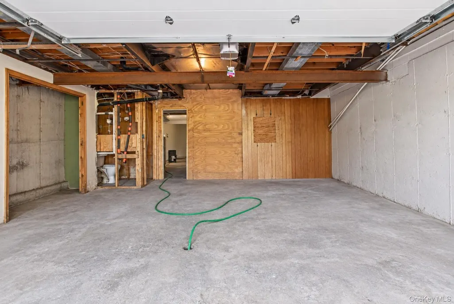
Turnkey, MOVE IN READY and thoughtfully renovated! Set on nearly 1.25 acres just outside the charming Village of Hobart, this three-bedroom, two-bath country home combines modern improvements, comfortable one-floor living and a peaceful Catskills setting. Inside, you’ll find a bright and spacious layout with a living room, dining room, kitchen, laundry and pantry all conveniently located on the main level. Interior updates include new flooring, beautiful Oak hardwood floors, fresh paint, renovated bathrooms, updated trim and finishes. In the kitchen, all brand-new stainless steel appliances, a new kitchen sink and faucet and updated cabinetry hardware. Abundant windows fill the home with natural light while capturing the surrounding mountain views. Major exterior improvements include a brand-new standing-seam metal roof, new soffit and fascia, new LP SmartSide siding and a newly paved asphalt driveway—helping keep the mud and snow outside through every Catskills season. The spacious rear deck provides the perfect place for morning coffee, summer barbecues or relaxing in the peaceful surroundings. The property also backs directly to the Catskill Scenic Rail Trail, offering immediate access to miles of walking, biking and year-round recreation. The lower level offers excellent potential to create whatever additional space best suits your needs. With natural light from its windows, the basement could become a recreation room, home office, fitness studio or additional living area. It connects directly to the attached two-car garage, providing protected parking, storage and workshop space, along with plumbing for a future half bathroom & certainly a perfect opportunity for a mud room! Located minutes from Hobart’s beloved bookstores, cafes and local shops, with convenient access to Delhi, Stamford, Oneonta and everything the Catskills have to offer, this finished home is ready for its next owner—simply move in and make it yours!
| Elementary School | Middle School | High School |
|---|---|---|
| South Kortright Central School Elementary School | South Kortright Central School Middle School | South Kortright Central School High School |
| Price History | |
|---|---|
| 7/2/2026 | Listed $299,000 |
| 9/10/2026 | 1$298,999 |
General Features
| Sewer | Septic Tank |
|---|---|
| Heating | Forced Air,Oil |
| Cooling | Ductwork |
| Utilities | Electricity Connected,Propane,Water Connected |
| Appliances | Dishwasher,Gas Oven,Gas Range,Refrigerator |
| Garage Spaces | 2 |
| Patio/Porch Features | Deck,Porch |
| Architectural Style | Other |
| Construction Materials | Aluminum Siding |
| Year Built | 1969 |
| View | Mountain(s) |
| Property Subtype | Single Family Residence |
| Tax Year | 2025 |
| Parcel Number | 123889-069-000-0001-003-100 |
| County | Delaware County |
| Property Type | Residential |
| HOA | No |
| Garage Y/N | Yes |
| Total Rooms | 6 |
| Full Baths | 2 |
| High School | South Kortright Central School |
| City | Harpersfield |
| Senior Community Y/N | No |
| High School District | South Kortright |
| Carport Y/N | No |
| Elementary School | South Kortright Central School |
| Property Attached Y/N | Yes |
| Tax Annual Amount | 4602.13 |
| Middle/Junior High School | South Kortright Central School |
| Property Condition | Updated/Remodeled |
| Structure Type | Manufactured House |
| Building Area Units | Square Feet |
| Standard Status | Active |
| Middle/Junior School District | South Kortright |
| Elementary School District | South Kortright |
| Tax Assessed Value | 35000 |
| PostalCity | Other |
| Listing Appliances | Dishwasher, Gas Oven, Gas Range, Refrigerator |
Interior Features
| Interior Amenities | Open Kitchen |
|---|---|
| Basement | Partial |
| Flooring | Hardwood |
| Basement Features | Partial |
| Basement (Y/N) | Yes |
| Total Bedrooms | 3 |
| Total Baths | 2 |
| General Features | Open Kitchen |
Exterior Features
| Parking Features | Driveway,Garage |
|---|---|
| Water Source | Well |
| Parking Features | Driveway, Garage |
| Waterfront Y/N | No |
Amenities
- Foreclosure
- Views
- Short Sale
- New Construction
- Adult 55+
- Lease To Own
- No HOA Fees
- Furnished
- Primary On Main
- Air Conditioning
- Seller Finance
- Green
- Fixer Upper
- Horse
- Golf
- Fireplace
- Deck
- Garage
- Basement
- Pool
Property vs Single Family Average in 13788
Price
Taxes
Year Built
Visits
 The data relating to real estate for sale or rent on this web site comes in part from the IDX program of the Hudson County MLS. Real estate listings held by brokerage firms other than Berkshire Hathaway HomeServices Hudson Valley Properties are marked with the HCIDX mark and the information about them includes the name of the listing broker. The information provided by this website is for the personal, non-commercial use of consumers and may not be used for any purpose other than to identify prospective
 OneKey® MLS required Copyright, Source of Data and Disclaimer for IDX display
Information Copyright 2026, OneKey® MLS. All Rights Reserved.
The source of the displayed data is either the property owner or public record provided by non-governmental third parties. It is believed to be reliable but not guaranteed. This information is provided exclusively for consumers' personal, non-commercial use.
The data relating to real estate for sale on this website comes in part from the
OneKey® MLS required Copyright, Source of Data and Disclaimer for IDX display
Information Copyright 2026, OneKey® MLS. All Rights Reserved.
The source of the displayed data is either the property owner or public record provided by non-governmental third parties. It is believed to be reliable but not guaranteed. This information is provided exclusively for consumers' personal, non-commercial use.
The data relating to real estate for sale on this website comes in part from the
