
Price Reduction - Primary on Main - Adult 55+
Address
1661 Old Country Road 516, Riverhead, NY
Price
$ 410,000
Property Attributes
- MLS#1011541
- TypeSingle Family
- Listing Status Active
- CountySUFFOLK
- CityRiverhead
- NeighborhoodGlenwood Oaks
- Zip11901
- Style
- Year Built2008
- Taxes$ 5779
- Price$ 410,000
- Bedrooms2
- Full Bathrooms2
- Half Bathrooms0
- Sqr Footage1624
Data Source:
Listings courtesy of OneKey® MLS as distributed by MLS GRID
Property Description
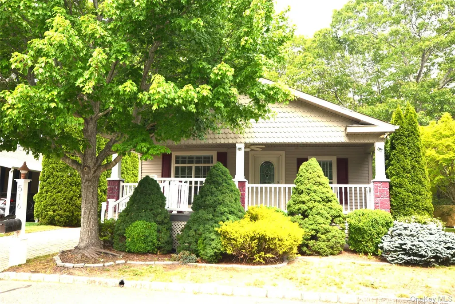
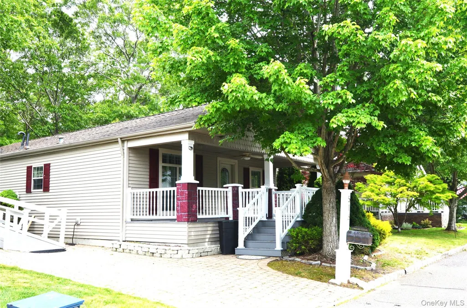
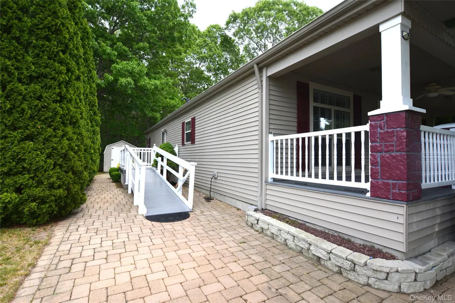
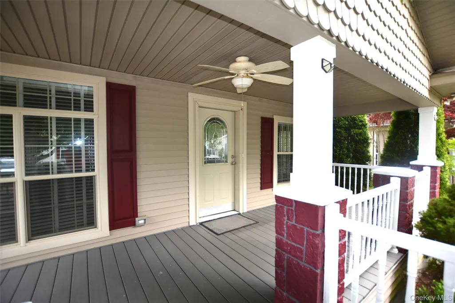
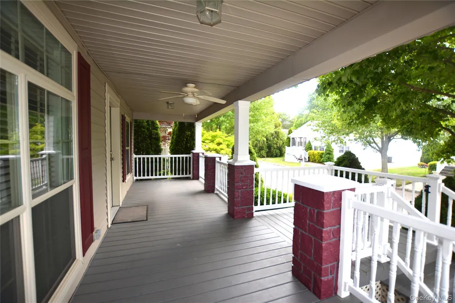
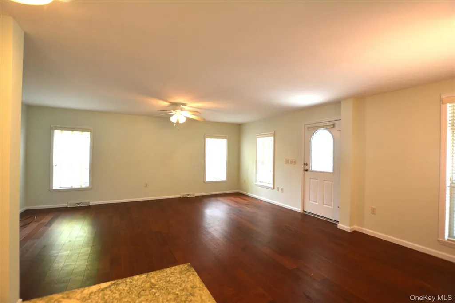
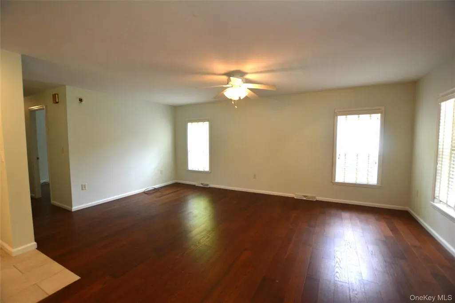
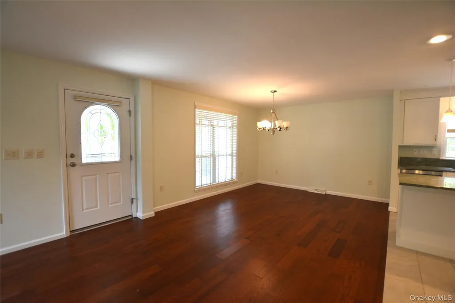
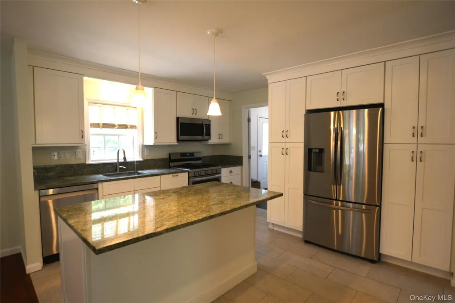
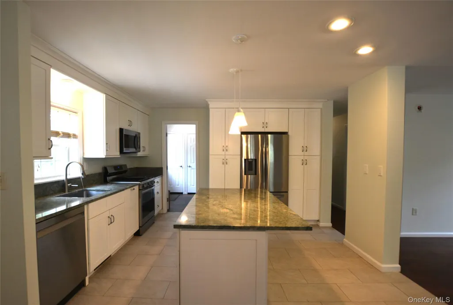
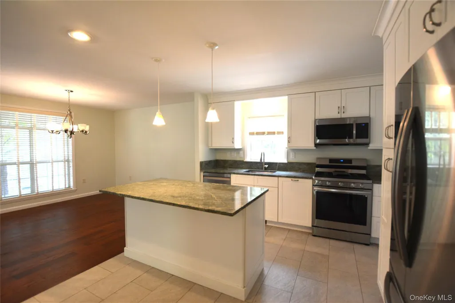
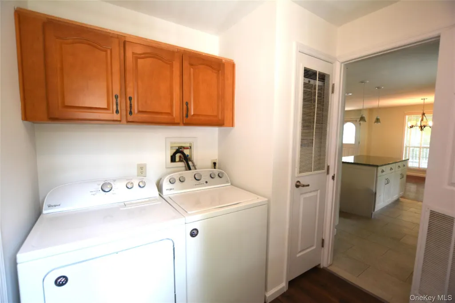
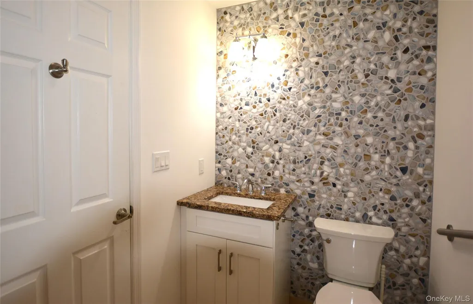
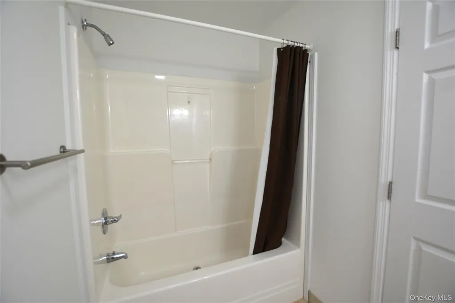
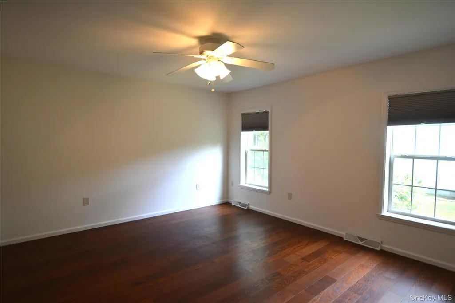
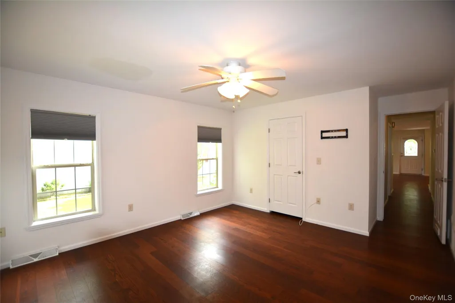
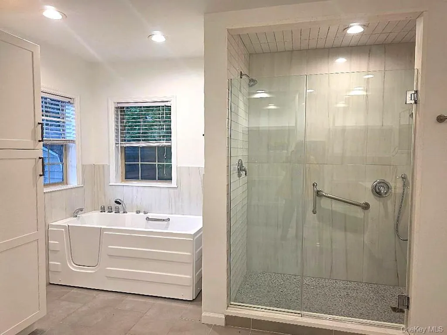
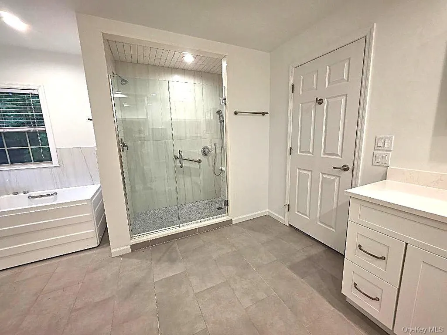
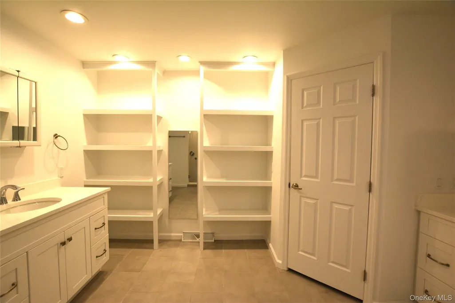
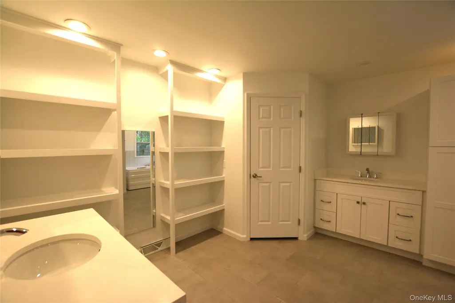
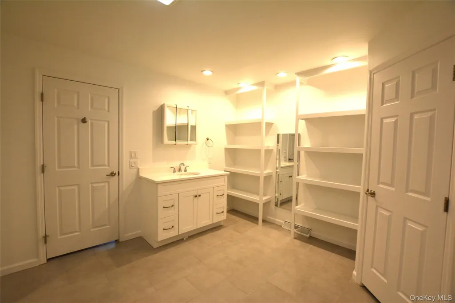
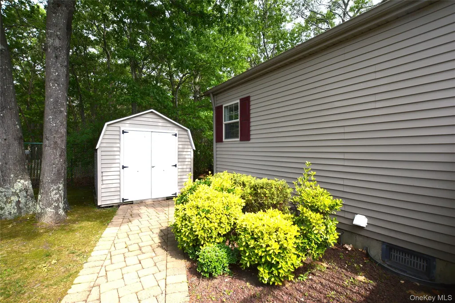
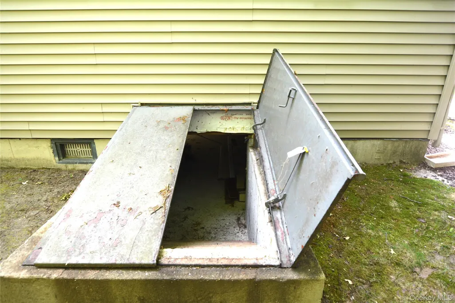
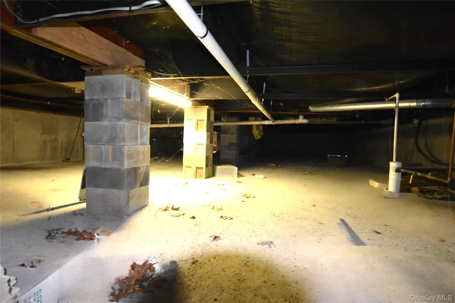
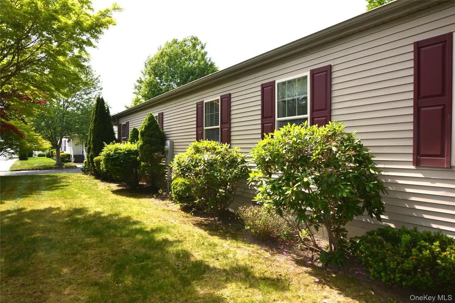
Welcome to this spacious 2-bedroom, 2-bath home in the desirable Glenwood Oaks section of Glenwood Village, a vibrant 55+ community. Designed for comfortable living, this home features an inviting open floor plan with roomy living room, dining area, and an eat-in kitchen that has been thoughtfully updated with beautiful Costa Esmeralda granite countertops, newer Fabuwood cabinetry with convenient pull-out shelving, and stainless steel appliances. Just off the kitchen, you'll find a laundry room with access to a side entrance for added convenience. This home offers two bedrooms and two full bathrooms, including a spacious primary suite with a bathroom designed for handicap accessibility. The primary bath features a beautiful walk-in shower complete with seating and grab bars, as well as a relaxing walk-in soaking tub for added comfort and convenience. Enjoy your morning coffee or evening relaxing on the welcoming front porch. For added storage there is a 4-foot crawl space with concrete flooring and Bilco door access, an underground sprinkler system; a driveway that accommodates two vehicles; and a ramp leading to the side entrance, which can be removed if desired. Glenwood Village offers wonderful amenities including outdoor pool, clubhouse, fitness room, billiards, social activities, outdoor park and more.
| Elementary School | Middle School | High School |
|---|---|---|
| Pulaski Street Elementary School | Riverhead Middle School | Riverhead Senior High School |
| Price History | |
|---|---|
| 6/10/2026 | Listed $419,000 |
| 9/11/2026 | 3$410,000 |
General Features
| Sewer | Public Sewer |
|---|---|
| Heating | Natural Gas |
| Cooling | Central Air |
| Utilities | Cable Available,Electricity Connected,Natural Gas Connected,Sewer Connected,Trash Collection Private,Underground Utilities,Water Connected |
| Appliances | Dishwasher,Dryer,Microwave,Oven,Refrigerator,Stainless Steel Appliance(s),Washer |
| HOA Fee | 800 |
| Association Fee Includes | Common Area Maintenance,Pool Service,Sewer,Trash,Water |
| Patio/Porch Features | Covered,Porch |
| Architectural Style | Other |
| Pool Features | Community |
| Year Built | 2008 |
| Unit Number | 516 |
| Property Subtype | Manufactured Home |
| Tax Year | 2026 |
| Community Features | Clubhouse,Fitness Center,Park,Pool |
| Accessibility | Accessible Approach with Ramp,Accessible Full Bath |
| Assoc Fee Paid Per | Monthly |
| County | Suffolk County |
| Property Type | Residential |
| Association Amenities | Clubhouse,Fitness Center,Park,Pool,Trash |
| HOA | Yes |
| Subdivision Name | Glenwood Oaks |
| Garage Y/N | No |
| Total Rooms | 5 |
| Full Baths | 2 |
| Directions | Old Country Road to Glenwood Village entrance (Gatewood Drive). Right on Glynwood,left on Farwood,right on Oakwood |
| High School | Riverhead Senior High School |
| City | Riverhead |
| Association Name | Glenwood Village |
| Senior Community Y/N | Yes |
| High School District | Riverhead |
| Carport Y/N | No |
| Elementary School | Pulaski Street Elementary School |
| Property Attached Y/N | No |
| Tax Annual Amount | 5779 |
| Body Type | Double Wide |
| Middle/Junior High School | Riverhead Middle School |
| Property Condition | Actual |
| Structure Type | Manufactured House |
| Building Area Units | Square Feet |
| Standard Status | Active |
| Middle/Junior School District | Riverhead |
| Elementary School District | Riverhead |
| PostalCity | Riverhead |
| AttributionContact | 631-325-3449 |
| Listing Appliances | Dishwasher, Dryer, Microwave, Oven, Refrigerator, Stainless Steel Appliance(s), Washer |
Interior Features
| Interior Amenities | First Floor Bedroom,First Floor Full Bath,Eat-in Kitchen,Granite Counters,Kitchen Island,Open Floorplan,Primary Bathroom,Master Downstairs,Washer/Dryer Hookup |
|---|---|
| Basement | Bilco Door(s),Crawl Space,Storage Space,Unfinished |
| Flooring | Hardwood |
| Basement Features | Bilco Door(s), Crawl Space, Storage Space, Unfinished |
| Basement (Y/N) | Yes |
| Total Bedrooms | 2 |
| Eat-in Kitchen | Yes |
| Total Baths | 2 |
| General Features | First Floor Bedroom,First Floor Full Bath,Eat-in Kitchen,Granite Counters,Kitchen Island,Open Floorplan,Primary Bathroom,Master Downstairs,Washer/Dryer Hookup |
Exterior Features
| Parking Features | Driveway |
|---|---|
| Water Source | Public |
| Parking Features | Driveway |
| Waterfront Y/N | No |
Amenities
- Foreclosure
- Views
- Short Sale
- New Construction
- Adult 55+
- Lease To Own
- No HOA Fees
- Furnished
- Primary On Main
- Air Conditioning
- Seller Finance
- Green
- Fixer Upper
- Horse
- Golf
- Fireplace
- Deck
- Garage
- Basement
- Pool
Property vs Single Family Average in 11901
Price
Taxes
Year Built
Visits
 The data relating to real estate for sale or rent on this web site comes in part from the IDX program of the Hudson County MLS. Real estate listings held by brokerage firms other than Berkshire Hathaway HomeServices Hudson Valley Properties are marked with the HCIDX mark and the information about them includes the name of the listing broker. The information provided by this website is for the personal, non-commercial use of consumers and may not be used for any purpose other than to identify prospective
 OneKey® MLS required Copyright, Source of Data and Disclaimer for IDX display
Information Copyright 2026, OneKey® MLS. All Rights Reserved.
The source of the displayed data is either the property owner or public record provided by non-governmental third parties. It is believed to be reliable but not guaranteed. This information is provided exclusively for consumers' personal, non-commercial use.
The data relating to real estate for sale on this website comes in part from the
OneKey® MLS required Copyright, Source of Data and Disclaimer for IDX display
Information Copyright 2026, OneKey® MLS. All Rights Reserved.
The source of the displayed data is either the property owner or public record provided by non-governmental third parties. It is believed to be reliable but not guaranteed. This information is provided exclusively for consumers' personal, non-commercial use.
The data relating to real estate for sale on this website comes in part from the
