
Open House Sat, Sep 19th 1:00 PM - 4:00 PM - Waterfront
Address
18 Cedar Lane, Setauket, NY
Price
$ 3,599,000
Property Attributes
- MLS#1010353
- TypeSingle Family
- Listing Status Active
- CountySUFFOLK
- CitySetauket
- NeighborhoodStrongs Neck
- Zip11733
- StylePost Modern
- Year Built1995
- Taxes$ 36935
- Price$ 3,599,000
- Bedrooms6
- Full Bathrooms3
- Half Bathrooms1
- Sqr Footage6000
- Lot Size0.7 Acres
Data Source:
Listings courtesy of OneKey® MLS as distributed by MLS GRID
Property Description
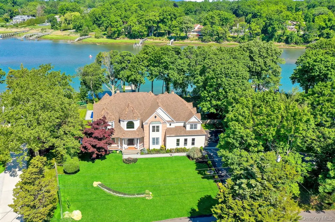
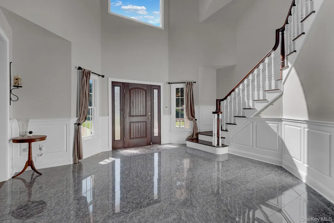
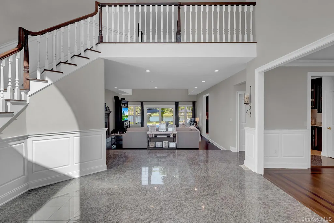
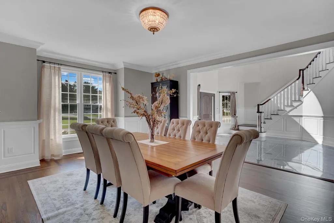
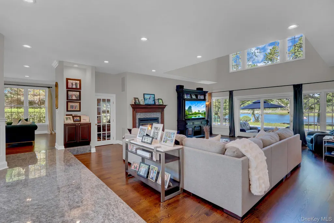
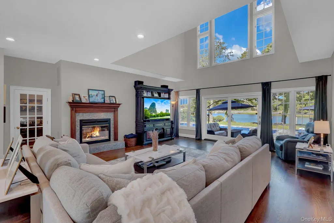
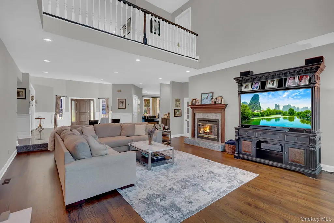
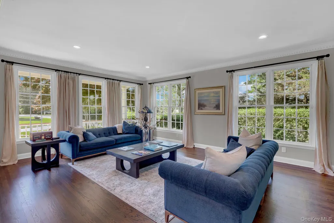
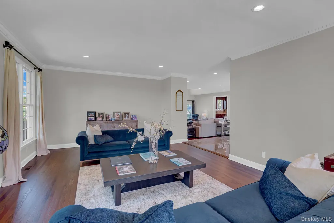
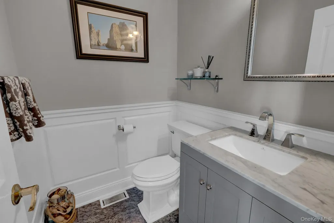
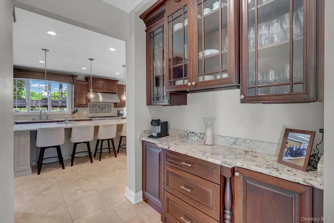
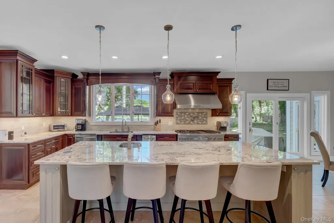
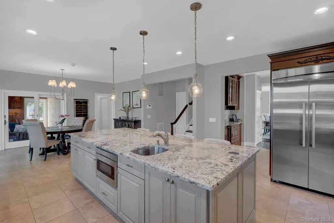
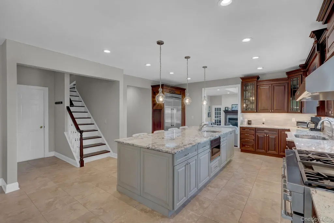
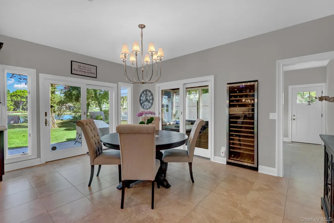
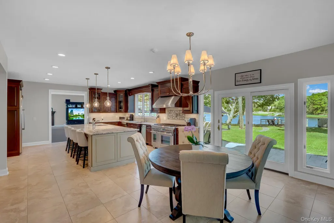
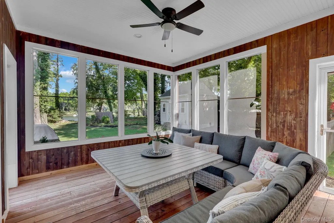
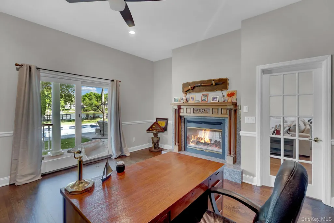
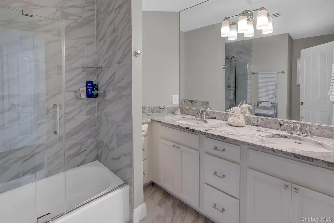
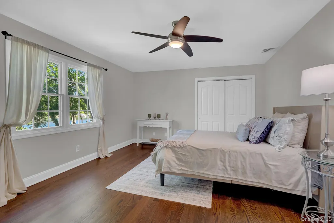
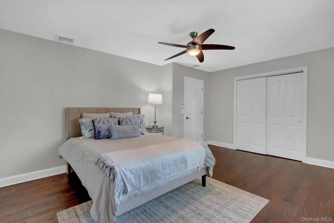
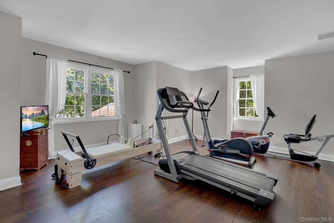
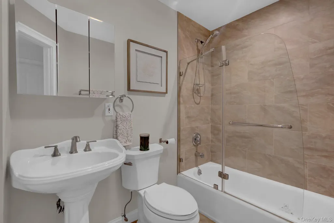
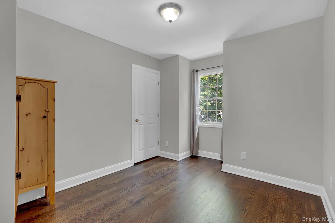
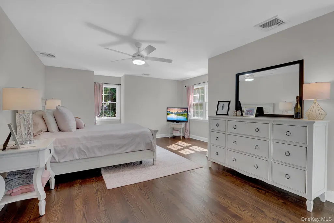
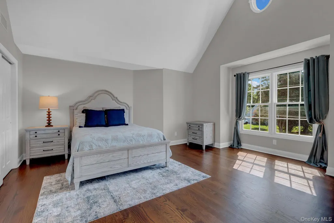
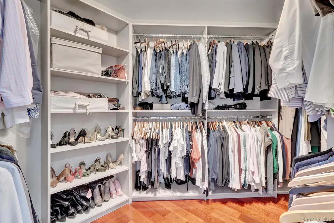
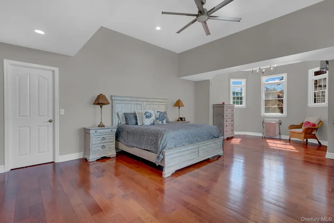
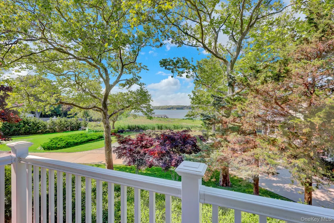
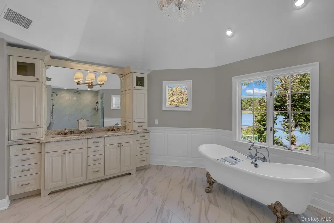
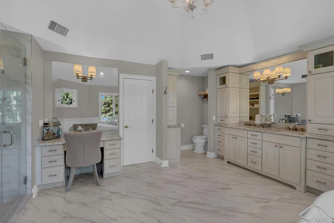
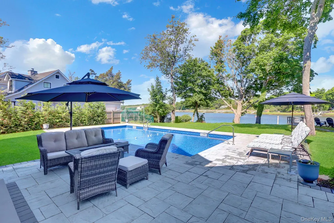
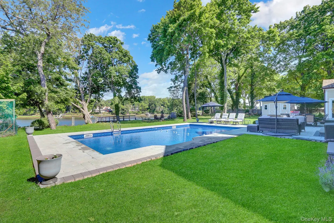
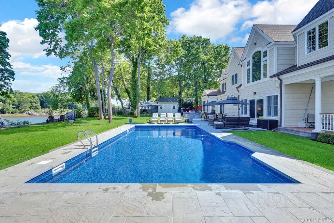
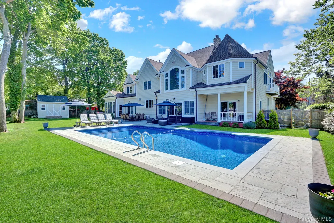
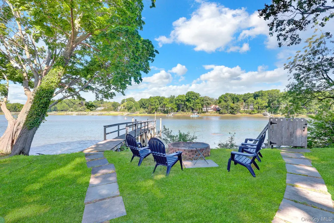
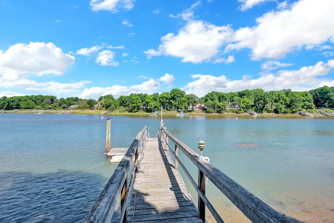
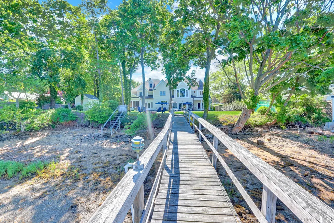
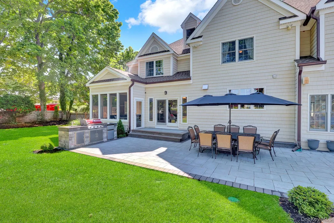
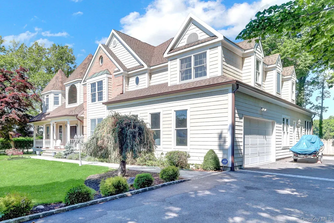
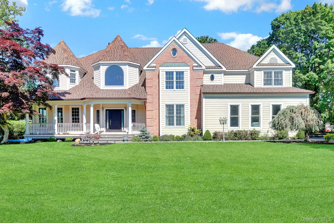
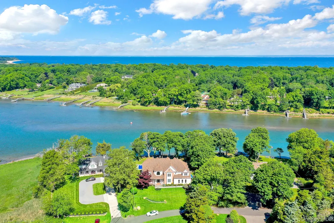
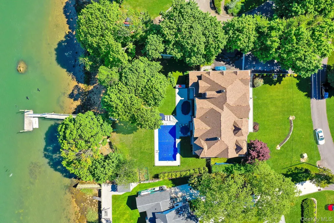
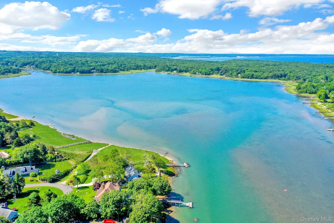
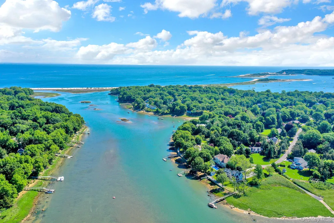
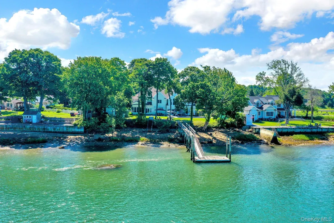
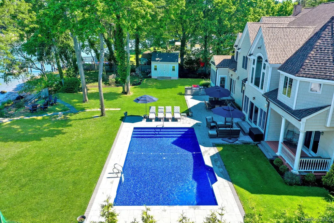
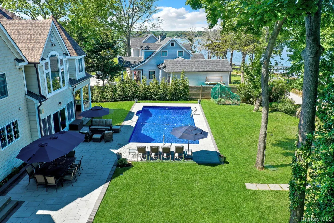
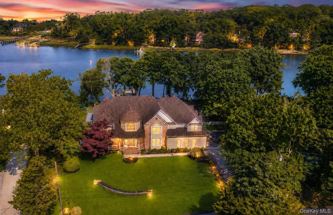
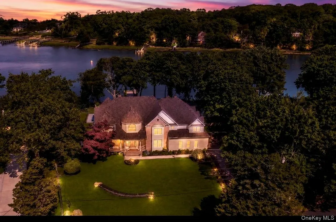
Strongs Neck/Setauket. Attention waterfront and boat lovers! This Conscience Bay beachfront property is an unusual offering with a 6,000 sq ft elegant completely renovated home on .77 acre with salt water heated 7.5 ft deep new pool, and dock that can handle 2 boats with water at all times. Elegant entry foyer leads to dining room, den, 2 offices and elegant kitchen with Thermador appliances and over-sized center island. The main living room with dual fireplace offers the exquisite views of the Bay on 3 sides. Beyond the kitchen is a wonderful sunroom or screened lanai. The second floor offers unusual layout with newly renovated laundry room, washer/dryer and fabulous master suite with baths and solid cherry floors. All bedrooms are Master sized and terrific closet space. Easily maintained property.
| Elementary School | Middle School | High School |
|---|---|---|
| Setauket Elementary School | Paul J Gelinas Junior High School | Ward Melville Senior High School |
| Price History | |
|---|---|
| 6/8/2026 | Listed $3,599,000 |
General Features
| Sewer | Cesspool |
|---|---|
| Heating | Hot Water,Oil,Radiant Floor |
| Cooling | Central Air |
| Utilities | Cable Available,Cable Connected,Phone Available,Propane,Trash Collection Public,Water Connected |
| Appliances | Convection Oven,Dishwasher,Dryer,ENERGY STAR Qualified Appliances,Exhaust Fan,Gas Cooktop,Gas Oven,Gas Range,Refrigerator,Stainless Steel Appliance(s),Trash Compactor,Washer,Gas Water Heater |
| HOA Fee | 250 |
| Garage Spaces | 2 |
| Association Fee Includes | Other |
| Patio/Porch Features | Covered,Patio,Porch,Screened |
| Architectural Style | Post Modern |
| Pool Features | In Ground,Pool Cover,Salt Water,Solar Heat |
| Security Features | Security System |
| Construction Materials | Frame |
| Year Built | 1995 |
| View | Water |
| Property Subtype | Single Family Residence |
| Tax Year | 2025 |
| Parcel Number | 0200-004-00-01-00-004-000 |
| Waterfront Features | Bayfront,Beach Access,Beach Front,Waterfront |
| Community Features | Powered Boats Allowed |
| Assoc Fee Paid Per | Annually |
| County | Suffolk County |
| Property Type | Residential |
| Association Amenities | Boat Dock,Children's Playroom,Pool,Powered Boats Allowed |
| HOA | Yes |
| Subdivision Name | Strongs Neck |
| Garage Y/N | Yes |
| Other Structures | Outdoor Kitchen |
| Total Rooms | 13 |
| Full Baths | 3 |
| Directions | Dyke To Maple,Left On Cedar |
| High School | Ward Melville Senior High School |
| City | Brookhaven |
| Senior Community Y/N | No |
| High School District | Three Village |
| Carport Y/N | No |
| Elementary School | Setauket Elementary School |
| Property Attached Y/N | Yes |
| Tax Annual Amount | 36935 |
| Middle/Junior High School | Paul J Gelinas Junior High School |
| Additional Parcels Y/N | No |
| Building Area Units | Square Feet |
| Standard Status | Active |
| Middle/Junior School District | Three Village |
| Elementary School District | Three Village |
| Tax Lot | 4000 |
| PostalCity | Setauket |
| AttributionContact | 631-751-4488 |
| Listing Appliances | Convection Oven,Dishwasher,Dryer,ENERGY STAR Qualified Appliances,Exhaust Fan,Gas Cooktop,Gas Oven,Gas Range,Refrigerator,Stainless Steel Appliance(s),Trash Compactor,Washer |
Interior Features
| Interior Amenities | First Floor Bedroom,Breakfast Bar,Built-in Features,Cathedral Ceiling(s),Ceiling Fan(s),Chandelier,Eat-in Kitchen,ENERGY STAR Qualified Door(s),Entrance Foyer,Formal Dining,Galley Type Kitchen,Granit |
|---|---|
| Basement | Crawl Space,Storage Space,Unfinished |
| Flooring | Hardwood |
| Total Fireplaces | 2 |
| Formal Dining | Yes |
| Basement Features | Crawl Space, Storage Space, Unfinished |
| Basement (Y/N) | No |
| Fireplace Y/N | Yes |
| Half Baths | 1 |
| Total Bedrooms | 6 |
| Eat-in Kitchen | Yes |
| Total Baths | 4 |
| General Features | First Floor Bedroom,Breakfast Bar,Built-in Features,Cathedral Ceiling(s),Ceiling Fan(s),Chandelier,Eat-in Kitchen,ENERGY STAR Qualified Door(s),Entrance Foyer,Formal Dining,Galley Type Kitchen |
| Entrance Foyer | Yes |
| Ceiling Fan(s) | Yes |
Exterior Features
| Exterior Amenities | Dock,Fire Pit |
|---|---|
| Parking Features | Attached,Driveway,Garage,Garage Door Opener,Private |
| Water Source | Public |
| Parking Features | Attached, Driveway, Garage, Garage Door Opener, Private |
| Spa | No |
| Frontage Length | 160 |
| Waterfront Y/N | Yes |
| Road Frontage Type | Municipal |
| Other Equipment | Intercom |
| Horse Y/N | No |
| General Features Ext. | Dock,Fire Pit |
Amenities
- Foreclosure
- Views
- Short Sale
- New Construction
- Adult 55+
- Lease To Own
- No HOA Fees
- Furnished
- Primary On Main
- Air Conditioning
- Seller Finance
- Green
- Fixer Upper
- Horse
- Golf
- Fireplace
- Deck
- Garage
- Basement
- Pool
Property vs Single Family Average in 11733
Price
Taxes
Year Built
Visits
 The data relating to real estate for sale or rent on this web site comes in part from the IDX program of the Hudson County MLS. Real estate listings held by brokerage firms other than Berkshire Hathaway HomeServices Hudson Valley Properties are marked with the HCIDX mark and the information about them includes the name of the listing broker. The information provided by this website is for the personal, non-commercial use of consumers and may not be used for any purpose other than to identify prospective
 OneKey® MLS required Copyright, Source of Data and Disclaimer for IDX display
Information Copyright 2026, OneKey® MLS. All Rights Reserved.
The source of the displayed data is either the property owner or public record provided by non-governmental third parties. It is believed to be reliable but not guaranteed. This information is provided exclusively for consumers' personal, non-commercial use.
The data relating to real estate for sale on this website comes in part from the
OneKey® MLS required Copyright, Source of Data and Disclaimer for IDX display
Information Copyright 2026, OneKey® MLS. All Rights Reserved.
The source of the displayed data is either the property owner or public record provided by non-governmental third parties. It is believed to be reliable but not guaranteed. This information is provided exclusively for consumers' personal, non-commercial use.
The data relating to real estate for sale on this website comes in part from the
