
Address
2 James Place, Port Jervis, NY
Price
$ 539,900
Property Attributes
- MLS#1008482
- TypeSingle Family
- Listing Status Active
- CountyORANGE
- CityPort Jervis
- NeighborhoodNeversink Estates
- Zip12771
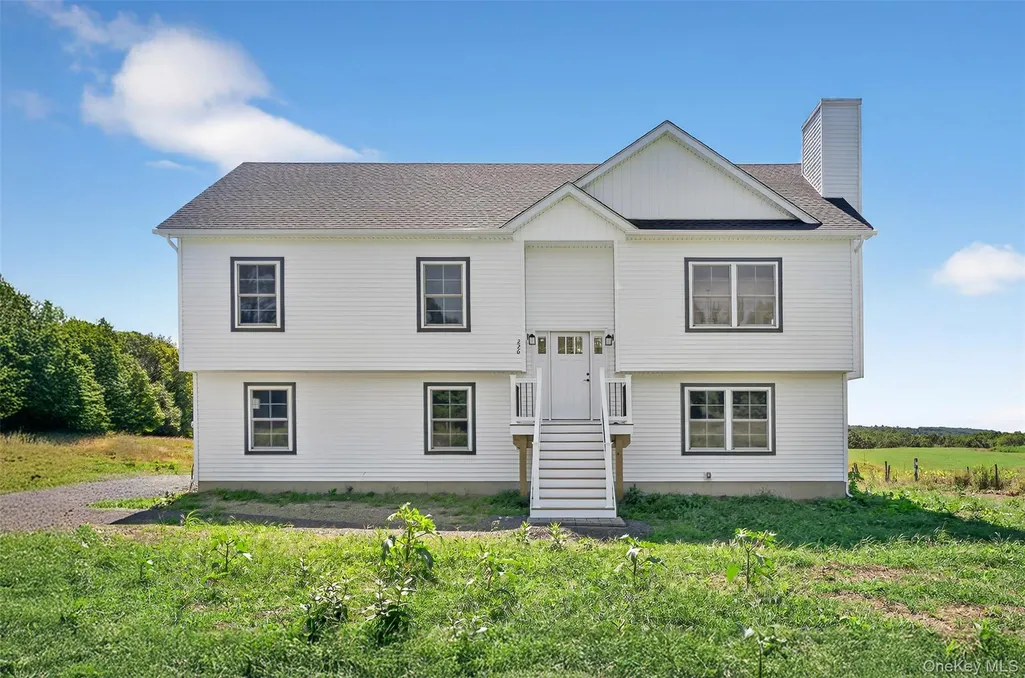
- StyleRaised Ranch
- Year Built2026
- Taxes$ 11500
- Price$ 539,900
- Bedrooms4
- Full Bathrooms3
- Half Bathrooms0
- Sqr Footage1994
- Lot Size1.34 Acres
Data Source:
Listings courtesy of OneKey® MLS as distributed by MLS GRID
Property Description
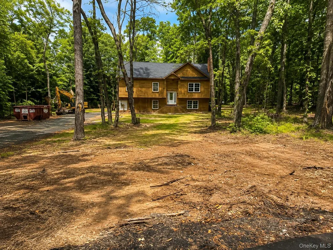
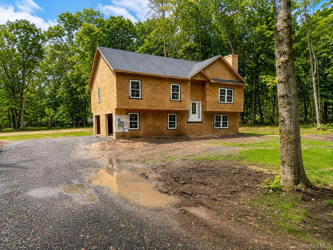
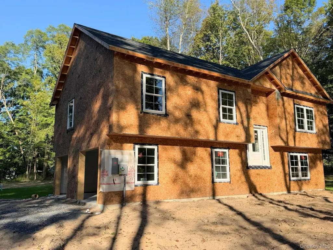
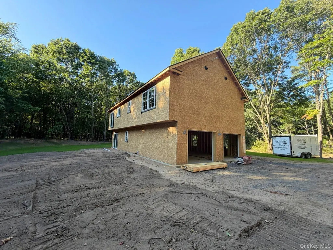
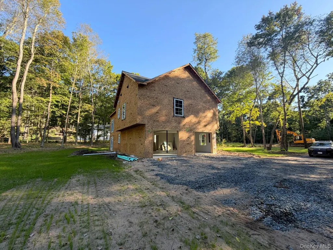
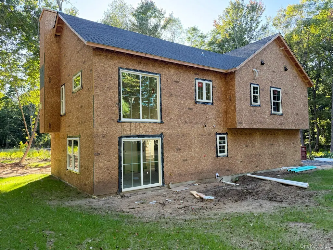
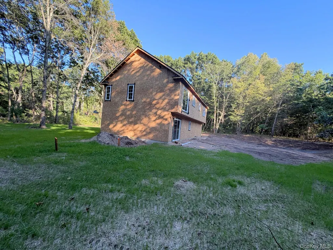
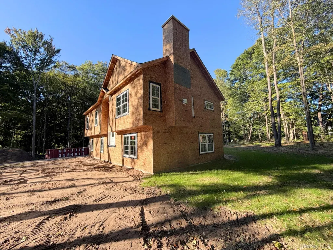
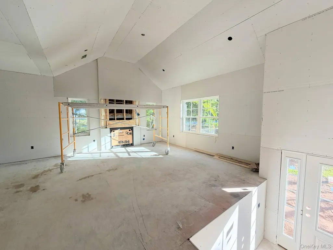
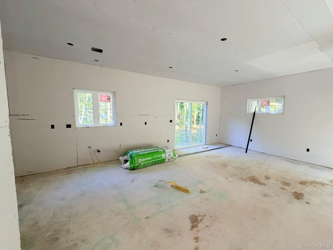
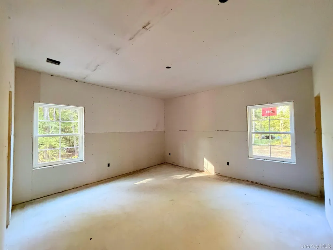
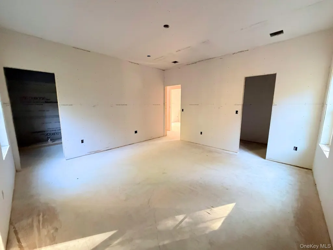
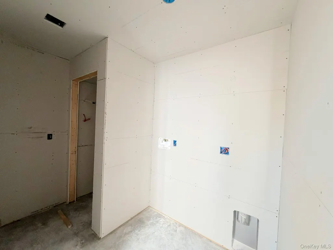
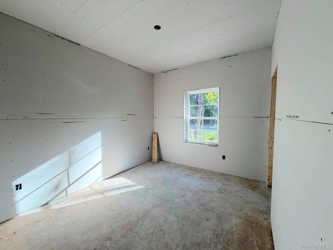
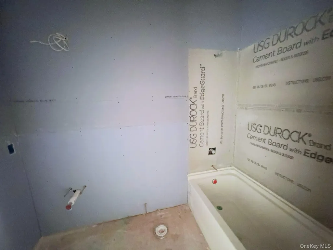
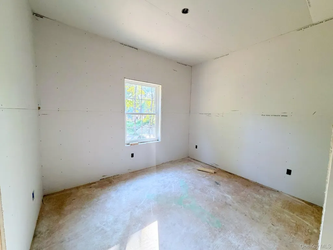
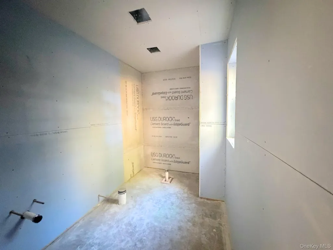
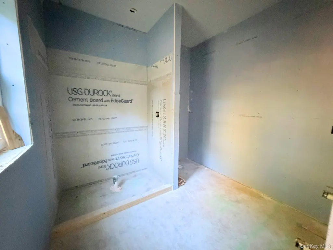
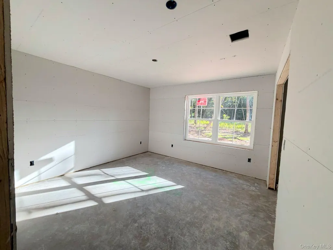
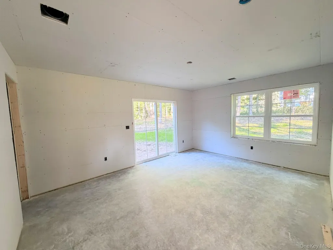
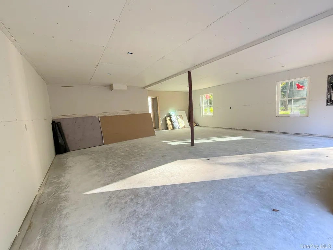
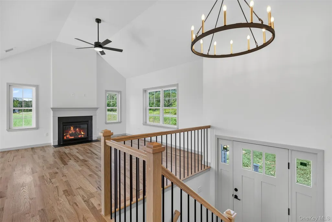
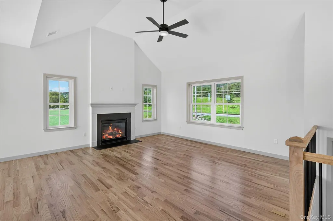
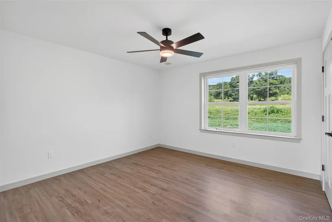
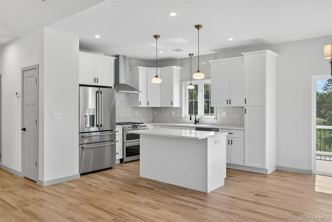
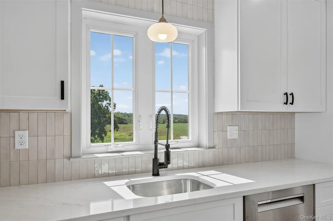
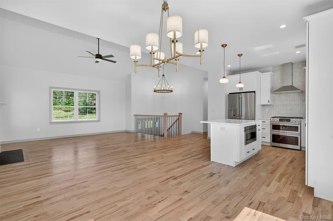
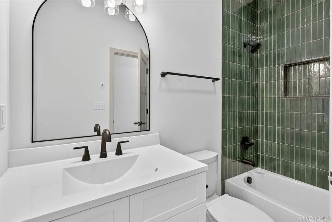
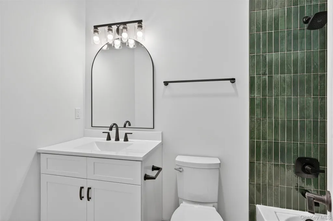
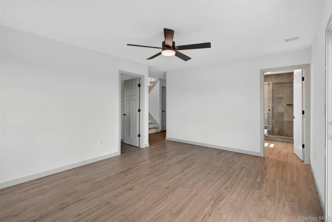
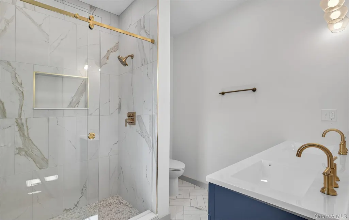
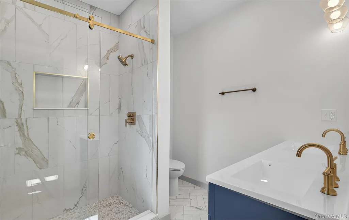
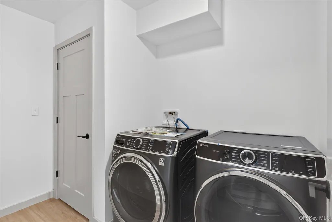
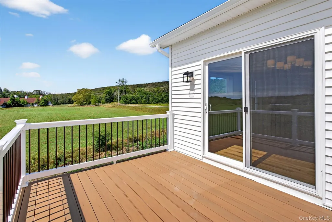
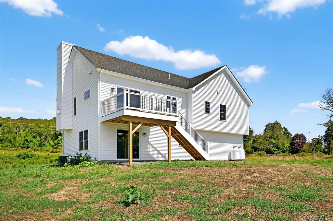
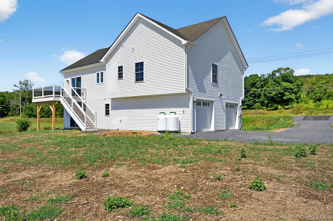
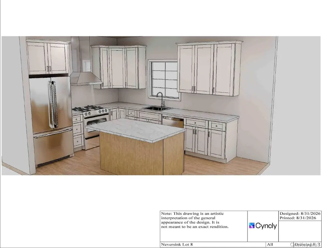
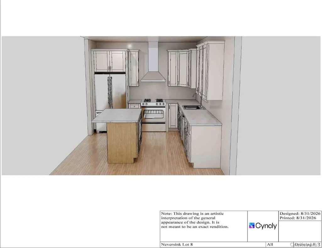
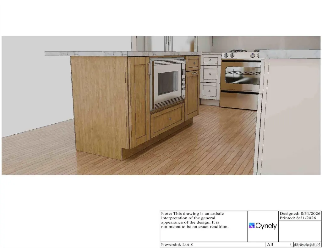
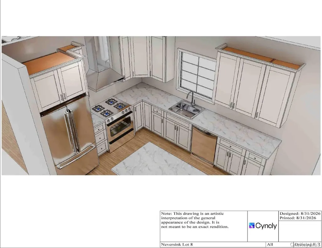
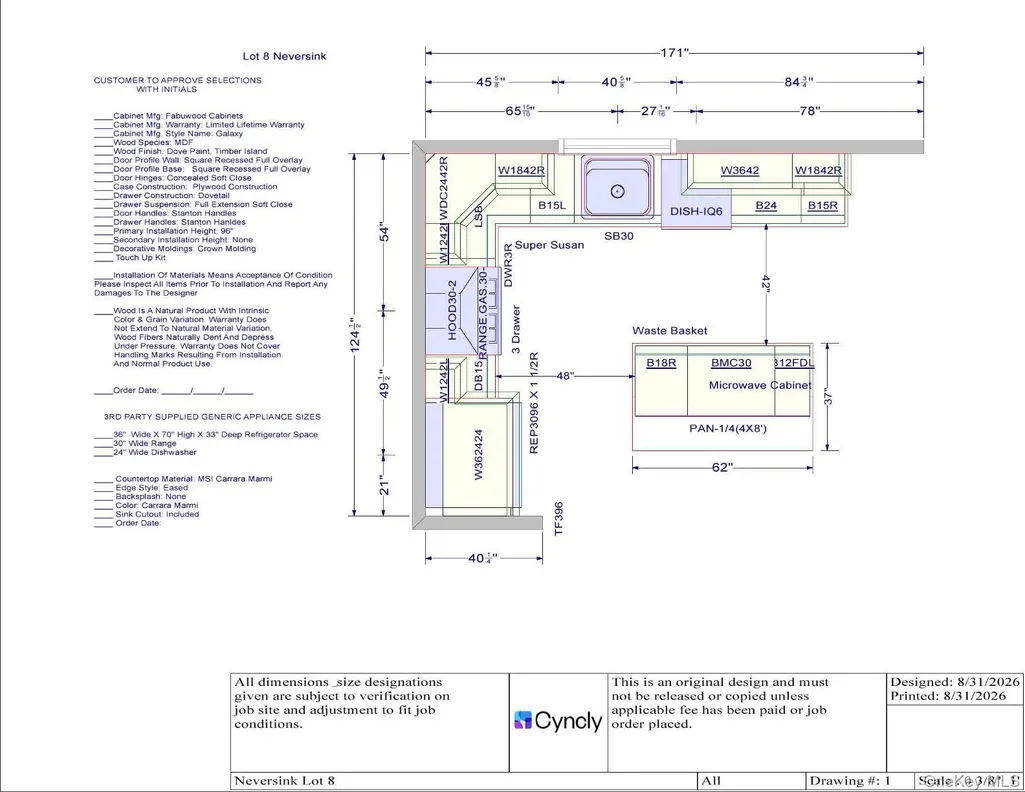
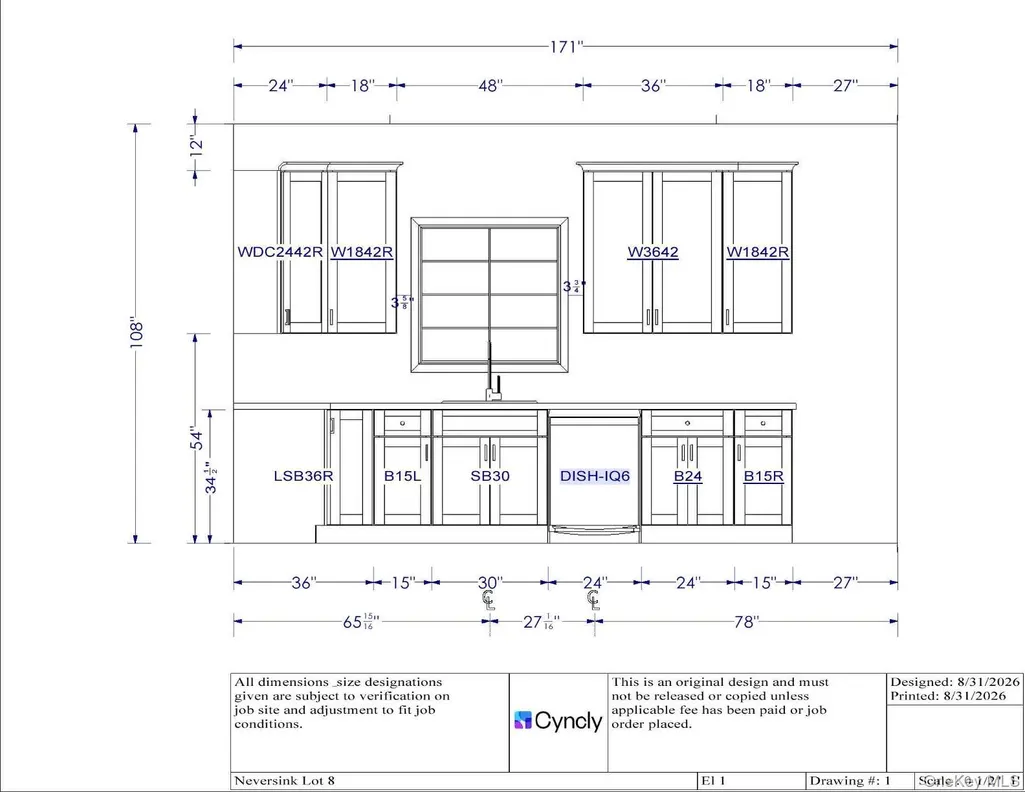
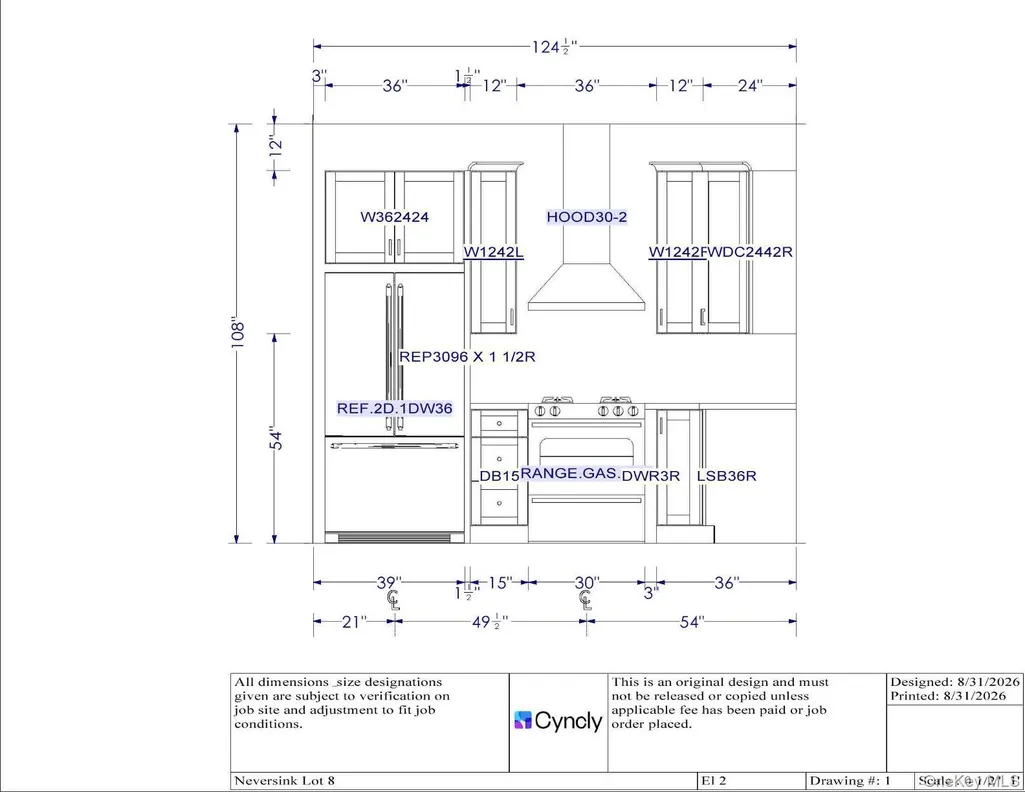
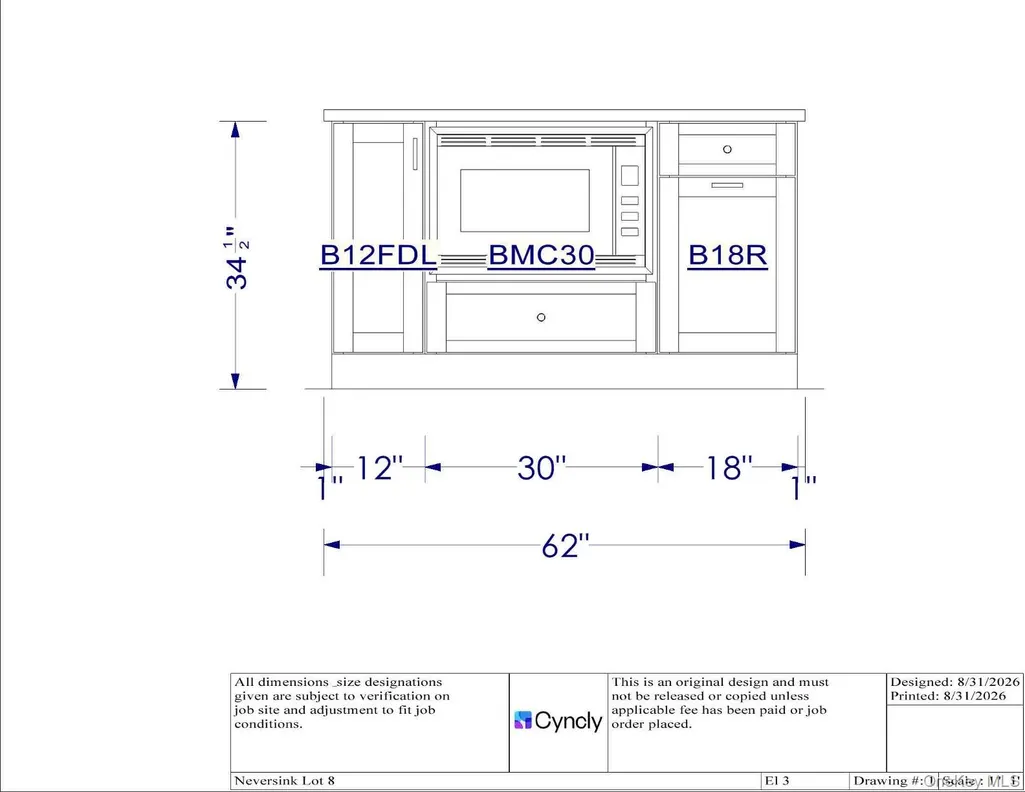
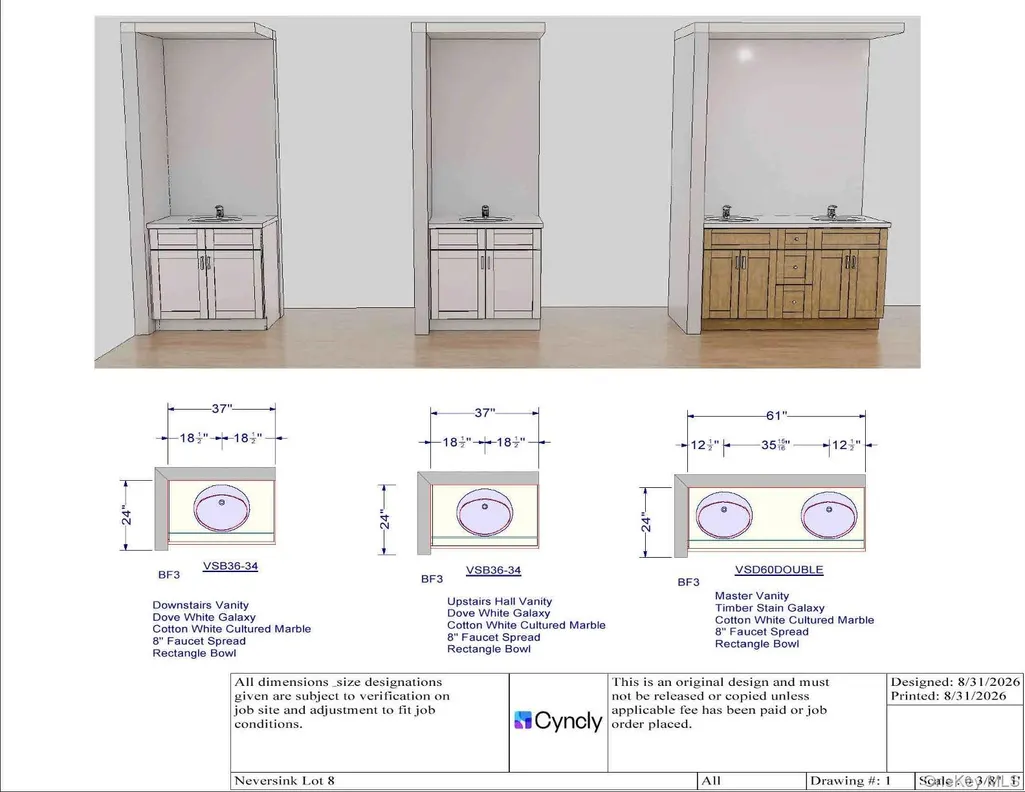
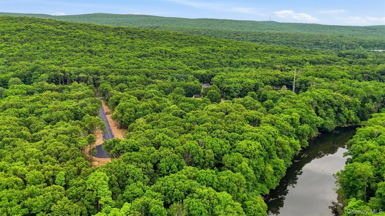
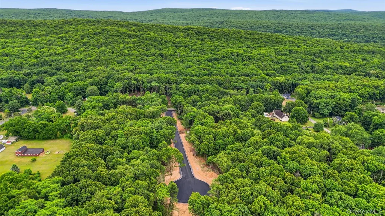
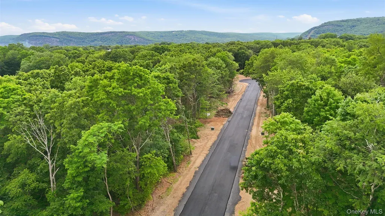
Beautiful New Construction raised ranch/bi-Level Home located on just over a level 1 acre lot in the quaint Town of Deerpark (Orange County). Near brand new shops such as restaurants, coffee shops, book stores and more! Welcome to the Statton model, a thoughtfully designed 4-bedroom, 3-bath home offering modern style and comfort. The main level boasts gleaming hardwood floors, a spacious formal dining room, and a sun-filled living room with vaulted ceilings and a warm inviting fireplace. The stunning kitchen features quartz countertops, a center island, and an open layout perfect for entertaining. The primary suite includes a private bath with oversized tiled shower and walk-in closet, while two additional bedrooms and a full bath complete the main floor. The lower level provides even more space with a large family room, a fourth bedroom, a full bath, and a convenient laundry room. Enjoy the comfort of central A/C and the practicality of a 2-car garage. This brand-new home blends function, elegance, and modern finishes, ready to welcome its first owners!
| Elementary School | Middle School | High School |
|---|---|---|
| N A Hamilton Bicentennial School Elementary School | Port Jervis Middle School | Port Jervis Senior High School |
| Price History | |
|---|---|
| 6/3/2026 | Listed $539,900 |
General Features
| Sewer | Septic Tank |
|---|---|
| Heating | Forced Air |
| Cooling | Central Air |
| Utilities | Propane |
| Appliances | Other |
| Garage Spaces | 2 |
| Patio/Porch Features | Deck,Porch |
| Architectural Style | Raised Ranch |
| Construction Materials | Foam Insulation,Frame,Vinyl Siding |
| Year Built | 2026 |
| Property Subtype | Single Family Residence |
| Tax Year | 2026 |
| Parcel Number | 57 - 4 - 8 |
| County | Orange County |
| Property Type | Residential |
| HOA | No |
| Subdivision Name | Neversink Estates |
| Garage Y/N | Yes |
| Total Rooms | 8 |
| Full Baths | 3 |
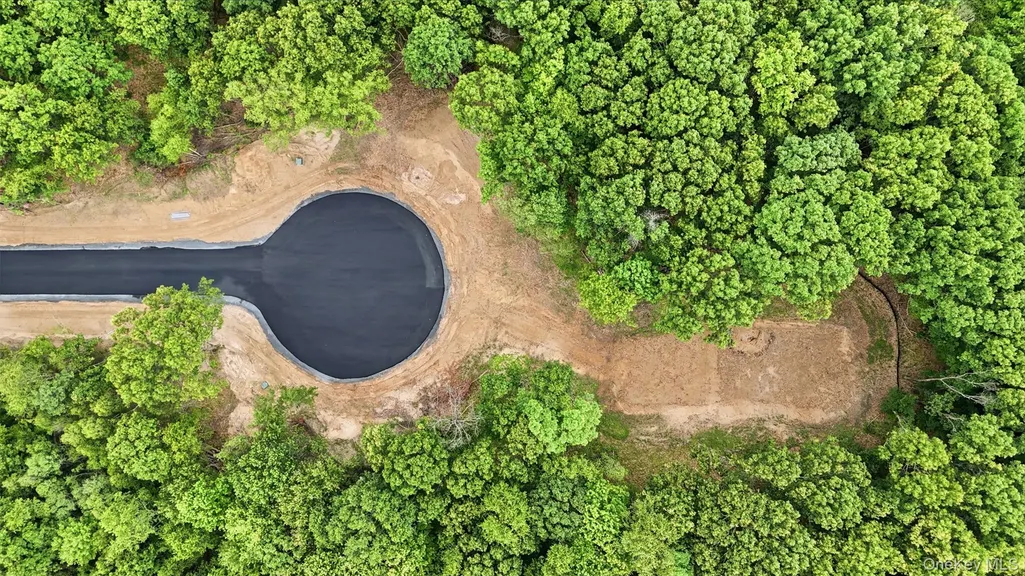
| Directions | Use 40 Neversink Drive in GPS. Cul-de-sac is across the street. |
| High School | Port Jervis Senior High School |
| City | Deerpark |
| Senior Community Y/N | No |
| High School District | Port Jervis |
| Carport Y/N | No |
| Elementary School | N A Hamilton Bicentennial School |
| Property Attached Y/N | No |
| Tax Annual Amount | 11500 |
| Middle/Junior High School | Port Jervis Middle School |
| Property Condition | Under Construction |
| Virtual Tour | https://tour.landrum-media.com/order/9f7a3b9d-4d07-458d-6317-08ded04734de?branding=false |
| Building Area Units | Square Feet |
| Standard Status | Active |
| Middle/Junior School District | Port Jervis |
| Elementary School District | Port Jervis |
| PostalCity | Port Jervis |
| AttributionContact | 845-381-5777 |
| Listing Appliances | Other |
Interior Features
| Interior Amenities | First Floor Bedroom,First Floor Full Bath,Ceiling Fan(s),Eat-in Kitchen,Entrance Foyer,Formal Dining,Kitchen Island,Marble Counters,Primary Bathroom,Quartz/Quartzite Counters,Walk-In Closet(s) |
|---|---|
| Basement | Finished,Full |
| Flooring | Carpet,Hardwood,Tile |
| Total Fireplaces | 1 |
| Formal Dining | Yes |
| Basement Features | Finished, Full |
| Basement (Y/N) | Yes |
| Fireplace Y/N | Yes |
| Total Bedrooms | 4 |
| Eat-in Kitchen | Yes |
| Total Baths | 3 |
| General Features | First Floor Bedroom,First Floor Full Bath,Ceiling Fan(s),Eat-in Kitchen,Entrance Foyer,Formal Dining,Kitchen Island,Marble Counters,Primary Bathroom,Quartz/Quartzite Counters,Walk-In Closet(s) |
| Walk-In Closet | Yes |
| Entrance Foyer | Yes |
| Ceiling Fan(s) | Yes |
Exterior Features
| Parking Features | Attached,Driveway,Garage |
|---|---|
| Water Source | Well |
| Parking Features | Attached, Driveway, Garage |
| Foundation Details | Concrete Perimeter |
| Building Area Total | 1994 |
| Waterfront Y/N | No |
| Builder Model | Statton |
Amenities
- Foreclosure
- Views
- Short Sale
- New Construction
- Adult 55+
- Lease To Own
- No HOA Fees
- Furnished
- Primary On Main
- Air Conditioning
- Seller Finance
- Green
- Fixer Upper
- Horse
- Golf
- Fireplace
- Deck
- Garage
- Basement
- Pool
Property vs Single Family Average in 12771
Price
Taxes
Year Built
Visits
 The data relating to real estate for sale or rent on this web site comes in part from the IDX program of the Hudson County MLS. Real estate listings held by brokerage firms other than Berkshire Hathaway HomeServices Hudson Valley Properties are marked with the HCIDX mark and the information about them includes the name of the listing broker. The information provided by this website is for the personal, non-commercial use of consumers and may not be used for any purpose other than to identify prospective
 OneKey® MLS required Copyright, Source of Data and Disclaimer for IDX display
Information Copyright 2026, OneKey® MLS. All Rights Reserved.
The source of the displayed data is either the property owner or public record provided by non-governmental third parties. It is believed to be reliable but not guaranteed. This information is provided exclusively for consumers' personal, non-commercial use.
The data relating to real estate for sale on this website comes in part from the
OneKey® MLS required Copyright, Source of Data and Disclaimer for IDX display
Information Copyright 2026, OneKey® MLS. All Rights Reserved.
The source of the displayed data is either the property owner or public record provided by non-governmental third parties. It is believed to be reliable but not guaranteed. This information is provided exclusively for consumers' personal, non-commercial use.
The data relating to real estate for sale on this website comes in part from the
